Experience the perfect blend of city living and neighborhood charm in the heart of First Ward. Fresh paint from top to bottom, this home is truly move-in ready.
The open concept design is full of natural light throughout. The kitchen showcases stainless steel appliances, crisp white countertops, and a spacious center island that flows seamlessly into the living area.
The private third-floor primary suite occupies an entire level of the home. This spacious owner's retreat includes a full bath and a versatile loft area ideal for a home office, reading lounge, fitness space, etc. This floor also features new carpet.
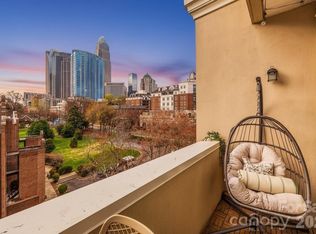
On the lower level, guests will appreciate a private bedroom and full bath with direct access to a fenced patio and raised deck-perfect for entertaining, grilling, or enjoying a quiet evening outdoors.
Enjoy an unbeatable location with easy access to Alexander Street Park, featuring tennis and pickleball courts, soccer fields, and connections to the Sugar Creek Greenway. Just minutes from Plaza Midwood, Optimist Hall, Camp North End, NoDa, South End, and Midtown, you'll be surrounded by some of Charlotte's most popular dining, entertainment, and cultural destinations. Walk to Spectrum Center for Hornets games, concerts, and events, and enjoy nearby favorites along Tryon Street, including Amélie's and countless local restaurants and coffee shops.
Commuters will love the convenient access to Uptown, major interstates, and Charlotte Douglas International Airport.
Don't miss this opportunity to own a stylish, low-maintenance home in one of Charlotte's most desirable urban neighborhoods. Schedule your showing today!
Under contract-show
Price cut: $5.1K (6/30)
$369,900
906 Garden District Dr, Charlotte, NC 28202
2beds
1,196sqft
Condominium
Built in 2001
-- sqft lot
$360,800 Zestimate®
$309/sqft
$350/mo HOA
What's special
Move-in readyCrisp white countertopsSpacious center islandFenced patio
- 72 days |
- 215 |
- 8 |
Zillow last checked:
Listing updated:
Listed by:
Kim Coggins kim.coggins@allentate.com,
Howard Hanna Allen Tate Lake Norman
Source: Canopy MLS as distributed by MLS GRID,MLS#: 4391842
Facts & features
Interior
Bedrooms & bathrooms
- Bedrooms: 2
- Bathrooms: 2
- Full bathrooms: 2
Primary bedroom
- Level: Upper
Bedroom s
- Level: Lower
Bathroom full
- Level: Upper
Bathroom full
- Level: Lower
Dining area
- Level: Main
Kitchen
- Level: Main
Laundry
- Level: Lower
Living room
- Level: Main
Loft
- Level: Upper
Heating
- Heat Pump
Cooling
- Central Air
Appliances
- Included: Microwave, Dishwasher, Disposal, Electric Cooktop, Electric Water Heater, Ice Maker, Refrigerator, Washer/Dryer
- Laundry: Electric Dryer Hookup, Laundry Closet, Lower Level, Washer Hookup
Features
- Kitchen Island, Open Floorplan
- Has basement: No
Interior area
- Total structure area: 1,196
- Total interior livable area: 1,196 sqft
- Finished area above ground: 1,196
- Finished area below ground: 0
Property
Parking
- Parking features: Assigned, Other - See Remarks
- Details: 1 parking spot is assigned in the back. There are also guest spots in the back. Guests can park on the street on Garden District Drive during the day. The city issues parking permits for parking overnight on the streets in this neighborhood.
Features
- Levels: Three Or More
- Stories: 3
- Entry location: Main
- Patio & porch: Front Porch, Patio, Terrace
- Fencing: Fenced
Details
- Parcel number: 08010651
- Zoning: UR2
- Special conditions: Standard
Construction
Type & style
- Home type: Condo
- Architectural style: Transitional
- Property subtype: Condominium
Materials
- Hardboard Siding
- Foundation: Crawl Space
Condition
- New construction: No
- Year built: 2001
Utilities & green energy
- Sewer: Public Sewer
- Water: City
Community & HOA
Community
- Features: Sidewalks, Street Lights
- Security: Fire Sprinkler System, Smoke Detector(s)
- Subdivision: First Ward
HOA
- Has HOA: Yes
- HOA fee: $350 monthly
- HOA name: Skyline Terrace COA
Location
- Region: Charlotte
Financial & listing details
- Price per square foot: $309/sqft
- Tax assessed value: $358,377
- Annual tax amount: $2,848
- Date on market: 6/12/2026
- Cumulative days on market: 164 days
- Road surface type: Paved
Estimated market value
$360,800
$343,000 - $379,000
$2,257/mo
Price history
| Date | Event | Price |
|---|---|---|
| 6/30/2026 | Price change | $369,900-1.4%$309/sqft |
Source:  Canopy MLS as distributed by MLS GRID #4391842 Report a problem Canopy MLS as distributed by MLS GRID #4391842 Report a problem | ||
| 6/12/2026 | Listed for sale | $375,000-3.7%$314/sqft |
Source: Canopy MLS as distributed by MLS GRID #4391842 Report a problem | ||
| 6/9/2026 | Listing removed | $389,500$326/sqft |
Source: Canopy MLS as distributed by MLS GRID #4353808 Report a problem | ||
| 5/14/2026 | Price change | $389,500-0.1%$326/sqft |
Source: Canopy MLS as distributed by MLS GRID #4353808 Report a problem | ||
| 4/24/2026 | Price change | $389,900-1.3%$326/sqft |
Source: Canopy MLS as distributed by MLS GRID #4353808 Report a problem | ||
| 3/9/2026 | Listed for sale | $395,000+19.9%$330/sqft |
Source: Canopy MLS as distributed by MLS GRID #4353808 Report a problem | ||
| 3/17/2021 | Sold | $329,500+0.2%$276/sqft |
Source: Canopy MLS as distributed by MLS GRID #3704343 Report a problem | ||
| 2/11/2021 | Contingent | $329,000$275/sqft |
Source: Canopy MLS as distributed by MLS GRID #3704343 Report a problem | ||
| 2/5/2021 | Listed for sale | $329,000+21.9%$275/sqft |
Source: Canopy MLS as distributed by MLS GRID #3704343 Report a problem | ||
| 1/29/2019 | Listing removed | $1,795$2/sqft |
Source: Conrad Klein Real Estate Report a problem | ||
| 11/21/2018 | Price change | $1,795-5.5%$2/sqft |
Source: Conrad Klein Real Estate Report a problem | ||
| 8/13/2018 | Price change | $1,900-5%$2/sqft |
Source: Henderson Properties #3408784 Report a problem | ||
| 7/28/2018 | Price change | $2,000-9.1%$2/sqft |
Source: Henderson Properties #3408784 Report a problem | ||
| 7/3/2018 | Listed for rent | $2,200$2/sqft |
Source: Henderson Properties #3408784 Report a problem | ||
| 4/16/2018 | Sold | $270,000-2.5%$226/sqft |
Source: Canopy MLS as distributed by MLS GRID #3327518 Report a problem | ||
| 2/21/2018 | Pending sale | $276,900$232/sqft |
Source: Bottom Line Realty & Mgmt LLC #3327518 Report a problem | ||
| 2/19/2018 | Price change | $276,900-7.7%$232/sqft |
Source: Bottom Line Realty & Mgmt LLC #3327518 Report a problem | ||
| 1/17/2018 | Price change | $299,900-1%$251/sqft |
Source: Bottom Line Realty & Mgmt LLC #3327518 Report a problem | ||
| 11/7/2017 | Price change | $303,000-1.6%$253/sqft |
Source: Bottom Line Realty & Mgmt LLC #3327518 Report a problem | ||
| 10/9/2017 | Listed for sale | $308,000+66.5%$258/sqft |
Source: Bottom Line Realty & Mgmt LLC #3327518 Report a problem | ||
| 12/30/2010 | Sold | $185,000-30.2%$155/sqft |
Source: Public Record Report a problem | ||
| 1/3/2010 | Listing removed | $265,000$222/sqft |
Source: My Townhome Realty #885216 Report a problem | ||
| 9/6/2009 | Listed for sale | $265,000+10.4%$222/sqft |
Source: My Townhome Realty #885216 Report a problem | ||
| 7/8/2004 | Sold | $240,000$201/sqft |
Source: Public Record Report a problem | ||
Public tax history
| Year | Property taxes | Tax assessment |
|---|---|---|
| 2025 | $2,848 +1.4% | $358,377 |
| 2024 | $2,809 +3.3% | $358,377 |
| 2023 | $2,719 -7.9% | $358,377 +20.4% |
| 2022 | $2,953 | $297,700 |
| 2021 | $2,953 | $297,700 |
| 2020 | $2,953 +0.2% | $297,700 |
| 2019 | $2,947 +19% | $297,700 +62.1% |
| 2018 | $2,476 | $183,700 |
| 2017 | -- | $183,700 |
| 2016 | -- | $183,700 |
| 2015 | -- | $183,700 |
| 2014 | $2,429 | $183,700 |
| 2013 | -- | $183,700 |
| 2012 | -- | $183,700 |
| 2011 | -- | $183,700 +8.4% |
| 2010 | -- | $169,500 |
| 2009 | -- | $169,500 |
| 2008 | -- | $169,500 |
| 2007 | -- | $169,500 |
| 2006 | -- | $169,500 |
| 2005 | -- | $169,500 |
| 2004 | -- | $169,500 |
| 2003 | -- | $169,500 +1.2% |
| 2002 | -- | $167,450 |
Find assessor info on the county website
Monthly payment
Est. payment
Payment breakdown
Explore the cost of this home by adjusting the details. Changes won't be saved.Climate risks
Neighborhood: First Ward
Nearby schools
GreatSchools rating
- 5/10First Ward Arts ElementaryGrades: K-5Distance: 0.3 mi
- 4/10Sedgefield MiddleGrades: 6-8Distance: 2.5 mi
- 7/10Myers Park HighGrades: 9-12Distance: 3.8 mi
Schools provided by the listing agent
- Elementary: First Ward
- Middle: Sedgefield
- High: Myers Park
Source: Canopy MLS as distributed by MLS GRID. This data may not be complete. We recommend contacting the local school district to confirm school assignments for this home.
- $377,9002 bd2 ba1.1k sqft930 Garden District Dr, Charlotte, NC 28202Off Market
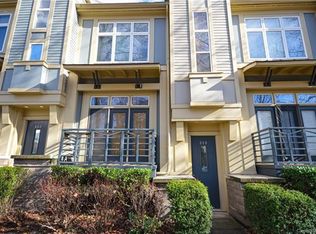
- $400,0002 bd2 ba1.2k sqft928 Garden District Dr, Charlotte, NC 28202Sold
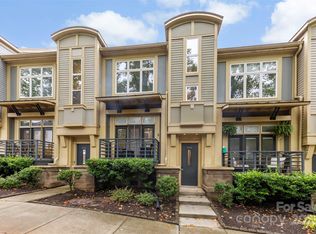
- $411,4002 bd2 ba1.1k sqft926 Garden District Dr, Charlotte, NC 28202Off Market
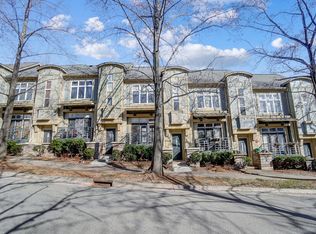
- $406,3003 bd2 ba1.1k sqft924 Garden District Dr, Charlotte, NC 28202Off Market
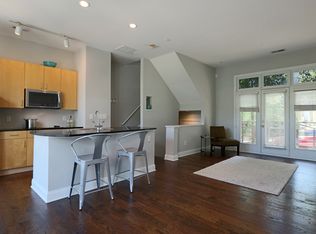
- $2,7002 bd2 ba1.1k sqft922 Garden District Dr, Charlotte, NC 28202For Rent
- $393,6003 bd2 ba1.1k sqft916 Garden District Dr, Charlotte, NC 28202Off Market
- $365,6003 bd2 ba1k sqft912 Garden District Dr, Charlotte, NC 28202Off Market
- $378,3002 bd2 ba1.1k sqft910 Garden District Dr, Charlotte, NC 28202Off Market
A local agent can set up tours, give advice and negotiate with sellers.
Similar homes
- $379,0002 bd2 ba1.2k sqft526 N McDowell St, Charlotte, NC 28204For Sale

 MLS ID #4390203, Serge Mnatsakanov, Keller Williams Ballantyne Area. Canopy MLS as distributed by MLS GRID
 - $399,9002 bd2 ba1.2k sqft405 W 7th St APT 508, Charlotte, NC 28202For Sale
 MLS ID #4355522, Lena Horrigan, Engel & Volkers Charlotte. Canopy MLS as distributed by MLS GRID
 - $395,0002 bd2 ba1.1k sqftPiedmont Row, Charlotte, NC 28210For Sale
 MLS ID #4415229, Todd Gray, Mackey Realty LLC. Canopy MLS as distributed by MLS GRID
 - $429,5002 bd3 ba1.2k sqft222 S Torrence St Unit 80, Charlotte, NC 28204For Sale
 MLS ID #4398634, Julie Jenkins, EXP Realty LLC Ballantyne. Canopy MLS as distributed by MLS GRID
 - $345,0002 bd3 ba1.3k sqftRenaissance Townhome Lofts Condo, Charlotte, NC 28205For SaleMLS ID #4368738, Phil Puma, Puma & Associates Realty, Inc.. Canopy MLS as distributed by MLS GRID
- $420,0002 bd2 ba1k sqft1903 Kenilworth Ave #105, Charlotte, NC 28205For SaleMLS ID #4406478, Lauren Schwaiger, Schwaiger Realty Group. Canopy MLS as distributed by MLS GRID
- $400,0002 bd2 ba1.1k sqft4620 Piedmont Row Dr Unit 609, Charlotte, NC 28210For SaleMLS ID #4412659, Lauren Bogenrief, Engel & Volkers Charlotte. Canopy MLS as distributed by MLS GRID
- $499,9992 bd3 ba1k sqft510 N Poplar St Unit C, Charlotte, NC 28202For SaleMLS ID #4394676, Scott Pridemore, COMPASS. Canopy MLS as distributed by MLS GRID
- $359,9002 bd3 ba1.2k sqftSteel Gardens, Charlotte, NC 28205For SaleMLS ID #4395797, Ann Welchans, Progressive Urban Real Estate LLC. Canopy MLS as distributed by MLS GRID
- $429,0002 bd3 ba1.1k sqft1043 Park West Dr, Charlotte, NC 28209For SaleMLS ID #4411130, Brett Winter, Keller Williams South Park. Canopy MLS as distributed by MLS GRID
- $399,0003 bd4 ba1.6k sqftElizabeth Court, Charlotte, NC 28204For SaleMLS ID #4360200, Michael Booe, Helen Adams Realty. Canopy MLS as distributed by MLS GRID
- $275,0001 bd2 ba743 sqft721 N Poplar St APT 1, Charlotte, NC 28202For SaleMLS ID #4399856, Audrey Pennell, Howard Hanna Allen Tate Center City. Canopy MLS as distributed by MLS GRID
- $435,0003 bd3 ba1.6k sqft3825 Picasso Ct, Charlotte, NC 28205For SaleMLS ID #4394154, Marianne Shields, Shields Realty, Inc.. Canopy MLS as distributed by MLS GRID
- $379,9953 bd3 ba1.7k sqft6150 Gray Gate Ln APT I, Charlotte, NC 28210For SaleMLS ID #4392595, David Strause, Ivester Jackson Christie's. Canopy MLS as distributed by MLS GRID
- $445,0003 bd3 ba1.6k sqft643 Raphael Pl, Charlotte, NC 28205For SaleMLS ID #4406320, Marianne Shields, Shields Realty, Inc.. Canopy MLS as distributed by MLS GRID
- $349,9002 bd3 ba1k sqftMidwood Place, Charlotte, NC 28205For SaleMLS ID #4372907, Sarah Curme, Dickens Mitchener & Associates Inc. Canopy MLS as distributed by MLS GRID
- $359,9991 bd1 ba699 sqftSelwyn Terrace, Charlotte, NC 28209For SaleMLS ID #4336844, Rhonda Copp, RPMS Realty Corp. Canopy MLS as distributed by MLS GRID
- $379,9003 bd3 ba1.7k sqftVillages at Beachmont, Charlotte, NC 28208For SaleMLS ID #4406016, Kim King, Coldwell Banker Realty. Canopy MLS as distributed by MLS GRID
- $221,9991 bd1 ba767 sqftThe Fourth Ward Square, Charlotte, NC 28202For SaleMLS ID #4410277, Dennis Marsoun, Church Street Realty. Canopy MLS as distributed by MLS GRID
- $475,0002 bd3 ba1k sqft1073 Park West Dr, Charlotte, NC 28209For SaleMLS ID #4388315, Dean Hardy, Better Homes and Garden Real Estate Paracle. Canopy MLS as distributed by MLS GRID
