Welcome to Piedmont Row in the heart of SouthPark! Exceptionally maintained by its original owner, this professionally decorated 2-bedroom, 2-bath condo has been thoughtfully upgraded throughout and is truly move-in ready. Totally renovated in 2024, the home features wide-plank LVP flooring throughout the main living areas, new quartz countertops and backsplash in the kitchen, new kitchen sink and faucet, updated cabinet hardware, and new refrigerator and dishwasher. Both bedrooms feature new carpet, while custom Closet by Design systems provide exceptional organization and storage. A new hot water heater and HVAC add to the list of recent improvements.
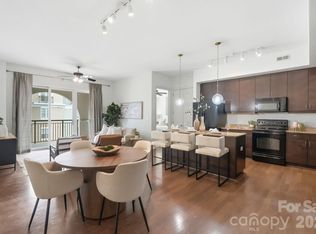
The bright, open floor plan is enhanced by almost 10-foot ceilings and abundant natural light, creating an inviting sense of space throughout the living and dining areas. The well-appointed kitchen opens seamlessly to the living space, making everyday living and entertaining effortless. The primary suite offers a spacious bedroom, generous closet storage, and private bath. A covered balcony provides an inviting spot to enjoy your morning coffee or unwind at the end of the day.
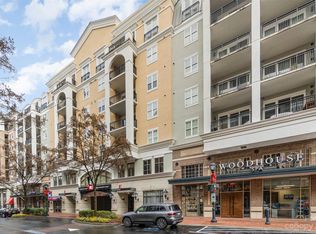
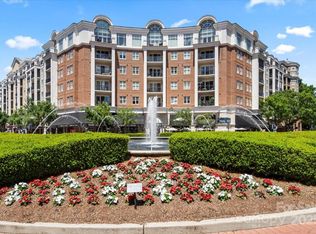
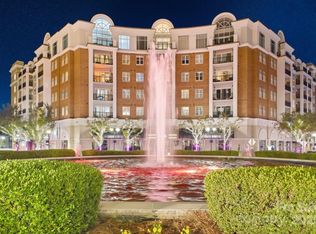
This desirable 4th-floor residence includes two reserved parking spaces on the same level in the secured parking deck, with convenient visitor parking available. Piedmont Row offers an exceptional SouthPark lifestyle in a gated community, with a rooftop terrace, outdoor pool, clubhouse, and an array of dining, shopping, fitness, beauty, and personal services right outside your door. SouthPark Mall is just steps away, putting some of Charlotte's best shopping and dining within easy reach.
An exceptional opportunity to own a beautifully renovated and meticulously maintained home in one of SouthPark's most convenient and walkable communities.
Active
$395,000
4625 Piedmont Row Dr Unit 409E, Charlotte, NC 28210
2beds
1,141sqft
Condominium
Built in 2006
-- sqft lot
$388,900 Zestimate®
$346/sqft
$726/mo HOA
What's special
Gated communityOutdoor poolAbundant natural lightRooftop terraceBright open floor planNew refrigerator and dishwasherGenerous closet storage
- 10 days |
- 275 |
- 22 |
Likely to sell faster than
Zillow last checked:
Listing updated:
Listed by:
Todd Gray todd@mackeyrealty.com,
Mackey Realty LLC
Source: Canopy MLS as distributed by MLS GRID,MLS#: 4415229
Facts & features
Interior
Bedrooms & bathrooms
- Bedrooms: 2
- Bathrooms: 2
- Full bathrooms: 2
- Main level bedrooms: 2
Primary bedroom
- Features: Ceiling Fan(s), Walk-In Closet(s)
- Level: Main
Bedroom s
- Features: Ceiling Fan(s), Walk-In Closet(s)
- Level: Main
Bathroom full
- Features: Walk-In Closet(s)
- Level: Main
Bathroom full
- Features: Garden Tub
- Level: Main
Dining area
- Features: Open Floorplan
- Level: Main
Kitchen
- Features: Kitchen Island, Open Floorplan, Walk-In Pantry
- Level: Main
Laundry
- Level: Main
Living room
- Features: Open Floorplan
- Level: Main
Heating
- Central, Natural Gas
Cooling
- Ceiling Fan(s), Central Air
Appliances
- Included: Dishwasher, Disposal, Microwave, Refrigerator with Ice Maker, Washer/Dryer
- Laundry: In Unit, Laundry Room
Features
- Flooring: Carpet, Laminate
- Has basement: No
Interior area
- Total structure area: 1,141
- Total interior livable area: 1,141 sqft
- Finished area above ground: 1,141
- Finished area below ground: 0
Property
Parking
- Total spaces: 2
- Parking features: Assigned, Parking Garage, Garage on Main Level
- Garage spaces: 2
- Details: 2 assigned 4th floor parking spaces in secured gated deck w/ convenient visitor parking nearby.
Features
- Levels: One
- Stories: 1
- Entry location: Main
- Patio & porch: Balcony, Covered
- Exterior features: Elevator, Rooftop Terrace
- Has private pool: Yes
- Pool features: Community, Outdoor Pool
Details
- Parcel number: 17706629
- Zoning: MUDD-O
- Special conditions: Standard
Construction
Type & style
- Home type: Condo
- Property subtype: Condominium
Materials
- Brick Partial, Stucco
- Foundation: Slab
Condition
- New construction: No
- Year built: 2006
Utilities & green energy
- Sewer: Public Sewer
- Water: City
Community & HOA
Community
- Features: Clubhouse, Gated, Rooftop Terrace
- Security: Carbon Monoxide Detector(s), Radon Mitigation System, Smoke Detector(s)
- Subdivision: Piedmont Row
HOA
- Has HOA: Yes
- HOA fee: $726 monthly
- HOA name: CAM Mgt
- HOA phone: 704-909-4733
Location
- Region: Charlotte
Financial & listing details
- Price per square foot: $346/sqft
- Tax assessed value: $297,858
- Date on market: 8/17/2026
- Cumulative days on market: 10 days
- Listing terms: Cash,Conventional
- Road surface type: Concrete, Paved
Estimated market value
$388,900
$369,000 - $408,000
Not available
Price history
| Date | Event | Price |
|---|---|---|
| 8/17/2026 | Listed for sale | $395,000$346/sqft |
Source:  Canopy MLS as distributed by MLS GRID #4415229 Report a problem Canopy MLS as distributed by MLS GRID #4415229 Report a problem | ||
Public tax history
Tax history is unavailable.
Monthly payment
Est. payment
Payment breakdown
Explore the cost of this home by adjusting the details. Changes won't be saved.Climate risks
Neighborhood: SouthPark
Nearby schools
GreatSchools rating
- 8/10Selwyn ElementaryGrades: K-5Distance: 1.1 mi
- 4/10Alexander Graham MiddleGrades: 6-8Distance: 1 mi
- 7/10Myers Park HighGrades: 9-12Distance: 1.3 mi
Schools provided by the listing agent
- Elementary: Selwyn
- Middle: Alexander Graham
- High: Myers Park
Source: Canopy MLS as distributed by MLS GRID. This data may not be complete. We recommend contacting the local school district to confirm school assignments for this home.
- $435,0002 bd2 ba1k sqft4625 Piedmont Row Dr UNIT 711, Charlotte, NC 28210Sold
- $665,0003 bd2 ba1.5k sqft4625 Piedmont Row Dr UNIT 712, Charlotte, NC 28210Sold
- $249,5001 bd1 ba732 sqft4625 Piedmont Row Dr UNIT 401, Charlotte, NC 28210For Sale

- $625,0002 bd2 ba1.2k sqft4620 Piedmont Row Dr UNIT 706, Charlotte, NC 28210Sold
- $270,0001 bd1 ba723 sqft4625 Piedmont Row Dr UNIT 602, Charlotte, NC 28210For Sale
- $295,0001 bd1 ba727 sqft4625 Piedmont Row Dr UNIT 701, Charlotte, NC 28210Sold
- $310,0001 bd1 ba796 sqft4620 Piedmont Row Dr UNIT 616, Charlotte, NC 28210Sold
- $298,0001 bd1 ba803 sqft4625 Piedmont Row Dr UNIT 417, Charlotte, NC 28210For Sale
- $265,0001 bd1 ba787 sqft4625 Piedmont Row Dr UNIT 601, Charlotte, NC 28210Sold
A local agent can set up tours, give advice and negotiate with sellers.
Similar homes
- $400,0002 bd2 ba1.1k sqft4620 Piedmont Row Dr Unit 609, Charlotte, NC 28210For Sale
 MLS ID #4412659, Lauren Bogenrief, Engel & Volkers Charlotte. Canopy MLS as distributed by MLS GRID
 - $435,0002 bd2 ba1.1k sqftPiedmont Row, Charlotte, NC 28210For Sale
 MLS ID #4385763, Kathryn Pearson, Helen Adams Realty. Canopy MLS as distributed by MLS GRID
 - $575,0002 bd2 ba1.1k sqftPiedmont Row, Charlotte, NC 28210For Sale
 MLS ID #4406756, Susan May, Corcoran HM Properties. Canopy MLS as distributed by MLS GRID
 - $399,0003 bd3 ba1.4k sqft6408 Silver Star Ln, Charlotte, NC 28210For Sale
 MLS ID #4395408, Lauren Farlow, Keller Williams South Park. Canopy MLS as distributed by MLS GRID
 - $298,0001 bd1 ba803 sqft4625 Piedmont Row Dr Unit 417, Charlotte, NC 28210For SaleMLS ID #4405163, Olesya Tabaka, Corcoran HM Properties. Canopy MLS as distributed by MLS GRID
- $420,0002 bd2 ba1k sqft1903 Kenilworth Ave #105, Charlotte, NC 28205For SaleMLS ID #4406478, Lauren Schwaiger, Schwaiger Realty Group. Canopy MLS as distributed by MLS GRID
- $395,0003 bd3 ba1.4k sqft2459 Diplomat Ln, Charlotte, NC 28210For SaleMLS ID #4398345, Cristina Garcia, EXP Realty LLC Ballantyne. Canopy MLS as distributed by MLS GRID
- $270,0001 bd1 ba840 sqft4620 Piedmont Row Dr Unit 418, Charlotte, NC 28210For SaleMLS ID #4399059, Anthony Agro, Mark Spain Real Estate. Canopy MLS as distributed by MLS GRID
- $270,0001 bd1 ba723 sqftPiedmont Row, Charlotte, NC 28210For SaleMLS ID #4397462, Gabe Gorelick, Better Realty, LLC. Canopy MLS as distributed by MLS GRID
- $429,9002 bd2 ba1k sqftFifth And Poplar, Charlotte, NC 28202For SaleMLS ID #4407313, Jenny Hodges, Yancey Realty, LLC. Canopy MLS as distributed by MLS GRID
- $399,9002 bd2 ba1.2k sqft405 W 7th St APT 508, Charlotte, NC 28202For SaleMLS ID #4355522, Lena Horrigan, Engel & Volkers Charlotte. Canopy MLS as distributed by MLS GRID
- $300,0002 bd3 ba1.2k sqft8205 Tradd Ct, Charlotte, NC 28210For SaleMLS ID #4408479, Jamie Milam, Keller Williams South Park. Canopy MLS as distributed by MLS GRID
- $429,5003 bd3 ba1.6k sqft2403 Diplomat Ln, Charlotte, NC 28210For SaleMLS ID #4387067, Heather Mackey, Mackey Realty LLC. Canopy MLS as distributed by MLS GRID
- $429,5002 bd3 ba1.2k sqft222 S Torrence St Unit 80, Charlotte, NC 28204For SaleMLS ID #4398634, Julie Jenkins, EXP Realty LLC Ballantyne. Canopy MLS as distributed by MLS GRID
- $394,0002 bd2 ba1.3k sqftSouthbrook Villas, Charlotte, NC 28277For SaleMLS ID #4400315, Joe Brancatto, Joseph Randall Realty LLC. Canopy MLS as distributed by MLS GRID
- $325,0002 bd3 ba1.2k sqft1524 Anthem Ct, Charlotte, NC 28205For SaleMLS ID #4371539, Mackenzie Amirfar, SERHANT. Canopy MLS as distributed by MLS GRID
- $250,0001 bd1 ba796 sqftPiedmont Row, Charlotte, NC 28210For SaleMLS ID #4400741, Chloe Faucher, Helen Adams Realty. Canopy MLS as distributed by MLS GRID
- $399,0003 bd4 ba1.6k sqftElizabeth Court, Charlotte, NC 28204For SaleMLS ID #4360200, Michael Booe, Helen Adams Realty. Canopy MLS as distributed by MLS GRID
- $379,0002 bd2 ba1.2k sqft526 N McDowell St, Charlotte, NC 28204For SaleMLS ID #4390203, Serge Mnatsakanov, Keller Williams Ballantyne Area. Canopy MLS as distributed by MLS GRID
- $425,0003 bd2 ba1.3k sqftPark Plaza, Charlotte, NC 28202For SaleMLS ID #4384927, Matt Claxton, My Townhome LLC. Canopy MLS as distributed by MLS GRID
