Experience elevated urban living in the heart of SouthPark at Piedmont Row. This beautifully maintained one-bedroom residence offers an open-concept layout, combining timeless finishes with the convenience of one of Charlotte's most desirable neighborhoods.
The spacious gourmet kitchen is designed for both everyday living and entertaining, featuring granite countertops, a large center island with seating, abundant cabinetry, and stainless steel appliances. This home is equipped with Nest Thermostat that can be adjusted on the go. The adjoining living area is filled with natural light from oversized windows and flows seamlessly to a private covered terrace overlooking SouthPark—perfect for enjoying your morning coffee or unwinding at the end of the day.
The generous primary suite features a walk-in closet with an adjoining laundry room for added convenience, along with a well-appointed bathroom featuring a tiled walk-in shower. Thoughtful design and efficient use of space maximize both comfort and functionality.
Piedmont Row offers exceptional sound insulation and a quiet retreat in the center of vibrant SouthPark. Residents enjoy luxury amenities including 24-hour security, controlled access, a rooftop pool and terrace with grilling areas and an outdoor fireplace, clubhouse, business center, and secure parking. Just steps from premier shopping, dining, fitness studios, and everyday conveniences—and only minutes from SouthPark Mall, Uptown Charlotte, and major highways—this home offers luxury living at its best.
Active
Price cut: $15K (7/23)
$270,000
4625 Piedmont Row Dr Unit 602, Charlotte, NC 28210
1beds
723sqft
Condominium
Built in 2006
-- sqft lot
$266,200 Zestimate®
$373/sqft
$659/mo HOA
What's special
Spacious gourmet kitchenGranite countertopsGenerous primary suiteOpen-concept layoutAbundant cabinetryStainless steel appliances
- 56 days |
- 203 |
- 10 |
Zillow last checked:
Listing updated:
Listed by:
Gabe Gorelick gorelick92@gmail.com,
Better Realty, LLC
Source: Canopy MLS as distributed by MLS GRID,MLS#: 4397462
Facts & features
Interior
Bedrooms & bathrooms
- Bedrooms: 1
- Bathrooms: 1
- Full bathrooms: 1
- Main level bedrooms: 1
Primary bedroom
- Level: Main
- Area: 175.31 Square Feet
- Dimensions: 12' 9" X 13' 9"
Bathroom full
- Level: Main
- Area: 73.76 Square Feet
- Dimensions: 7' 10" X 9' 5"
Heating
- Heat Pump
Cooling
- Central Air
Appliances
- Included: Convection Oven, Dishwasher, Disposal, Dryer, Electric Oven, Electric Range, Electric Water Heater, Exhaust Hood, Microwave, Refrigerator with Ice Maker, Washer, Washer/Dryer
- Laundry: In Unit
Features
- Flooring: Carpet, Tile, Wood
- Has basement: No
Interior area
- Total structure area: 723
- Total interior livable area: 723 sqft
- Finished area above ground: 723
- Finished area below ground: 0
Property
Parking
- Total spaces: 2
- Parking features: Assigned, Parking Garage, Garage on Main Level
- Garage spaces: 1
- Uncovered spaces: 1
Accessibility
- Accessibility features: Accessible Elevator Installed
Features
- Levels: One
- Stories: 1
- Entry location: Main
- Patio & porch: Balcony, Covered, Enclosed
- Exterior features: Elevator
- Pool features: Community
- Waterfront features: None
Details
- Parcel number: 17706660
- Zoning: MUDD-O
- Special conditions: Standard
Construction
Type & style
- Home type: Condo
- Architectural style: Contemporary
- Property subtype: Condominium
Materials
- Brick Partial, Synthetic Stucco
- Foundation: None
- Roof: Flat
Condition
- New construction: No
- Year built: 2006
Utilities & green energy
- Sewer: Public Sewer
- Water: City
Community & HOA
Community
- Features: Business Center, Clubhouse, Elevator, Rooftop Terrace
- Security: Fire Sprinkler System, Radon Mitigation System, Smoke Detector(s)
- Subdivision: Piedmont Row
HOA
- Has HOA: Yes
- HOA fee: $659 monthly
- HOA name: CAMS
Location
- Region: Charlotte
Financial & listing details
- Price per square foot: $373/sqft
- Tax assessed value: $249,741
- Annual tax amount: $2,090
- Date on market: 6/25/2026
- Cumulative days on market: 56 days
- Listing terms: Cash,Exchange,Other - See Remarks
- Road surface type: None, Paved
Estimated market value
$266,200
$253,000 - $280,000
$1,710/mo
Price history
| Date | Event | Price |
|---|---|---|
| 7/23/2026 | Price change | $270,000-5.3%$373/sqft |
Source:  Canopy MLS as distributed by MLS GRID #4397462 Report a problem Canopy MLS as distributed by MLS GRID #4397462 Report a problem | ||
| 6/25/2026 | Listed for sale | $285,000+3.6%$394/sqft |
Source: Canopy MLS as distributed by MLS GRID #4397462 Report a problem | ||
| 11/28/2022 | Sold | $275,000$380/sqft |
Source: Canopy MLS as distributed by MLS GRID #3905060 Report a problem | ||
| 10/11/2022 | Contingent | $275,000$380/sqft |
Source: Canopy MLS as distributed by MLS GRID #3905060 Report a problem | ||
| 9/15/2022 | Listed for sale | $275,000$380/sqft |
Source: Canopy MLS as distributed by MLS GRID #3905060 Report a problem | ||
Public tax history
| Year | Property taxes | Tax assessment |
|---|---|---|
| 2025 | $2,090 +2.2% | $249,741 |
| 2024 | $2,045 +3.7% | $249,741 |
| 2023 | $1,971 | $249,741 +53.2% |
| 2022 | -- | $163,000 |
| 2021 | -- | $163,000 |
| 2020 | -- | $163,000 |
| 2019 | $1,665 -26.8% | $163,000 -2.8% |
| 2018 | $2,274 +2.2% | $167,700 |
| 2017 | $2,224 | $167,700 |
| 2016 | $2,224 | $167,700 |
| 2015 | $2,224 +1.4% | $167,700 |
| 2014 | $2,193 | $167,700 |
| 2013 | -- | $167,700 |
| 2012 | -- | $167,700 |
| 2011 | -- | $167,700 -28.8% |
| 2010 | -- | $235,500 |
| 2009 | -- | $235,500 |
| 2008 | -- | $235,500 |
| 2007 | -- | -- |
Find assessor info on the county website
Monthly payment
Est. payment
Payment breakdown
Explore the cost of this home by adjusting the details. Changes won't be saved.Climate risks
Neighborhood: SouthPark
Nearby schools
GreatSchools rating
- 8/10Selwyn ElementaryGrades: K-5Distance: 1.1 mi
- 4/10Alexander Graham MiddleGrades: 6-8Distance: 1 mi
- 7/10Myers Park HighGrades: 9-12Distance: 1.3 mi
Schools provided by the listing agent
- Elementary: Selwyn
- Middle: Alexander Graham
- High: Myers Park
Source: Canopy MLS as distributed by MLS GRID. This data may not be complete. We recommend contacting the local school district to confirm school assignments for this home.
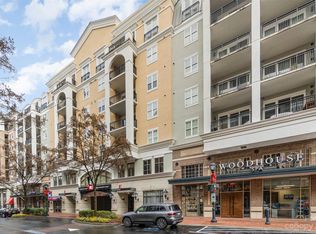
- $435,0002 bd2 ba1k sqft4625 Piedmont Row Dr UNIT 711, Charlotte, NC 28210Sold
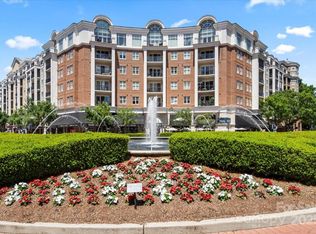
- $665,0003 bd2 ba1.5k sqft4625 Piedmont Row Dr UNIT 712, Charlotte, NC 28210Sold
- $255,9001 bd1 ba732 sqft4625 Piedmont Row Dr UNIT 401, Charlotte, NC 28210For Sale

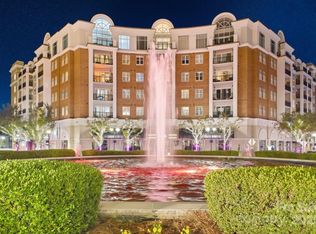
- $625,0002 bd2 ba1.2k sqft4620 Piedmont Row Dr UNIT 706, Charlotte, NC 28210Sold
- $295,0001 bd1 ba727 sqft4625 Piedmont Row Dr UNIT 701, Charlotte, NC 28210Sold
- $310,0001 bd1 ba796 sqft4620 Piedmont Row Dr UNIT 616, Charlotte, NC 28210Sold
- $298,0001 bd1 ba803 sqft4625 Piedmont Row Dr UNIT 417, Charlotte, NC 28210For Sale
- $265,0001 bd1 ba787 sqft4625 Piedmont Row Dr UNIT 601, Charlotte, NC 28210Sold
A local agent can set up tours, give advice and negotiate with sellers.
Similar homes
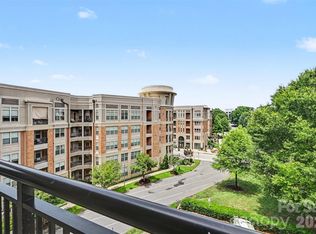
- $270,0001 bd1 ba840 sqft4620 Piedmont Row Dr Unit 418, Charlotte, NC 28210For Sale
 MLS ID #4399059, Anthony Agro, Mark Spain Real Estate. Canopy MLS as distributed by MLS GRID
 - $250,0001 bd1 ba796 sqftPiedmont Row, Charlotte, NC 28210For Sale
 MLS ID #4400741, Chloe Faucher, Helen Adams Realty. Canopy MLS as distributed by MLS GRID
 - $298,0001 bd1 ba803 sqft4625 Piedmont Row Dr Unit 417, Charlotte, NC 28210For Sale
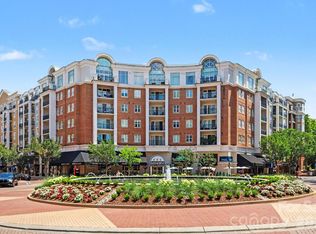 MLS ID #4405163, Olesya Tabaka, Corcoran HM Properties. Canopy MLS as distributed by MLS GRID
 - $269,0002 bd1 ba784 sqft216 Wakefield Dr APT A, Charlotte, NC 28209For Sale
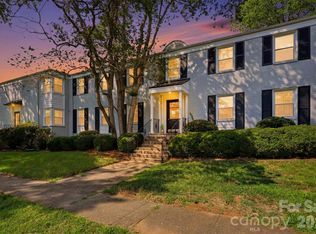 MLS ID #4398149, Nick Cabaniss, Carolina Realty & Investing Group LLC. Canopy MLS as distributed by MLS GRID
 - $265,0002 bd3 ba1k sqft3720 Park Rd Unit J, Charlotte, NC 28209For SaleMLS ID #4412025, Jessika Bell, Keller Williams Connected. Canopy MLS as distributed by MLS GRID
- $289,5002 bd2 ba912 sqftCotswold Springs, Charlotte, NC 28211For SaleMLS ID #4375115, Chris Pipas, NorthGroup Real Estate LLC. Canopy MLS as distributed by MLS GRID
- $309,2001 bd1 ba882 sqft3920 Sharon Rd Unit 208, Charlotte, NC 28211Off Market
- $249,9002 bd1 ba718 sqftSelwyn Village, Charlotte, NC 28209For SaleMLS ID #4405114, Amy Peterson, Howard Hanna Allen Tate SouthPark. Canopy MLS as distributed by MLS GRID
- $304,9001 bd1 ba761 sqftAvenue Condominiums, Charlotte, NC 28202For SaleMLS ID #4414800, Megan Barlow, COMPASS. Canopy MLS as distributed by MLS GRID
- $255,0002 bd2 ba1k sqft14941 Santa Lucia Dr, Charlotte, NC 28277For SaleMLS ID #4408262, Janeth Rendon-Cruz, Lifestyle International Realty. Canopy MLS as distributed by MLS GRID
- $199,0001 bd2 ba811 sqftHeathstead, Charlotte, NC 28210For SaleMLS ID #4405000, Karen Skaar, Keller Williams Ballantyne Area. Canopy MLS as distributed by MLS GRID
- $285,0002 bd2 ba903 sqft2705 Tiergarten Ln, Charlotte, NC 28210For SaleMLS ID #4389849, Steve Montgomery, Greater Charlotte Properties. Canopy MLS as distributed by MLS GRID
- $269,9991 bd1 ba802 sqft718 Trade St #302, Charlotte, NC 28202For SaleMLS ID #4405039, Shanley Vanderbush, Coldwell Banker Realty. Canopy MLS as distributed by MLS GRID
- $260,0002 bd3 ba985 sqft3720 Park Rd Unit L, Charlotte, NC 28209For SaleMLS ID #4386693, John Bolos, Keller Williams South Park. Canopy MLS as distributed by MLS GRID
- $289,9001 bd1 ba758 sqftFifth And Poplar, Charlotte, NC 28202For SaleMLS ID #4406145, Ryan Palmer, The Agency - Charlotte. Canopy MLS as distributed by MLS GRID
- $222,0001 bd1 ba535 sqftCourt 6, Charlotte, NC 28202For SaleMLS ID #4416190, Estela Castillo, Keller Williams Ballantyne Area. Canopy MLS as distributed by MLS GRID
- $264,0002 bd1 ba892 sqft4333 Hathaway St, Charlotte, NC 28211For SaleMLS ID #4397324, Alton Garrard, Better Homes and Gardens Real Estate Paracle. Canopy MLS as distributed by MLS GRID
- $275,0002 bd2 ba787 sqftLatta Square, Charlotte, NC 28204For SaleMLS ID #4368887, Liz Koelling, Keller Williams South Park. Canopy MLS as distributed by MLS GRID
- $275,0001 bd2 ba743 sqft721 N Poplar St APT 1, Charlotte, NC 28202For SaleMLS ID #4399856, Audrey Pennell, Howard Hanna Allen Tate Center City. Canopy MLS as distributed by MLS GRID
- $279,0001 bd1 ba766 sqftChurchill, Charlotte, NC 28202For SaleMLS ID #4409440, Grace Walser, The Agency - Charlotte. Canopy MLS as distributed by MLS GRID
