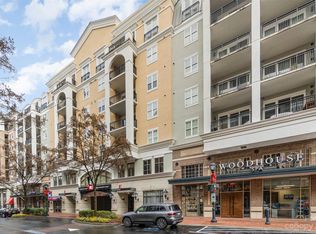
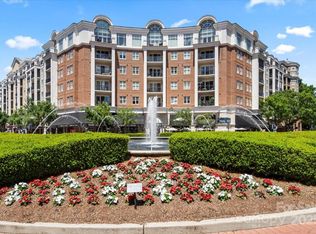
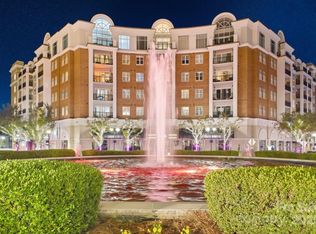
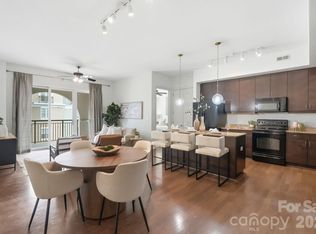
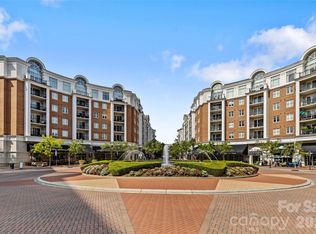
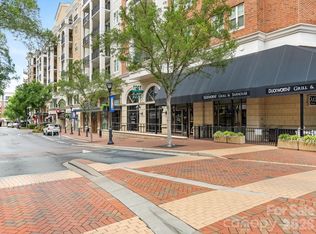
Experience elevated living in this beautifully updated 2-bedroom, 2-bath penthouse-level condo in the heart of SouthPark. Floor-to-ceiling windows fill the home with natural light, creating a bright, open atmosphere throughout. The updated kitchen and renovated primary bath offer modern style while the spacious primary suite features a large walk-in closet with a built-in wall safe. The open floor plan includes an office nook tucked in beside the kitchen, a dining area, a large family room with a wonderful view opening onto the balcony. The split-bedroom floor plan provides added privacy, with the secondary ensuite offering an oversized closet. Additional conveniences include a dedicated laundry closet and low-maintenance living. Located on the penthouse level, you'll enjoy direct access to the community's rooftop amenities with a spectacular city skyline view and an outdoor fireplace. There is also a billiards and club room, plus plenty of parking throughout the parking deck. 2 assigned, gated and covered parking spots with direct access to your floor. Step outside and enjoy one of Charlotte's most desirable neighborhoods, with premier dining, shopping, fitness, and self-care just moments away. Walking distance to favorites including Legion Brewing, Duckworth's, Del Frisco's Double Eagle Steakhouse, Summit Coffee, the Harris Y express gym, and a new wellness spa coming soon. This is a rare opportunity to own a penthouse residence that perfectly blends luxury, convenience, and an unbeatable SouthPark lifestyle. Southpark Mall and numerous shopping venues are within minutes.
Security guards patrol the property 24/7.
Active
$575,000
4620 Piedmont Row Dr Unit 705, Charlotte, NC 28210
2beds
1,115sqft
Condominium
Built in 2006
-- sqft lot
$559,600 Zestimate®
$516/sqft
$725/mo HOA
What's special
Renovated primary bathOpen floor planSpectacular city skyline viewDedicated laundry closetSpacious primary suiteOutdoor fireplaceUpdated kitchen
- 11 days |
- 269 |
- 18 |
Likely to sell faster than
Zillow last checked:
Listing updated:
Listed by:
Susan May susanmay@hmproperties.com,
Corcoran HM Properties,
Taylor Young,
Corcoran HM Properties
Source: Canopy MLS as distributed by MLS GRID,MLS#: 4406756
Facts & features
Interior
Bedrooms & bathrooms
- Bedrooms: 2
- Bathrooms: 2
- Full bathrooms: 2
- Main level bedrooms: 2
Primary bedroom
- Level: Main
Bedroom s
- Level: Main
Bathroom full
- Level: Main
Bathroom full
- Level: Main
Dining area
- Level: Main
Family room
- Level: Main
Kitchen
- Level: Main
Heating
- Heat Pump
Cooling
- Central Air, Heat Pump
Appliances
- Included: Dishwasher, Disposal, Electric Range, Electric Water Heater
- Laundry: Laundry Closet
Features
- Kitchen Island, Open Floorplan, Walk-In Closet(s)
- Flooring: Carpet, Tile, Wood
- Has basement: No
Interior area
- Total structure area: 1,115
- Total interior livable area: 1,115 sqft
- Finished area above ground: 1,115
- Finished area below ground: 0
Property
Parking
- Total spaces: 2
- Parking features: Assigned, Garage Door Opener, Parking Garage, Garage on Main Level
- Garage spaces: 2
- Details: Assigned parking spaces 118 and 119 on 6th floor of the gated garage
Features
- Levels: One
- Stories: 1
- Entry location: Main
- Patio & porch: Balcony, Covered
- Pool features: Community, In Ground
Details
- Parcel number: 17706521
- Zoning: MUDD-O
- Special conditions: Standard
Construction
Type & style
- Home type: Condo
- Property subtype: Condominium
Materials
- Brick Partial, Synthetic Stucco
- Foundation: Slab
- Roof: Rubber
Condition
- New construction: No
- Year built: 2006
Utilities & green energy
- Sewer: Public Sewer
- Water: City
Community & HOA
Community
- Features: Clubhouse, Elevator, Rooftop Terrace, Sidewalks, Street Lights
- Security: Radon Mitigation System
- Subdivision: Piedmont Row
HOA
- Has HOA: Yes
- HOA fee: $725 monthly
- HOA name: CAMS
- HOA phone: 704-909-4733
Location
- Region: Charlotte
Financial & listing details
- Price per square foot: $516/sqft
- Tax assessed value: $303,351
- Annual tax amount: $2,501
- Date on market: 8/6/2026
- Cumulative days on market: 11 days
- Listing terms: Cash,Conventional
- Road surface type: Concrete, Paved
Estimated market value
$559,600
$532,000 - $588,000
$2,181/mo
Price history
| Date | Event | Price |
|---|---|---|
| 8/6/2026 | Listed for sale | $575,000+121.2%$516/sqft |
Source:  Canopy MLS as distributed by MLS GRID #4406756 Report a problem Canopy MLS as distributed by MLS GRID #4406756 Report a problem | ||
| 5/29/2024 | Listing removed | -- |
Source: Zillow Rentals Report a problem | ||
| 5/9/2024 | Price change | $2,250-6.2%$2/sqft |
Source: Zillow Rentals Report a problem | ||
| 5/1/2024 | Price change | $2,399-3.1%$2/sqft |
Source: Zillow Rentals Report a problem | ||
| 4/25/2024 | Listed for rent | $2,475-4.8%$2/sqft |
Source: Zillow Rentals Report a problem | ||
| 3/24/2021 | Listing removed | -- |
Source: Owner Report a problem | ||
| 11/5/2018 | Sold | $260,000$233/sqft |
Source: Canopy MLS as distributed by MLS GRID #3433725 Report a problem | ||
| 3/15/2018 | Listing removed | $2,600$2/sqft |
Source: Owner Report a problem | ||
| 2/5/2018 | Price change | $2,600-3.7%$2/sqft |
Source: Owner Report a problem | ||
| 1/17/2018 | Price change | $2,700-3.6%$2/sqft |
Source: Owner Report a problem | ||
| 11/18/2017 | Listed for rent | $2,800+9.8%$3/sqft |
Source: Owner Report a problem | ||
| 9/23/2017 | Listing removed | $2,550$2/sqft |
Source: Owner Report a problem | ||
| 8/28/2017 | Listed for rent | $2,550$2/sqft |
Source: Owner Report a problem | ||
Public tax history
| Year | Property taxes | Tax assessment |
|---|---|---|
| 2025 | $2,501 +2.1% | $303,351 |
| 2024 | $2,451 +3.7% | $303,351 |
| 2023 | $2,364 -3.3% | $303,351 +26.2% |
| 2022 | $2,444 +0.5% | $240,300 |
| 2021 | $2,433 +0.3% | $240,300 |
| 2020 | $2,426 +0.6% | $240,300 |
| 2019 | $2,410 -21.4% | $240,300 +5.3% |
| 2018 | $3,067 +2% | $228,200 |
| 2017 | $3,007 | $228,200 |
| 2016 | $3,007 | $228,200 |
| 2015 | $3,007 +1.3% | $228,200 |
| 2014 | $2,970 | $228,200 |
| 2013 | -- | $228,200 |
| 2012 | -- | $228,200 |
| 2011 | -- | $228,200 -36.9% |
| 2010 | -- | $361,500 |
| 2009 | -- | $361,500 |
| 2008 | -- | $361,500 |
| 2007 | -- | -- |
Find assessor info on the county website
Monthly payment
Est. payment
Payment breakdown
Explore the cost of this home by adjusting the details. Changes won't be saved.Climate risks
Neighborhood: SouthPark
Nearby schools
GreatSchools rating
- 8/10Selwyn ElementaryGrades: K-5Distance: 1.1 mi
- 4/10Alexander Graham MiddleGrades: 6-8Distance: 1 mi
- 7/10Myers Park HighGrades: 9-12Distance: 1.3 mi
Schools provided by the listing agent
- Elementary: Selwyn
- Middle: Alexander Graham
- High: Myers Park
Source: Canopy MLS as distributed by MLS GRID. This data may not be complete. We recommend contacting the local school district to confirm school assignments for this home.
- $435,0002 bd2 ba1k sqft4625 Piedmont Row Dr UNIT 711, Charlotte, NC 28210Sold
- $665,0003 bd2 ba1.5k sqft4625 Piedmont Row Dr UNIT 712, Charlotte, NC 28210Sold
- $255,9001 bd1 ba732 sqft4625 Piedmont Row Dr UNIT 401, Charlotte, NC 28210For Sale

- $625,0002 bd2 ba1.2k sqft4620 Piedmont Row Dr UNIT 706, Charlotte, NC 28210Sold
- $270,0001 bd1 ba723 sqft4625 Piedmont Row Dr UNIT 602, Charlotte, NC 28210For Sale
- $295,0001 bd1 ba727 sqft4625 Piedmont Row Dr UNIT 701, Charlotte, NC 28210Sold
- $310,0001 bd1 ba796 sqft4620 Piedmont Row Dr UNIT 616, Charlotte, NC 28210Sold
- $298,0001 bd1 ba803 sqft4625 Piedmont Row Dr UNIT 417, Charlotte, NC 28210For Sale
- $265,0001 bd1 ba787 sqft4625 Piedmont Row Dr UNIT 601, Charlotte, NC 28210Sold
A local agent can set up tours, give advice and negotiate with sellers.
Similar homes
- $400,0002 bd2 ba1.1k sqft4620 Piedmont Row Dr Unit 609, Charlotte, NC 28210For Sale
 MLS ID #4412659, Lauren Bogenrief, Engel & Volkers Charlotte. Canopy MLS as distributed by MLS GRID
 - $389,0002 bd2 ba1.1k sqftPiedmont Row, Charlotte, NC 28210For Sale
 MLS ID #4409268, Cara Shields, Helen Adams Realty. Canopy MLS as distributed by MLS GRID
 - $435,0002 bd2 ba1.1k sqftPiedmont Row, Charlotte, NC 28210For Sale
 MLS ID #4385763, Kathryn Pearson, Helen Adams Realty. Canopy MLS as distributed by MLS GRID
 - $440,0002 bd2 ba1k sqftPiedmont Row, Charlotte, NC 28210For Sale
 MLS ID #4387924, Melanie Coyne, Corcoran HM Properties. Canopy MLS as distributed by MLS GRID
 - $420,0002 bd2 ba1.2k sqftPiedmont Row, Charlotte, NC 28210For SaleMLS ID #4390013, Van Dang, Helen Adams Realty. Canopy MLS as distributed by MLS GRID
- $359,9002 bd2 ba1.1k sqft4620 Piedmont Row Dr Unit 603, Charlotte, NC 28210For SaleMLS ID #4400783, Tracey Vail, Vail Realty LLC. Canopy MLS as distributed by MLS GRID
- $535,0002 bd2 ba969 sqftThe Arlington, Charlotte, NC 28203For SaleMLS ID #4412204, Lawrence Mahool, Helen Adams Realty. Canopy MLS as distributed by MLS GRID
- $580,0002 bd1 ba1k sqftTrademark, Charlotte, NC 28202For SaleMLS ID #4400106, Tammra Granger, Premier Sotheby's International Realty. Canopy MLS as distributed by MLS GRID
- $575,0002 bd3 ba1.3k sqft400 N Church St Unit 404, Charlotte, NC 28202For SaleMLS ID #4395043, Lauren Bogenrief, Engel & Volkers Charlotte. Canopy MLS as distributed by MLS GRID
- $298,0001 bd1 ba803 sqft4625 Piedmont Row Dr Unit 417, Charlotte, NC 28210For SaleMLS ID #4405163, Olesya Tabaka, Corcoran HM Properties. Canopy MLS as distributed by MLS GRID
- $415,0002 bd2 ba1k sqft1315 East Blvd, Charlotte, NC 28203For SaleMLS ID #4413020, Matt Stone, Stone Realty Group. Canopy MLS as distributed by MLS GRID
- $550,0002 bd2 ba1.3k sqftRoyal Court, Charlotte, NC 28202For SaleMLS ID #4363080, Jason Coulthard, Keller Williams South Park. Canopy MLS as distributed by MLS GRID
- $489,0002 bd3 ba1.3k sqft400 N Church St, Charlotte, NC 28202New ConstructionMLS ID #4415061, Todd Wise, Premier Sotheby's International Realty. Canopy MLS as distributed by MLS GRID
- $585,0002 bd3 ba1.3k sqft400 N Church St Unit 226, Charlotte, NC 28202For SaleMLS ID #4357966, Matthew Alexander, Premier Sotheby's International Realty. Canopy MLS as distributed by MLS GRID
- $544,0002 bd2 ba1.1k sqftAvenue Condominiums, Charlotte, NC 28202For SaleMLS ID #4371008, Kim Trouten, Howard Hanna Allen Tate SouthPark. Canopy MLS as distributed by MLS GRID
- $599,0002 bd2 ba1.2k sqftSKYE Condominiums, Charlotte, NC 28202For SaleMLS ID #4378860, Joshua Drown, The McDevitt Agency. Canopy MLS as distributed by MLS GRID
- $395,0002 bd2 ba1.2k sqft721 Governor Morrison St Unit 430, Charlotte, NC 28211For SaleMLS ID #4388605, Beth Gibson, Keller Williams Unified. Canopy MLS as distributed by MLS GRID
- $450,0002 bd2 ba1k sqftFifth And Poplar, Charlotte, NC 28202For SaleMLS ID #4379809, Rachel Chen, NorthGroup Real Estate LLC. Canopy MLS as distributed by MLS GRID
- $300,0002 bd3 ba1.2k sqft8205 Tradd Ct, Charlotte, NC 28210For SaleMLS ID #4408479, Jamie Milam, Keller Williams South Park. Canopy MLS as distributed by MLS GRID
- $549,9002 bd2 ba1.1k sqftAvenue Condominiums, Charlotte, NC 28202For SaleMLS ID #4344118, Christopher Bonnefoux, RE/MAX Executive. Canopy MLS as distributed by MLS GRID
