Rarely available in South End: a two-bedroom condominium with an extraordinary 670-square-foot private terrace. Unit 504 at The Arlington combines nearly 1,000 square feet of interior living space with an expansive outdoor retreat designed for dining, entertaining, gardening and relaxing—all in the heart of one of Charlotte’s hottest neighborhoods. Inside, soaring windows fill the open living area with natural light and provide a dramatic backdrop to the spacious patio. The entire unit has been freshly painted and hardwood floors extend through the main living spaces, while a fireplace adds warmth and character. The upgraded kitchen features sparkling quartz countertops, stainless-steel appliances, a white subway-tile backsplash, abundant cabinetry and an expansive breakfast bar that opens to the living area. Both bedrooms offer brand new carpet, direct views of the patio, and provide flexibility for everyday living, guests or a home office. Built in 2003, The Arlington is one of Charlotte’s most recognizable addresses and offers an impressive collection of amenities, including full-time concierge service, a private parking garage, rooftop pool, state-of-the-art fitness center, fifth-floor community garden and rooftop outdoor terrace with sweeping views of the Uptown skyline. Step outside and connect directly with the Charlotte Rail Trail, an urban pedestrian and bicycle corridor lined with restaurants, breweries, bars, coffee shops, shopping, public art and gathering spaces. The Bland Street LYNX Blue Line station is just outside the building, providing convenient rail access to Uptown, NoDa, UNC Charlotte and destinations throughout the Blue Line corridor. This is an uncommon opportunity to enjoy an extraordinary private outdoor retreat while placing the dining, entertainment and energy of South End right at your doorstep.
Active
$535,000
315 Arlington Ave Unit 504, Charlotte, NC 28203
2beds
969sqft
Condominium
Built in 2003
-- sqft lot
$515,100 Zestimate®
$552/sqft
$681/mo HOA
What's special
Fifth-floor community gardenTwo-bedroom condominiumRooftop poolFreshly paintedUpgraded kitchenSparkling quartz countertopsSpacious patio
- 9 days |
- 536 |
- 36 |
Likely to sell faster than
Zillow last checked:
Listing updated:
Listed by:
Lawrence Mahool lawrence@mahoolnance.com,
Helen Adams Realty,
Marcus Nance,
Helen Adams Realty
Source: Canopy MLS as distributed by MLS GRID,MLS#: 4412204
Facts & features
Interior
Bedrooms & bathrooms
- Bedrooms: 2
- Bathrooms: 2
- Full bathrooms: 2
- Main level bedrooms: 2
Primary bedroom
- Level: Main
Bedroom s
- Level: Main
Bathroom full
- Level: Main
Kitchen
- Level: Main
Living room
- Level: Main
Heating
- Electric
Cooling
- Central Air
Appliances
- Included: Dishwasher, Electric Oven, Gas Range, Microwave, Refrigerator, Washer/Dryer
- Laundry: In Unit, Laundry Closet, Main Level
Features
- Open Floorplan, Walk-In Closet(s)
- Flooring: Carpet, Tile, Wood
- Doors: Sliding Doors
- Windows: Insulated Windows
- Has basement: No
- Fireplace features: Living Room
Interior area
- Total structure area: 969
- Total interior livable area: 969 sqft
- Finished area above ground: 969
- Finished area below ground: 0
Video & virtual tour
Property
Parking
- Parking features: Assigned, Parking Garage, Parking Space(s), Other - See Remarks
- Details: Parking is on P1 (in the corner). Additional parking spaces can be purchased/rented per seller.
Accessibility
- Accessibility features: Accessible Elevator Installed
Features
- Levels: One
- Stories: 1
- Entry location: Main
- Patio & porch: Terrace
- Pool features: Community
- Has view: Yes
- View description: City, Year Round
Details
- Parcel number: 12303805
- Zoning: UMUD
- Special conditions: Standard
Construction
Type & style
- Home type: Condo
- Property subtype: Condominium
Materials
- Glass, Other
- Foundation: Other - See Remarks
Condition
- New construction: No
- Year built: 2003
Utilities & green energy
- Sewer: Public Sewer
- Water: City
Community & HOA
Community
- Features: Concierge, Elevator, Fitness Center, Rooftop Terrace
- Subdivision: South End
HOA
- Has HOA: Yes
- HOA fee: $681 monthly
- HOA name: Kuester Management Group
Location
- Region: Charlotte
Financial & listing details
- Price per square foot: $552/sqft
- Tax assessed value: $322,613
- Annual tax amount: $2,729
- Date on market: 8/12/2026
- Cumulative days on market: 9 days
- Listing terms: Cash,Conventional
- Road surface type: None, Paved
Estimated market value
$515,100
$489,000 - $541,000
$2,566/mo
Price history
| Date | Event | Price |
|---|---|---|
| 8/12/2026 | Listed for sale | $535,000-2.6%$552/sqft |
Source:  Canopy MLS as distributed by MLS GRID #4412204 Report a problem Canopy MLS as distributed by MLS GRID #4412204 Report a problem | ||
| 6/1/2026 | Listing removed | $549,000$567/sqft |
Source: eXp Realty #4349835 Report a problem | ||
| 5/4/2026 | Price change | $549,000-2.8%$567/sqft |
Source: Canopy MLS as distributed by MLS GRID #4349835 Report a problem | ||
| 4/6/2026 | Price change | $565,000-2.4%$583/sqft |
Source: Canopy MLS as distributed by MLS GRID #4349835 Report a problem | ||
| 2/27/2026 | Listed for sale | $579,000+96.3%$598/sqft |
Source: Canopy MLS as distributed by MLS GRID #4349835 Report a problem | ||
| 11/2/2015 | Sold | $295,000+79.3%$304/sqft |
Source: Canopy MLS as distributed by MLS GRID #3089638 Report a problem | ||
| 6/1/2011 | Sold | $164,500+0.1%$170/sqft |
Source: Public Record Report a problem | ||
| 3/3/2011 | Price change | $164,300-5%$170/sqft |
Source: Altisource Homes #979328 Report a problem | ||
| 1/29/2011 | Price change | $172,900-5%$178/sqft |
Source: Altisource Homes #979328 Report a problem | ||
| 12/4/2010 | Price change | $182,000-5%$188/sqft |
Source: Altisource Homes #979328 Report a problem | ||
| 10/16/2010 | Listed for sale | $191,500-54.9%$198/sqft |
Source: Altisource Homes #979328 Report a problem | ||
| 10/11/2010 | Sold | $424,645+7077.9%$438/sqft |
Source: Public Record Report a problem | ||
| 6/21/2010 | Sold | $5,916-97.6%$6/sqft |
Source: Public Record Report a problem | ||
| 7/30/2003 | Sold | $248,000$256/sqft |
Source: Public Record Report a problem | ||
Public tax history
| Year | Property taxes | Tax assessment |
|---|---|---|
| 2025 | $2,729 +1.6% | $322,613 |
| 2024 | $2,687 +3.5% | $322,613 |
| 2023 | $2,596 -19.1% | $322,613 +5.1% |
| 2022 | $3,209 +0.3% | $307,100 |
| 2021 | $3,198 +0.2% | $307,100 |
| 2020 | $3,190 +0.5% | $307,100 |
| 2019 | $3,175 +27.8% | $307,100 +75.7% |
| 2018 | $2,484 +2.1% | $174,800 |
| 2017 | $2,433 | $174,800 |
| 2016 | $2,433 | $174,800 |
| 2015 | $2,433 +1.3% | $174,800 -18.3% |
| 2014 | $2,401 | $214,000 |
| 2013 | -- | $214,000 |
| 2012 | -- | $214,000 |
| 2011 | -- | $214,000 -13.5% |
| 2010 | -- | $247,400 |
| 2009 | -- | $247,400 |
| 2008 | -- | $247,400 |
| 2007 | -- | $247,400 |
| 2006 | -- | $247,400 |
| 2005 | -- | $247,400 |
| 2004 | -- | -- |
Find assessor info on the county website
Monthly payment
Est. payment
Payment breakdown
Explore the cost of this home by adjusting the details. Changes won't be saved.Climate risks
Neighborhood: Downtown Charlotte
Nearby schools
GreatSchools rating
- NASedgefield ElementaryGrades: PK-2Distance: 0.4 mi
- 4/10Sedgefield MiddleGrades: 6-8Distance: 1.4 mi
- 7/10Myers Park HighGrades: 9-12Distance: 3.4 mi
Schools provided by the listing agent
- Elementary: Dilworth
- Middle: Sedgefield
- High: Myers Park
Source: Canopy MLS as distributed by MLS GRID. This data may not be complete. We recommend contacting the local school district to confirm school assignments for this home.
- $440,4121 bd1 ba847 sqft315 Arlington Ave UNIT 505, Charlotte, NC 28203Sold

- $623,0002 bd2 ba1.6k sqft315 Arlington Ave UNIT 604, Charlotte, NC 28203Sold

- $380,5001 bd1 ba681 sqft315 Arlington Ave UNIT 705, Charlotte, NC 28203Sold

- $590,0002 bd2 ba1.6k sqft315 Arlington Ave UNIT 903, Charlotte, NC 28203Sold
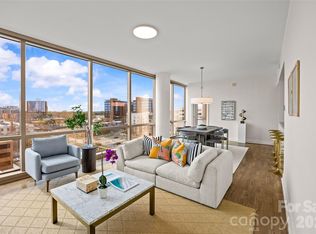
- $470,0002 bd2 ba1.1k sqft315 Arlington Ave UNIT 906, Charlotte, NC 28203Sold
- $600,0002 bd2 ba1.2k sqft315 Arlington Ave UNIT 907, Charlotte, NC 28203Sold
- $595,0002 bd2 ba1.1k sqft315 Arlington Ave UNIT 1001, Charlotte, NC 28203Sold
- $625,0002 bd2 ba1.3k sqft315 Arlington Ave UNIT 1107, Charlotte, NC 28203Sold
A local agent can set up tours, give advice and negotiate with sellers.
Similar homes
- $415,0002 bd2 ba1k sqft1315 East Blvd, Charlotte, NC 28203For Sale
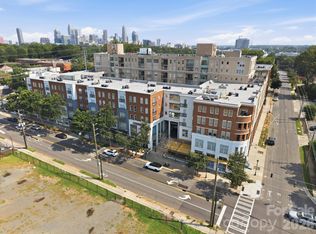
 MLS ID #4413020, Matt Stone, Stone Realty Group. Canopy MLS as distributed by MLS GRID
 - $550,0002 bd2 ba1.3k sqftRoyal Court, Charlotte, NC 28202For Sale
 MLS ID #4363080, Jason Coulthard, Keller Williams South Park. Canopy MLS as distributed by MLS GRID
 - $544,0002 bd2 ba1.1k sqftAvenue Condominiums, Charlotte, NC 28202For Sale
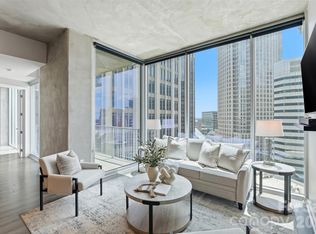 MLS ID #4371008, Kim Trouten, Howard Hanna Allen Tate SouthPark. Canopy MLS as distributed by MLS GRID
 - $459,0002 bd2 ba1k sqft1315 East Blvd Unit 719, Charlotte, NC 28203For Sale
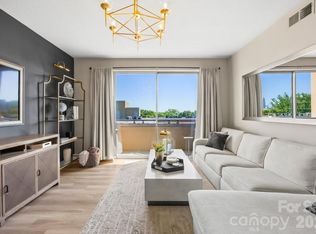 MLS ID #4383904, Misty Hurd, Corcoran HM Properties. Canopy MLS as distributed by MLS GRID
 - $474,9992 bd2 ba1.3k sqftPark Avenue Mews, Charlotte, NC 28203For SaleMLS ID #4386368, Mitchell Hurley, Charlotte Living Realty. Canopy MLS as distributed by MLS GRID
- $460,0001 bd1 ba847 sqftThe Arlington, Charlotte, NC 28203For SaleMLS ID #4373961, Heather Wolking, COMPASS. Canopy MLS as distributed by MLS GRID
- $429,9002 bd2 ba1k sqftFifth And Poplar, Charlotte, NC 28202For SaleMLS ID #4407313, Jenny Hodges, Yancey Realty, LLC. Canopy MLS as distributed by MLS GRID
- $450,0002 bd2 ba1k sqftFifth And Poplar, Charlotte, NC 28202For SaleMLS ID #4379809, Rachel Chen, NorthGroup Real Estate LLC. Canopy MLS as distributed by MLS GRID
- $580,0002 bd1 ba1k sqftTrademark, Charlotte, NC 28202For SaleMLS ID #4400106, Tammra Granger, Premier Sotheby's International Realty. Canopy MLS as distributed by MLS GRID
- $450,0001 bd1 ba979 sqft115 E Park Ave Unit 401, Charlotte, NC 28203For SaleMLS ID #4380379, Jay White, Keller Williams Ballantyne Area. Canopy MLS as distributed by MLS GRID
- $549,9002 bd2 ba1.1k sqftAvenue Condominiums, Charlotte, NC 28202For SaleMLS ID #4344118, Christopher Bonnefoux, RE/MAX Executive. Canopy MLS as distributed by MLS GRID
- $549,9003 bd2 ba1.4k sqftJefferson Square, Charlotte, NC 28202For SaleMLS ID #4379020, Scott Russo, The McDevitt Agency. Canopy MLS as distributed by MLS GRID
- $575,0002 bd3 ba1.3k sqft400 N Church St Unit 404, Charlotte, NC 28202For SaleMLS ID #4395043, Lauren Bogenrief, Engel & Volkers Charlotte. Canopy MLS as distributed by MLS GRID
- $599,9993 bd4 ba1.3k sqftSouthend Towns, Charlotte, NC 28203For SaleMLS ID #4311487, Scott Russo, The McDevitt Agency. Canopy MLS as distributed by MLS GRID
- $585,0002 bd3 ba1.3k sqft400 N Church St Unit 226, Charlotte, NC 28202For SaleMLS ID #4357966, Matthew Alexander, Premier Sotheby's International Realty. Canopy MLS as distributed by MLS GRID
- $499,9992 bd3 ba1k sqft510 N Poplar St Unit C, Charlotte, NC 28202For SaleMLS ID #4394676, Scott Pridemore, COMPASS. Canopy MLS as distributed by MLS GRID
- $599,0002 bd2 ba1.2k sqftSKYE Condominiums, Charlotte, NC 28202For SaleMLS ID #4378860, Joshua Drown, The McDevitt Agency. Canopy MLS as distributed by MLS GRID
- $499,0002 bd3 ba1.3k sqftMetLofts, Charlotte, NC 28204For SaleMLS ID #4360111, Yvonne Bean, RE/MAX Executive. Canopy MLS as distributed by MLS GRID
- $575,0002 bd2 ba1.1k sqftPiedmont Row, Charlotte, NC 28210For SaleMLS ID #4406756, Susan May, Corcoran HM Properties. Canopy MLS as distributed by MLS GRID
- $368,5002 bd2 ba969 sqft630 Calvert St #1101, Charlotte, NC 28208For SaleMLS ID #4413119, Chuck Burgess, Costello Real Estate and Investments LLC. Canopy MLS as distributed by MLS GRID
