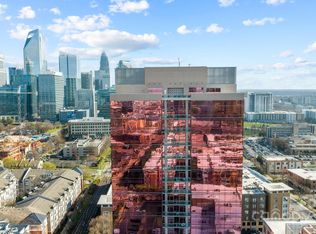
THE VIEWS! Welcome home to your Skyline view condo in vibrant SouthEnd, within the illustrious Arlington, Charlotte's iconic "Pink Building!" Walk & bike to South End bars, restaurants, & shops, or take the Bland station lightrail anywhere -only 2 blocks away! Walk to BofA, Truist Field, Spectrum Center, Romare Bearden park, Mint Museum, Belk/Knight Theatres & other Uptown delights! Inside at the quiet end of a hallway, a refreshed home invites you in with new luxury plank flooring & fresh paint throughout. The updated kitchen beckons you to the center of the home, with fresh quartz counter tops, new stainless steel appliances, a gas range, and city views! Your huge Primary bedroom with en suite bathroom also allows for stunning views, and large secondary bedroom delivers as well. Outside enjoy your covered balcony, and sip your beverages while soaking in the city sights and sounds! Upstairs the Rooftop terrace, Pool & Gym complete the best building South End has to offer!
Closed
$625,000
315 Arlington Ave Unit 1107, Charlotte, NC 28203
2beds
1,310sqft
Condominium
Built in 2003
-- sqft lot
$614,500 Zestimate®
$477/sqft
$2,884 Estimated rent
Home value
$614,500
$578,000 - $651,000
$2,884/mo
Zestimate® history
Owner options
List your home for rent
$2,884/mo
Rent Zestimate®
Find your next renter with Zillow Rental Manager. Plus, with online applications, you can quickly screen prospective tenants – for free.
$2,884/mo
Rent Zestimate®
Refinance and save
$4,568/mo
Est. payment
Refinancing to a lower rate could help reduce your monthly payments and save thousands over the life of the loan.
$4,568/mo
Est. payment
Explore your selling options
Work with a Zillow partner agent
Leverage their expertise and Zillow's premium Showcase listings to get your home seen by more buyers.
Get startedList with your own agent
Get your home in front of millions of buyers by listing it on Zillow.
Learn how to do itSell it yourself
Take full control of how buyers see your home on Zillow by listing For Sale by Owner (FSBO).
List your homeWhat's special
Fresh quartz counter topsSkyline view condoPink buildingCity viewsRooftop terraceCovered balconyGas range
Zillow last checked:
Listing updated:
Listed by:
Becca Lutes Beccalutes@kw.com,
Keller Williams Lake Norman
Bought with:
Chad Floyd
Keller Williams South Park
Source: Canopy MLS as distributed by MLS GRID,MLS#: 4138536
Facts & features
Interior
Bedrooms & bathrooms
- Bedrooms: 2
- Bathrooms: 2
- Full bathrooms: 2
- Main level bedrooms: 2
Primary bedroom
- Features: Ceiling Fan(s), En Suite Bathroom, Split BR Plan, Walk-In Closet(s)
- Level: Main
Primary bedroom
- Level: Main
Bedroom s
- Features: Ceiling Fan(s)
- Level: Main
Bedroom s
- Level: Main
Bathroom full
- Level: Main
Bathroom full
- Level: Main
Dining room
- Level: Main
Dining room
- Level: Main
Kitchen
- Level: Main
Kitchen
- Level: Main
Laundry
- Level: Main
Laundry
- Level: Main
Living room
- Level: Main
Living room
- Level: Main
Heating
- Forced Air
Cooling
- Central Air
Appliances
- Included: Dishwasher, Disposal, Exhaust Fan, Gas Cooktop, Gas Water Heater, Microwave, Oven, Refrigerator, Washer/Dryer
- Laundry: In Hall, In Unit, Main Level
Features
- Flooring: Tile, Vinyl
- Doors: Sliding Doors
- Has basement: No
Interior area
- Total structure area: 1,310
- Total interior livable area: 1,310 sqft
- Finished area above ground: 1,310
- Finished area below ground: 0
Property
Parking
- Parking features: Assigned, Parking Deck, Parking Garage
- Details: Assigned resident parking
Features
- Levels: 5 Story or more
- Entry location: Main
- Patio & porch: Balcony, Covered
- Exterior features: Elevator, Rooftop Terrace
- Has private pool: Yes
- Pool features: Community, In Ground
Lot
- Features: Views
Details
- Parcel number: 12303851
- Zoning: UMUD
- Special conditions: Standard
Construction
Type & style
- Home type: Condo
- Architectural style: Modern
- Property subtype: Condominium
Materials
- Glass, Stucco
- Roof: Flat
Condition
- New construction: No
- Year built: 2003
Utilities & green energy
- Sewer: Public Sewer
- Water: City
- Utilities for property: Cable Connected, Electricity Connected, Wired Internet Available
Community & HOA
Community
- Features: Concierge, Elevator, Fitness Center, Rooftop Terrace
- Subdivision: Arlington
HOA
- Has HOA: Yes
- HOA fee: $846 monthly
- HOA name: Kuester
- HOA phone: 704-894-9052
Location
- Region: Charlotte
Financial & listing details
- Price per square foot: $477/sqft
- Tax assessed value: $498,117
- Annual tax amount: $4,123
- Date on market: 5/11/2024
- Cumulative days on market: 4 days
- Listing terms: Cash,Conventional
- Electric utility on property: Yes
- Road surface type: Concrete, Paved
Price history
| Date | Event | Price |
|---|---|---|
| 6/25/2024 | Sold | $625,000+0.8%$477/sqft |
Source:  Canopy MLS as distributed by MLS GRID #4138536 Report a problem Canopy MLS as distributed by MLS GRID #4138536 Report a problem | ||
| 5/15/2024 | Pending sale | $620,000$473/sqft |
Source: Canopy MLS as distributed by MLS GRID #4138536 Report a problem | ||
| 5/11/2024 | Listed for sale | $620,000+24%$473/sqft |
Source: Canopy MLS as distributed by MLS GRID #4138536 Report a problem | ||
| 6/24/2022 | Sold | $500,000-2%$382/sqft |
Source: Canopy MLS as distributed by MLS GRID #3862445 Report a problem | ||
| 5/25/2022 | Contingent | $510,000$389/sqft |
Source: Canopy MLS as distributed by MLS GRID #3862445 Report a problem | ||
| 5/21/2022 | Listed for sale | $510,000+85.5%$389/sqft |
Source: Canopy MLS as distributed by MLS GRID #3862445 Report a problem | ||
| 8/16/2013 | Sold | $275,000+34.6%$210/sqft |
Source: Public Record Report a problem | ||
| 6/13/2012 | Sold | $204,250-7.1%$156/sqft |
Source: Canopy MLS as distributed by MLS GRID #2055207 Report a problem | ||
| 5/23/2012 | Price change | $219,900-4.3%$168/sqft |
Source: Keller Williams of Charlotte #2055207 Report a problem | ||
| 12/9/2011 | Listed for sale | $229,900$175/sqft |
Source: Keller Williams of Charlotte #2055207 Report a problem | ||
Public tax history
| Year | Property taxes | Tax assessment |
|---|---|---|
| 2025 | $4,123 +1.4% | $498,117 |
| 2024 | $4,065 +3.4% | $498,117 |
| 2023 | $3,932 | $498,117 +28.2% |
| 2022 | -- | $388,500 |
| 2021 | -- | $388,500 |
| 2020 | -- | $388,500 |
| 2019 | $3,992 +38% | $388,500 +90% |
| 2018 | $2,893 | $204,500 |
| 2017 | -- | $204,500 |
| 2016 | -- | $204,500 |
| 2015 | -- | $204,500 -19.3% |
| 2014 | $2,802 | $253,300 |
| 2013 | -- | $253,300 |
| 2012 | -- | $253,300 |
| 2011 | -- | $253,300 -28.1% |
| 2010 | -- | $352,500 |
| 2009 | -- | $352,500 |
| 2008 | -- | $352,500 |
| 2007 | -- | $352,500 |
| 2006 | -- | $352,500 |
| 2005 | -- | $352,500 |
| 2004 | -- | -- |
Find assessor info on the county website
Neighborhood: Downtown Charlotte
Nearby homes
- $535,0002 bd2 ba969 sqft315 Arlington Ave UNIT 504, Charlotte, NC 28203For Sale

- $440,4121 bd1 ba847 sqft315 Arlington Ave UNIT 505, Charlotte, NC 28203Sold

- $623,0002 bd2 ba1.6k sqft315 Arlington Ave UNIT 604, Charlotte, NC 28203Sold

- $380,5001 bd1 ba681 sqft315 Arlington Ave UNIT 705, Charlotte, NC 28203Sold
- $590,0002 bd2 ba1.6k sqft315 Arlington Ave UNIT 903, Charlotte, NC 28203Sold
- $470,0002 bd2 ba1.1k sqft315 Arlington Ave UNIT 906, Charlotte, NC 28203Sold
- $600,0002 bd2 ba1.2k sqft315 Arlington Ave UNIT 907, Charlotte, NC 28203Sold
- $595,0002 bd2 ba1.1k sqft315 Arlington Ave UNIT 1001, Charlotte, NC 28203Sold
Nearby schools
GreatSchools rating
- NASedgefield ElementaryGrades: PK-2Distance: 0.4 mi
- 4/10Sedgefield MiddleGrades: 6-8Distance: 1.4 mi
- 7/10Myers Park HighGrades: 9-12Distance: 3.4 mi
Schools provided by the listing agent
- Elementary: Dilworth Latta Campus/Dilworth Sedgefield Campus
- Middle: Sedgefield
- High: Myers Park
Source: Canopy MLS as distributed by MLS GRID. This data may not be complete. We recommend contacting the local school district to confirm school assignments for this home.
Get a cash offer in 3 minutes
Find out how much your home could sell for in as little as 3 minutes with a no-obligation cash offer.
Estimated market value
$614,500
Get a cash offer in 3 minutes
Find out how much your home could sell for in as little as 3 minutes with a no-obligation cash offer.
Estimated market value
$614,500
- North Carolina
- Mecklenburg County
- Charlotte
- 28203
- Downtown Charlotte
- 315 Arlington Ave Unit 1107
Nearby cities
Nearby neighborhoods
Nearby zip codes
Other Charlotte Topics
