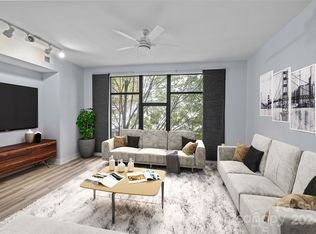
This isn’t just a condo. It’s a front-row seat to one of Charlotte’s most vibrant neighborhoods. Top-floor corner units with this level of natural light & unobstructed Uptown views rarely become available in South End. With two walls of windows framing the city lights, mornings begin with coffee & sunshine pouring in. Step outside & the Rail Trail is quite literally at your doorstep. Morning run to brunch? Easy. Dinner reservations without worrying about parking? Done. Brewery hopping, coffee meetups, concerts, cocktails, fitness classes, Panthers games—this is the walkable South End lifestyle buyers dream about. Perfectly positioned between the Tremont & East/West stations, the entire city feels connected to you. Inside, the layout lives larger than expected. The oversized loft creates the flexibility today’s lifestyle demands—ideal for a beautifully designed home office, fitness space, creative studio, or the perfect spot for a futon when friends stay after a night out in the city. The kitchen is beautifully appointed for those rare nights you decide to cook at home… although with South End’s dining scene just downstairs, takeout may become your signature move. The building itself checks every box with an elevator, secured entry, an assigned parking space, & a rooftop terrace. The best part of living in South End? Realizing your car hasn’t moved in three days… & you didn’t miss it one bit!
Active
Price cut: $25K (8/3)
$450,000
115 E Park Ave Unit 401, Charlotte, NC 28203
1beds
979sqft
Condominium
Built in 2002
-- sqft lot
$435,000 Zestimate®
$460/sqft
$510/mo HOA
What's special
- 99 days |
- 777 |
- 57 |
Zillow last checked:
Listing updated:
Listed by:
Jay White jay@jaywhitegroup.com,
Keller Williams Ballantyne Area,
Christina Brown,
Keller Williams Ballantyne Area
Source: Canopy MLS as distributed by MLS GRID,MLS#: 4380379
Facts & features
Interior
Bedrooms & bathrooms
- Bedrooms: 1
- Bathrooms: 1
- Full bathrooms: 1
- Main level bedrooms: 1
Primary bedroom
- Level: Main
Bathroom full
- Level: Main
Great room
- Level: Main
Kitchen
- Level: Main
Laundry
- Level: Upper
Loft
- Level: Upper
Heating
- Natural Gas
Cooling
- Ceiling Fan(s), Central Air
Appliances
- Included: Dishwasher, Electric Range, Exhaust Fan, Plumbed For Ice Maker, Refrigerator
- Laundry: Electric Dryer Hookup, In Unit, Washer Hookup
Features
- Breakfast Bar
- Has basement: No
- Attic: Finished
Interior area
- Total structure area: 979
- Total interior livable area: 979 sqft
- Finished area above ground: 979
- Finished area below ground: 0
Property
Parking
- Parking features: Assigned
Accessibility
- Accessibility features: Accessible Elevator Installed
Features
- Levels: Two
- Stories: 2
- Entry location: Main
- Exterior features: Rooftop Terrace
- Has view: Yes
- View description: City
Lot
- Features: Views
Details
- Parcel number: 12304252
- Zoning: MUDDCD
- Special conditions: Standard
Construction
Type & style
- Home type: Condo
- Property subtype: Condominium
Materials
- Brick Full, Block
- Foundation: Slab
Condition
- New construction: No
- Year built: 2002
Utilities & green energy
- Sewer: Public Sewer
- Water: City
Community & HOA
Community
- Features: Rooftop Terrace
- Subdivision: Park Avenue Condominiums
HOA
- Has HOA: Yes
- HOA fee: $510 monthly
Location
- Region: Charlotte
Financial & listing details
- Price per square foot: $460/sqft
- Tax assessed value: $370,167
- Annual tax amount: $3,106
- Date on market: 5/21/2026
- Cumulative days on market: 99 days
- Listing terms: Cash,Conventional,FHA,VA Loan
- Road surface type: None, Concrete
Estimated market value
$435,000
$413,000 - $457,000
$2,438/mo
Price history
| Date | Event | Price |
|---|---|---|
| 8/3/2026 | Price change | $450,000-5.3%$460/sqft |
Source:  Canopy MLS as distributed by MLS GRID #4380379 Report a problem Canopy MLS as distributed by MLS GRID #4380379 Report a problem | ||
| 6/24/2026 | Price change | $475,000-2.1%$485/sqft |
Source: Canopy MLS as distributed by MLS GRID #4380379 Report a problem | ||
| 5/21/2026 | Listed for sale | $485,000+7.8%$495/sqft |
Source: Canopy MLS as distributed by MLS GRID #4380379 Report a problem | ||
| 5/26/2023 | Listing removed | -- |
Source: Canopy MLS as distributed by MLS GRID #CAR4031046 Report a problem | ||
| 5/18/2023 | Listed for sale | $450,000+22%$460/sqft |
Source: Canopy MLS as distributed by MLS GRID #CAR4031046 Report a problem | ||
| 7/1/2020 | Sold | $369,000+29.5%$377/sqft |
Source: Canopy MLS as distributed by MLS GRID #3595585 Report a problem | ||
| 10/31/2016 | Sold | $285,000+21.3%$291/sqft |
Source: Canopy MLS as distributed by MLS GRID #3206489 Report a problem | ||
| 1/5/2015 | Sold | $235,000+7.3%$240/sqft |
Source: Canopy MLS as distributed by MLS GRID #3046577 Report a problem | ||
| 10/14/2002 | Sold | $219,000$224/sqft |
Source: Public Record Report a problem | ||
Public tax history
| Year | Property taxes | Tax assessment |
|---|---|---|
| 2025 | $3,106 +1.5% | $370,167 |
| 2024 | $3,060 +3.5% | $370,167 |
| 2023 | $2,958 +10.8% | $370,167 +46.1% |
| 2022 | $2,669 | $253,300 |
| 2021 | -- | $253,300 |
| 2020 | $2,650 +0.6% | $253,300 |
| 2019 | $2,635 +8.4% | $253,300 +48.2% |
| 2018 | $2,430 +2.1% | $170,900 |
| 2017 | $2,380 | $170,900 |
| 2016 | $2,380 | $170,900 |
| 2015 | $2,380 +1.3% | $170,900 |
| 2014 | $2,348 | $170,900 |
| 2013 | -- | $170,900 |
| 2012 | -- | $170,900 |
| 2011 | -- | $170,900 -20.1% |
| 2010 | -- | $213,800 |
| 2009 | -- | $213,800 |
| 2008 | -- | $213,800 |
| 2007 | -- | $213,800 |
| 2006 | -- | $213,800 |
| 2005 | -- | $213,800 |
| 2004 | -- | $213,800 |
Find assessor info on the county website
Monthly payment
Est. payment
Payment breakdown
Explore the cost of this home by adjusting the details. Changes won't be saved.Climate risks
Neighborhood: Dilworth
Nearby schools
GreatSchools rating
- NASedgefield ElementaryGrades: PK-2Distance: 0.3 mi
- 4/10Sedgefield MiddleGrades: 6-8Distance: 1.2 mi
- 7/10Myers Park HighGrades: 9-12Distance: 3.3 mi
Schools provided by the listing agent
- Elementary: Sedgefield
- Middle: Sedgefield
- High: Myers Park
Source: Canopy MLS as distributed by MLS GRID. This data may not be complete. We recommend contacting the local school district to confirm school assignments for this home.

- $330,0001 bd1 ba678 sqft115 E Park Ave UNIT 309, Charlotte, NC 28203Sold
- $545,0002 bd2 ba1.2k sqft115 E Park Ave E #101, Charlotte, NC 28203Sold
- $300,0001 bd1 ba596 sqft115 E Park Ave UNIT 409, Charlotte, NC 28203Sold

- $287,3001 bd1 ba568 sqft115 E Park Ave UNIT 406, Charlotte, NC 28203Off Market

- $348,0001 bd1 ba820 sqft115 E Park Ave UNIT 313, Charlotte, NC 28203Pending
- $300,0001 bd1 ba596 sqft115 E Park Ave UNIT 426, Charlotte, NC 28203Sold
- $280,0001 bd1 ba589 sqft115 E Park Ave UNIT 423, Charlotte, NC 28203For Sale
- $299,0001 bd1 ba587 sqft115 E Park Ave UNIT 427, Charlotte, NC 28203Sold
A local agent can set up tours, give advice and negotiate with sellers.
Similar homes
- $460,0001 bd1 ba847 sqftThe Arlington, Charlotte, NC 28203For Sale
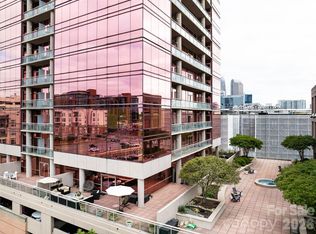
 MLS ID #4373961, Heather Wolking, COMPASS. Canopy MLS as distributed by MLS GRID
 - $450,0002 bd2 ba1k sqftFifth And Poplar, Charlotte, NC 28202For Sale
 MLS ID #4379809, Rachel Chen, NorthGroup Real Estate LLC. Canopy MLS as distributed by MLS GRID
 - $535,0002 bd2 ba969 sqftThe Arlington, Charlotte, NC 28203For Sale
 MLS ID #4412204, Lawrence Mahool, Helen Adams Realty. Canopy MLS as distributed by MLS GRID
 - $474,9992 bd2 ba1.3k sqftPark Avenue Mews, Charlotte, NC 28203For Sale
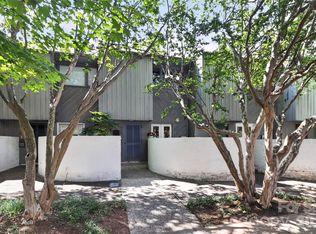 MLS ID #4386368, Mitchell Hurley, Charlotte Living Realty. Canopy MLS as distributed by MLS GRID
 - $429,0002 bd3 ba1.1k sqft1043 Park West Dr, Charlotte, NC 28209For SaleMLS ID #4411130, Brett Winter, Keller Williams South Park. Canopy MLS as distributed by MLS GRID
- $304,0001 bd1 ba728 sqft1315 East Condominium, Charlotte, NC 28203For SaleMLS ID #4409224, Jack Marinelli, Helen Adams Realty. Canopy MLS as distributed by MLS GRID
- $455,0002 bd2 ba1k sqft300 W 5th St APT 336, Charlotte, NC 28202For SaleMLS ID #4355060, Julee Herberth, Helen Adams Realty. Canopy MLS as distributed by MLS GRID
- $393,9001 bd2 ba759 sqftDilworth South, Charlotte, NC 28203For SaleMLS ID #4399147, Joan Goode, Dickens Mitchener & Associates Inc. Canopy MLS as distributed by MLS GRID
- $475,0002 bd3 ba1k sqft1073 Park West Dr, Charlotte, NC 28209For SaleMLS ID #4388315, Dean Hardy, Better Homes and Garden Real Estate Paracle. Canopy MLS as distributed by MLS GRID
- $425,0002 bd3 ba1.2k sqftCrown View, Charlotte, NC 28204For SaleMLS ID #4397021, Rob Swaringen, My Townhome. Canopy MLS as distributed by MLS GRID
- $454,9001 bd1 ba1k sqft333 W Trade St Unit 708, Charlotte, NC 28202For SaleMLS ID #4341385, Irina Lolla, Realty One Group Revolution. Canopy MLS as distributed by MLS GRID
- $449,0002 bd2 ba1.3k sqft201 Grandin Rd #9, Charlotte, NC 28208For SaleMLS ID #4380113, Abigail Hines, The Agency - Charlotte. Canopy MLS as distributed by MLS GRID
- $449,0002 bd2 ba1.2k sqft201 Grandin Rd #13, Charlotte, NC 28208For SaleMLS ID #4374325, Abigail Hines, The Agency - Charlotte. Canopy MLS as distributed by MLS GRID
- $410,0002 bd2 ba1.4k sqft664 Garden District Dr, Charlotte, NC 28202For SaleMLS ID #4410067, Wendy Dickinson, Coldwell Banker Realty. Canopy MLS as distributed by MLS GRID
- $449,9992 bd1 ba1.3k sqftThe Poplar, Charlotte, NC 28202For SaleMLS ID #4397001, Jan Freeman, Berkshire Hathaway HomeServices Carolinas Realty. Canopy MLS as distributed by MLS GRID
- $419,0002 bd3 ba1k sqftMetlofts, Charlotte, NC 28204For SaleMLS ID #4313210, Patricia Var Dean, Carolina Living Associates LLC. Canopy MLS as distributed by MLS GRID
- $409,0002 bd3 ba1.1k sqftMetropolitan, Charlotte, NC 28207For SaleMLS ID #4363066, Julie Wall Burris, Lilac Realty LLC. Canopy MLS as distributed by MLS GRID
- $318,0002 bd2 ba1.1k sqftCourtside Condos, Charlotte, NC 28202For SaleMLS ID #4417939, Sandy Kindbom, Howard Hanna Allen Tate Center City. Canopy MLS as distributed by MLS GRID
- $475,0003 bd2 ba1.3k sqftJefferson Square, Charlotte, NC 28202For SaleMLS ID #4365420, Sandy Kindbom, Howard Hanna Allen Tate Center City. Canopy MLS as distributed by MLS GRID
- $375,0002 bd2 ba1.1k sqft613 McNinch St, Charlotte, NC 28208For SaleMLS ID #4381151, Michael Klyn, COMPASS. Canopy MLS as distributed by MLS GRID
