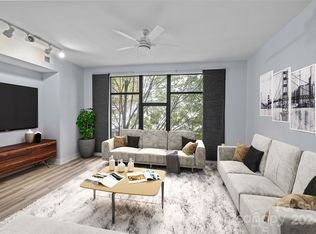

The ULTIMATE South End location! Just steps from the Rail Trail and some of Charlotte’s most popular restaurants and nightlife, this top-floor 1-bedroom, 1-bath condo offers the perfect blend of convenience and privacy. Located on the 4th floor with easy access from the parking garage, this freshly updated unit features soaring ceilings and dramatic floor-to-ceiling windows that flood the space with natural light. The open-concept living area flows seamlessly into the kitchen, complete with wood cabinetry, stainless steel appliances, and a breakfast bar with stone countertops. Enjoy your morning coffee or unwind in the evening on the private balcony overlooking vibrant South End activity. The main level includes a welcoming foyer with a convenient storage closet, a laundry closet with brand new GE stackable washer and dryer, and a beautifully updated full bathroom featuring tile flooring, a stone countertop, a fresh vanity, and a modern backlit LED mirror. Upstairs, the lofted bedroom offers a spacious built-in closet system designed for maximum organization. Residents also enjoy access to a stunning rooftop terrace with unbeatable Uptown views—perfect for entertaining, working remotely, or simply relaxing. Freshly painted and brand new flooring throughout, this move-in ready condo is a rare opportunity in one of Charlotte’s most sought-after locations. Don’t miss your chance at this great condo to work and live!
Under contract-show
Price cut: $19K (7/28)
$280,000
115 E Park Ave Unit 423, Charlotte, NC 28203
1beds
589sqft
Condominium
Built in 2002
-- sqft lot
$270,800 Zestimate®
$475/sqft
$287/mo HOA
What's special
- 127 days
- 340
- 15
Zillow last checked:
Listing updated:
Listed by:
Julie Staley juliestaley@mac.com,
Helen Adams Realty,
Julie Valbuena,
Helen Adams Realty
Source: Canopy MLS as distributed by MLS GRID,MLS#: 4369074
Facts & features
Interior
Bedrooms & bathrooms
- Bedrooms: 1
- Bathrooms: 1
- Full bathrooms: 1
Primary bedroom
- Features: Built-in Features, Ceiling Fan(s)
- Level: Upper
Bathroom full
- Level: Main
Kitchen
- Features: Breakfast Bar, Kitchen Island
- Level: Main
Laundry
- Level: Main
Living room
- Features: Ceiling Fan(s), Open Floorplan
- Level: Main
Loft
- Level: Upper
Heating
- Heat Pump
Cooling
- Ceiling Fan(s), Central Air
Appliances
- Included: Dishwasher, Disposal, Dryer, Electric Oven, Electric Water Heater, Microwave, Refrigerator, Washer
- Laundry: Electric Dryer Hookup, In Unit, Utility Room, Laundry Closet, Main Level, Washer Hookup
Features
- Breakfast Bar, Open Floorplan, Storage
- Flooring: Vinyl
- Has basement: No
Interior area
- Total structure area: 589
- Total interior livable area: 589 sqft
- Finished area above ground: 589
- Finished area below ground: 0
Property
Parking
- Parking features: Assigned, Parking Garage
Features
- Levels: One and One Half
- Stories: 1.5
- Entry location: Main
- Patio & porch: Balcony
- Exterior features: Elevator, Rooftop Terrace
- Has view: Yes
- View description: City
Lot
- Features: Views
Details
- Parcel number: 12304273
- Zoning: MUDD(CD)
- Special conditions: Standard
Construction
Type & style
- Home type: Condo
- Property subtype: Condominium
Materials
- Brick Partial
- Foundation: Slab
Condition
- New construction: No
- Year built: 2002
Utilities & green energy
- Sewer: Public Sewer
- Water: City
Community & HOA
Community
- Features: Elevator, Rooftop Terrace
- Security: Smoke Detector(s)
- Subdivision: Park Avenue Condominiums
HOA
- Has HOA: Yes
- HOA fee: $287 monthly
- HOA name: Key Community Management
- HOA phone: 704-321-1556
Location
- Region: Charlotte
Financial & listing details
- Price per square foot: $475/sqft
- Tax assessed value: $266,878
- Annual tax amount: $2,286
- Date on market: 4/24/2026
- Cumulative days on market: 126 days
- Listing terms: Cash,Conventional,FHA
- Road surface type: Asphalt, Paved
Estimated market value
$270,800
$257,000 - $284,000
$1,869/mo
Price history
| Date | Event | Price |
|---|---|---|
| 7/28/2026 | Price change | $280,000-6.4%$475/sqft |
Source:  Canopy MLS as distributed by MLS GRID #4369074 Report a problem Canopy MLS as distributed by MLS GRID #4369074 Report a problem | ||
| 6/6/2026 | Price change | $299,000-0.3%$508/sqft |
Source: Canopy MLS as distributed by MLS GRID #4369074 Report a problem | ||
| 4/24/2026 | Listed for sale | $300,000+33.3%$509/sqft |
Source: Canopy MLS as distributed by MLS GRID #4369074 Report a problem | ||
| 8/20/2025 | Listing removed | $2,000$3/sqft |
Source: Zillow Rentals Report a problem | ||
| 6/7/2025 | Listed for rent | $2,000$3/sqft |
Source: Zillow Rentals Report a problem | ||
| 4/22/2025 | Listing removed | $2,000$3/sqft |
Source: Zillow Rentals Report a problem | ||
| 1/5/2025 | Listed for rent | $2,000$3/sqft |
Source: Zillow Rentals Report a problem | ||
| 11/6/2023 | Listing removed | -- |
Source: Zillow Rentals Report a problem | ||
| 10/2/2023 | Listed for rent | $2,000$3/sqft |
Source: Zillow Rentals Report a problem | ||
| 3/9/2021 | Sold | $225,000+2.3%$382/sqft |
Source: Canopy MLS as distributed by MLS GRID #3702312 Report a problem | ||
| 1/31/2021 | Pending sale | $220,000$374/sqft |
Source: Canopy MLS as distributed by MLS GRID #3702312 Report a problem | ||
| 1/29/2021 | Listed for sale | $220,000+37.5%$374/sqft |
Source: Canopy MLS as distributed by MLS GRID #3702312 Report a problem | ||
| 7/31/2015 | Sold | $160,000-3%$272/sqft |
Source: Public Record Report a problem | ||
| 8/29/2007 | Sold | $165,000+50%$280/sqft |
Source: Public Record Report a problem | ||
| 10/4/2002 | Sold | $110,000$187/sqft |
Source: Public Record Report a problem | ||
Public tax history
| Year | Property taxes | Tax assessment |
|---|---|---|
| 2025 | $2,286 +1.6% | $266,878 |
| 2024 | $2,249 +3.6% | $266,878 |
| 2023 | $2,171 +17.8% | $266,878 +56% |
| 2022 | $1,843 +0.6% | $171,100 |
| 2021 | $1,832 +0.4% | $171,100 |
| 2020 | $1,825 +0.9% | $171,100 |
| 2019 | $1,809 -1.5% | $171,100 +33.8% |
| 2018 | $1,837 +2.4% | $127,900 |
| 2017 | $1,794 | $127,900 |
| 2016 | $1,794 | $127,900 |
| 2015 | $1,794 +1.5% | $127,900 |
| 2014 | $1,767 | $127,900 |
| 2013 | -- | $127,900 |
| 2012 | -- | $127,900 |
| 2011 | -- | $127,900 +20.1% |
| 2010 | -- | $106,500 |
| 2009 | -- | $106,500 |
| 2008 | -- | $106,500 |
| 2007 | -- | $106,500 |
| 2006 | -- | $106,500 |
| 2005 | -- | $106,500 |
| 2004 | -- | $106,500 |
Find assessor info on the county website
Monthly payment
Est. payment
Payment breakdown
Explore the cost of this home by adjusting the details. Changes won't be saved.Climate risks
Neighborhood: Dilworth
Nearby schools
Schools provided by the listing agent
- Elementary: Park Road
- Middle: Sedgefield
- High: Myers Park
Source: Canopy MLS as distributed by MLS GRID. This data may not be complete. We recommend contacting the local school district to confirm school assignments for this home.


Similar homes
- $304,0001 bd1 ba728 sqft1315 East Condominium, Charlotte, NC 28203For Sale

 MLS ID #4409224, Jack Marinelli, Helen Adams Realty. Canopy MLS as distributed by MLS GRID
 - $285,0001 bd1 ba545 sqftThe Village of South End, Charlotte, NC 28203For Sale
 MLS ID #4408925, Alana Blot, Corcoran HM Properties. Canopy MLS as distributed by MLS GRID
 - $285,0001 bd1 ba590 sqft300 W 5th St APT 546, Charlotte, NC 28202For Sale
 MLS ID #4417988, Susan Ayers, HomeZu. Canopy MLS as distributed by MLS GRID
 - $255,0001 bd1 ba558 sqft501 Olmsted Park Pl APT H, Charlotte, NC 28203For Sale
 MLS ID #4417323, Kathryn McNeill, COMPASS. Canopy MLS as distributed by MLS GRID
 - $279,9001 bd1 ba772 sqft505 E 6th St, Charlotte, NC 28202For SaleMLS ID #4416730, Kirk Sipe, Southern Homes of the Carolinas, Inc. Canopy MLS as distributed by MLS GRID
- $295,0001 bd1 ba594 sqftKirkwood Commons, Charlotte, NC 28203For SaleMLS ID #4403367, Carol Davis, Dickens Mitchener & Associates Inc. Canopy MLS as distributed by MLS GRID
- $285,0001 bd1 ba721 sqft630 Calvert St Unit 410, Charlotte, NC 28208For SaleMLS ID #4274131, Craig Tribus, Beycome Brokerage Realty LLC. Canopy MLS as distributed by MLS GRID
- $255,0002 bd2 ba759 sqft1101 E Morehead St APT 33, Charlotte, NC 28204For SaleMLS ID #4345378, Whitney Hunt-Sailors, Opendoor Brokerage LLC. Canopy MLS as distributed by MLS GRID
- $268,0002 bd2 ba774 sqftLatta Square, Charlotte, NC 28204For SaleMLS ID #4416129, Alexa Jordan, EXP Realty LLC Mooresville. Canopy MLS as distributed by MLS GRID
- $305,0001 bd1 ba776 sqft1315 East Condominium, Charlotte, NC 28203For SaleMLS ID #4387857, Laura Haskin, United Real Estate-Queen City. Canopy MLS as distributed by MLS GRID
- $350,0001 bd1 ba830 sqft115 E Park Ave Unit 305, Charlotte, NC 28203For SaleMLS ID #4399251, Michael Calabrese, Prism Properties & Development Inc. Canopy MLS as distributed by MLS GRID
- $285,0001 bd1 ba675 sqft300 W 5th St APT 617, Charlotte, NC 28202For SaleMLS ID #4400076, Geoffrey Pu, Paragon Real Estate Group. Canopy MLS as distributed by MLS GRID
- $319,5001 bd1 ba747 sqft2116 McClintock Rd Unit 122, Charlotte, NC 28205For SaleMLS ID #4418486, Jackie Stratman, Savvy + Co Real Estate. Canopy MLS as distributed by MLS GRID
- $275,0002 bd2 ba787 sqftLatta Square, Charlotte, NC 28204For SaleMLS ID #4368887, Liz Koelling, Keller Williams South Park. Canopy MLS as distributed by MLS GRID
- $269,9991 bd1 ba802 sqft718 Trade St #302, Charlotte, NC 28202For SaleMLS ID #4405039, Shanley Vanderbush, Coldwell Banker Realty. Canopy MLS as distributed by MLS GRID
- $315,0001 bd1 ba660 sqft415 W 7th St Unit F, Charlotte, NC 28202For SaleMLS ID #4415449, Jeremy George, Keller Williams South Park. Canopy MLS as distributed by MLS GRID
- $289,9001 bd1 ba758 sqftFifth And Poplar, Charlotte, NC 28202For SaleMLS ID #4406145, Ryan Palmer, The Agency - Charlotte. Canopy MLS as distributed by MLS GRID
- $279,0001 bd1 ba766 sqftChurchill, Charlotte, NC 28202For SaleMLS ID #4409440, Grace Walser, The Agency - Charlotte. Canopy MLS as distributed by MLS GRID
- $275,0001 bd2 ba743 sqft721 N Poplar St APT 1, Charlotte, NC 28202For SaleMLS ID #4399856, Audrey Pennell, Howard Hanna Allen Tate Center City. Canopy MLS as distributed by MLS GRID
- $310,0001 bd1 ba753 sqft1315 East Blvd Unit 714, Charlotte, NC 28203For SaleMLS ID #4337993, Lauren Fox, Howard Hanna Allen Tate Charlotte South. Canopy MLS as distributed by MLS GRID
