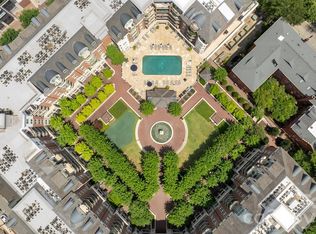
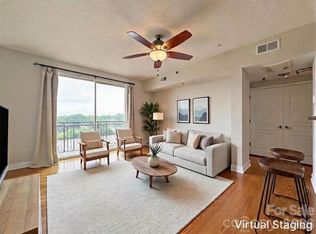
Move-in ready condo in the heart of SouthEnd — two blocks from the East/West Blvd Light Rail station, and next to the best dining and shopping SouthEnd has to offer. This thoughtfully designed home features a stunning kitchen with white cabinetry, herringbone backsplash, and bar area, opening to a bright living area with an oversized window overlooking the courtyard. The bedroom is separated by a 3/4 wall and leads to a gorgeous bathroom with an oversized walk-in shower and a spacious walk-in closet.
Active
$285,000
2125 Southend Dr APT 243, Charlotte, NC 28203
1beds
545sqft
:
Get pre-qualified$1,943/mo
Condominium
Built in 2004
-- sqft lot
$278,300 Zestimate®
$523/sqft
$228/mo HOA
What's special
Stunning kitchenOversized walk-in showerBar areaSpacious walk-in closetGorgeous bathroomWhite cabinetryHerringbone backsplash
- 11 days |
- 365 |
- 23 |
Zillow last checked:
Listing updated:
Listed by:
Alana Blot alana@hmproperties.com,
Corcoran HM Properties
Source: Canopy MLS as distributed by MLS GRID,MLS#: 4408925
Facts & features
Interior
Bedrooms & bathrooms
- Bedrooms: 1
- Bathrooms: 1
- Full bathrooms: 1
- Main level bedrooms: 1
Primary bedroom
- Level: Main
Bathroom full
- Level: Main
Kitchen
- Level: Main
Living room
- Level: Main
Heating
- Central
Cooling
- Central Air
Appliances
- Included: Dishwasher
- Laundry: In Unit, Laundry Closet
Features
- Has basement: No
Interior area
- Total structure area: 545
- Total interior livable area: 545 sqft
- Finished area above ground: 545
- Finished area below ground: 0
Property
Parking
- Total spaces: 1
- Parking features: Parking Deck, Garage on Main Level
- Garage spaces: 1
Features
- Levels: Two
- Stories: 2
- Entry location: Main
Details
- Parcel number: 12106469
- Zoning: MUDD-O
- Special conditions: Standard
Construction
Type & style
- Home type: Condo
- Property subtype: Condominium
Materials
- Brick Partial, Block, Synthetic Stucco, Other
- Foundation: Slab
Condition
- New construction: No
- Year built: 2004
Utilities & green energy
- Sewer: Public Sewer
- Water: City
Community & HOA
Community
- Subdivision: The Village of South End
HOA
- Has HOA: Yes
- HOA fee: $228 monthly
- HOA name: CAMS
Location
- Region: Charlotte
Financial & listing details
- Price per square foot: $523/sqft
- Tax assessed value: $210,599
- Date on market: 7/31/2026
- Cumulative days on market: 11 days
- Listing terms: Cash,Conventional
- Road surface type: Asphalt, Concrete, Paved
Estimated market value
$278,300
$264,000 - $292,000
$1,579/mo
Price history
| Date | Event | Price |
|---|---|---|
| 7/31/2026 | Listed for sale | $285,000-1.7%$523/sqft |
Source:  Canopy MLS as distributed by MLS GRID #4408925 Report a problem Canopy MLS as distributed by MLS GRID #4408925 Report a problem | ||
| 6/16/2026 | Listing removed | $290,000$532/sqft |
Source: Canopy MLS as distributed by MLS GRID #4349676 Report a problem | ||
| 4/11/2026 | Price change | $290,000-2.7%$532/sqft |
Source: Canopy MLS as distributed by MLS GRID #4349676 Report a problem | ||
| 3/6/2026 | Listed for sale | $298,000+7.2%$547/sqft |
Source: Canopy MLS as distributed by MLS GRID #4349676 Report a problem | ||
| 2/9/2026 | Listing removed | $1,545$3/sqft |
Source: Canopy MLS as distributed by MLS GRID #4335010 Report a problem | ||
| 1/10/2026 | Listed for rent | $1,545+99.4%$3/sqft |
Source: Canopy MLS as distributed by MLS GRID #4335010 Report a problem | ||
| 11/15/2024 | Sold | $278,000+3%$510/sqft |
Source: Canopy MLS as distributed by MLS GRID #4190882 Report a problem | ||
| 10/12/2024 | Listed for sale | $269,900+74.1%$495/sqft |
Source: Canopy MLS as distributed by MLS GRID #4190882 Report a problem | ||
| 12/6/2018 | Sold | $155,000$284/sqft |
Source: Canopy MLS as distributed by MLS GRID #3448260 Report a problem | ||
| 11/1/2018 | Pending sale | $155,000$284/sqft |
Source: RPMS Realty Corp #3448260 Report a problem | ||
| 10/30/2018 | Listed for sale | $155,000+29.2%$284/sqft |
Source: RPMS Realty Corp #3448260 Report a problem | ||
| 9/24/2013 | Listing removed | $120,000$220/sqft |
Source: Real Estate Property Mgt & Sales #2180324 Report a problem | ||
| 9/19/2013 | Listing removed | $775$1/sqft |
Source: Real Estate Prop Mgmt & Sales #2180326 Report a problem | ||
| 9/19/2013 | Listed for sale | $120,000-11.1%$220/sqft |
Source: Real Estate Property Mgt & Sales #2180324 Report a problem | ||
| 9/16/2013 | Listed for rent | $775$1/sqft |
Source: Rental Property Mgmt Svcs LLC #2180326 Report a problem | ||
| 7/25/2009 | Listing removed | $135,000$248/sqft |
Source: Center City Realty #805993 Report a problem | ||
| 6/27/2009 | Price change | $135,000-4.3%$248/sqft |
Source: Center City Realty #805993 Report a problem | ||
| 1/9/2009 | Price change | $141,000-4.4%$259/sqft |
Source: Listhub #805993 Report a problem | ||
| 10/18/2008 | Price change | $147,500-3.3%$271/sqft |
Source: Homes & Land Report a problem | ||
| 6/19/2008 | Price change | $152,500-3.2%$280/sqft |
Source: Homes & Land Report a problem | ||
| 4/25/2008 | Listed for sale | $157,500+16.7%$289/sqft |
Source: Homes & Land Report a problem | ||
| 6/1/2006 | Sold | $135,000+44.4%$248/sqft |
Source: Public Record Report a problem | ||
| 11/9/2004 | Sold | $93,500$172/sqft |
Source: Public Record Report a problem | ||
Public tax history
| Year | Property taxes | Tax assessment |
|---|---|---|
| 2025 | -- | $210,599 |
| 2024 | -- | $210,599 |
| 2023 | -- | $210,599 +27.9% |
| 2022 | $1,778 +0.6% | $164,600 |
| 2021 | $1,767 +0.4% | $164,600 |
| 2020 | $1,760 +0.9% | $164,600 |
| 2019 | $1,744 +21.1% | $164,600 +66.1% |
| 2018 | $1,440 +2.7% | $99,100 |
| 2017 | $1,402 | $99,100 |
| 2016 | $1,402 | $99,100 |
| 2015 | $1,402 +1.8% | $99,100 -4.8% |
| 2014 | $1,378 | $104,100 |
| 2013 | -- | $104,100 |
| 2012 | -- | $104,100 |
| 2011 | -- | $104,100 +11% |
| 2010 | -- | $93,800 |
| 2009 | -- | $93,800 |
| 2008 | -- | $93,800 |
| 2007 | -- | $93,800 |
| 2006 | -- | $93,800 |
| 2005 | -- | $93,800 |
Find assessor info on the county website
Monthly payment
Est. payment
Payment breakdown
Explore the cost of this home by adjusting the details. Changes won't be saved.Climate risks
Neighborhood: Dilworth
Nearby schools
GreatSchools rating
- 8/10Dilworth ElementaryGrades: 3-5Distance: 0.6 mi
- 4/10Sedgefield MiddleGrades: 6-8Distance: 0.7 mi
- 7/10Myers Park HighGrades: 9-12Distance: 2.9 mi
Schools provided by the listing agent
- Elementary: Park Road
- Middle: Sedgefield
- High: Myers Park
Source: Canopy MLS as distributed by MLS GRID. This data may not be complete. We recommend contacting the local school district to confirm school assignments for this home.

- $253,0001 bd1 ba537 sqft2125 Southend Dr APT 116, Charlotte, NC 28203Sold
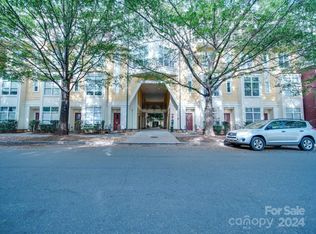
- $348,5001 bd1 ba697 sqft2125 Southend Dr APT 129, Charlotte, NC 28203Sold
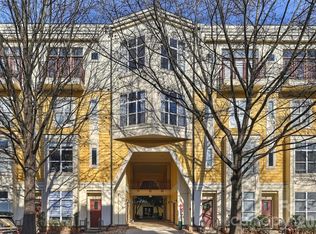
- $299,5001 bd1 ba696 sqft2125 Southend Dr APT 132, Charlotte, NC 28203Sold
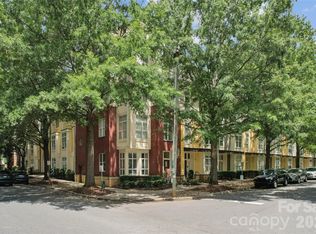
- $300,0001 bd1 ba717 sqft2125 Southend Dr APT 141, Charlotte, NC 28203For Sale
- $375,0001 bd1 ba902 sqft2125 Southend Dr APT 309, Charlotte, NC 28203Sold
- $372,5001 bd1 ba846 sqft2125 Southend Dr APT 321, Charlotte, NC 28203Sold
- $278,0001 bd1 ba546 sqft2125 Southend Dr APT 339, Charlotte, NC 28203Sold
- $365,0001 bd1 ba890 sqft2125 Southend Dr APT 405, Charlotte, NC 28203Sold
A local agent can set up tours, give advice and negotiate with sellers.
Similar homes
- $295,0001 bd1 ba594 sqftKirkwood Commons, Charlotte, NC 28203For Sale

 MLS ID #4403367, Carol Davis, Dickens Mitchener & Associates Inc. Canopy MLS as distributed by MLS GRID
 - $289,9001 bd1 ba590 sqftFifth And Poplar, Charlotte, NC 28202For Sale
 MLS ID #4409629, Jerri-Lynn Newell, Howard Hanna Allen Tate Lake Norman. Canopy MLS as distributed by MLS GRID
 - $289,9001 bd1 ba758 sqftFifth And Poplar, Charlotte, NC 28202For Sale
 MLS ID #4406145, Ryan Palmer, The Agency - Charlotte. Canopy MLS as distributed by MLS GRID
 - $305,0001 bd1 ba776 sqft1315 East Condominium, Charlotte, NC 28203For Sale
 MLS ID #4387857, Laura Haskin, United Real Estate-Queen City. Canopy MLS as distributed by MLS GRID
 - $369,0001 bd2 ba718 sqftThe Tremont, Charlotte, NC 28203For SaleMLS ID #4408269, Randy Clift, Premier Sotheby's International Realty. Canopy MLS as distributed by MLS GRID
- $285,0001 bd1 ba721 sqft630 Calvert St Unit 410, Charlotte, NC 28208For SaleMLS ID #4274131, Craig Tribus, Beycome Brokerage Realty LLC. Canopy MLS as distributed by MLS GRID
- $279,0001 bd1 ba766 sqftChurchill, Charlotte, NC 28202For SaleMLS ID #4409440, Grace Walser, The Agency - Charlotte. Canopy MLS as distributed by MLS GRID
- $299,0001 bd1 ba790 sqftFifth and Poplar, Charlotte, NC 28202For SaleMLS ID #4406555, Chris McGowan, Howard Hanna Allen Tate Charlotte South. Canopy MLS as distributed by MLS GRID
- $279,0002 bd1 ba800 sqftSpringfield Square, Charlotte, NC 28202For SaleMLS ID #4402319, Ken Riel, COMPASS. Canopy MLS as distributed by MLS GRID
- $290,0001 bd1 ba675 sqft300 W 5th St APT 617, Charlotte, NC 28202For SaleMLS ID #4400076, Geoffrey Pu, Paragon Real Estate Group. Canopy MLS as distributed by MLS GRID
- $310,0001 bd1 ba753 sqft1315 East Blvd Unit 714, Charlotte, NC 28203For SaleMLS ID #4337993, Lauren Fox, Howard Hanna Allen Tate Charlotte South. Canopy MLS as distributed by MLS GRID
- $269,9991 bd1 ba802 sqft718 Trade St #302, Charlotte, NC 28202For SaleMLS ID #4405039, Shanley Vanderbush, Coldwell Banker Realty. Canopy MLS as distributed by MLS GRID
- $260,0002 bd2 ba759 sqft1101 E Morehead St APT 33, Charlotte, NC 28204For SaleMLS ID #4345378, Whitney Hunt-Sailors, Opendoor Brokerage LLC. Canopy MLS as distributed by MLS GRID
- $290,0001 bd1 ba775 sqftCityview Lofts, Charlotte, NC 28202For SaleMLS ID #4374627, Carnarri Cofield, Citadel Cofield. Canopy MLS as distributed by MLS GRID
- $275,0001 bd2 ba743 sqft721 Poplar St #1, Charlotte, NC 28202For SaleMLS ID #4399856, Audrey Pennell, Howard Hanna Allen Tate Center City. Canopy MLS as distributed by MLS GRID
- $295,000-- bd1 ba642 sqftFifth And Poplar, Charlotte, NC 28202For SaleMLS ID #4401787, Barry Aldridge, Realty One Group Revolution. Canopy MLS as distributed by MLS GRID
- $271,9001 bd1 ba475 sqftSkybridge Terrace, Charlotte, NC 28208For SaleMLS ID #4362976, Amy Lothrop, Mackey Realty LLC. Canopy MLS as distributed by MLS GRID
- $275,0002 bd2 ba787 sqftLatta Square, Charlotte, NC 28204For SaleMLS ID #4368887, Liz Koelling, Keller Williams South Park. Canopy MLS as distributed by MLS GRID
- $278,0001 bd1 ba597 sqft1611 Central Ave Unit 300, Charlotte, NC 28205For SaleMLS ID #4378247, Erin Boyd, Southern Homes of the Carolinas, Inc. Canopy MLS as distributed by MLS GRID
- $329,0001 bd1 ba718 sqft333 W Trade St Unit 2603, Charlotte, NC 28202For SaleMLS ID #4411065, Andrew Sharpe, Southeastern Premier Properties LLC. Canopy MLS as distributed by MLS GRID
