Welcome to The Tremont, one of Dilworth's most sought after condominium communities, where urban convenience meets neighborhood charm. Rarely do one bedroom residences become available, making this beautifully maintained 1 bedroom loft, 1.5 bath home an exceptional opportunity for homeowners and investors alike.
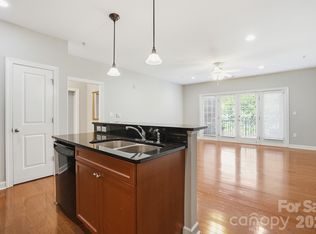
Offering 770 square feet of thoughtfully designed living space, Unit 318 features an open layout, abundant natural light, and the convenience of all appliances conveying, making it truly move in ready. The spacious primary suite includes a private bath, while the additional half bath is perfect for guests.
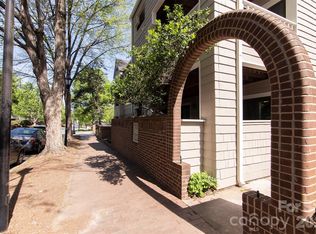
Step outside and experience one of Charlotte's most walkable locations. Enjoy restaurants, coffee shops, breweries, fitness studios, and boutique shopping just steps from your front door. The Tremont's first floor retail spaces add even more convenience, and the ever popular Dilworth Tasting Room is located directly across the street, making dinner, drinks, or meeting friends easier than ever.
Just minutes from Uptown, South End, Atrium Health, Bank of America Stadium, and the Rail Trail, this location offers the perfect balance of city energy and neighborhood character. Whether you're searching for your first home, a lock and leave lifestyle, or a low maintenance retreat in one of Charlotte's premier neighborhoods, this is a rare opportunity you won't want to miss.
Active
$369,000
301 E Tremont Ave #318, Charlotte, NC 28203
1beds
718sqft
Condominium
Built in 2008
-- sqft lot
$361,600 Zestimate®
$514/sqft
$177/mo HOA
What's special
Abundant natural lightFirst floor retail spacesSpacious primary suitePrivate bathOpen layout
- 11 days |
- 549 |
- 41 |
Likely to sell faster than
Zillow last checked:
Listing updated:
Listed by:
Randy Clift randy.clift@premiersir.com,
Premier Sotheby's International Realty
Source: Canopy MLS as distributed by MLS GRID,MLS#: 4408269
Facts & features
Interior
Bedrooms & bathrooms
- Bedrooms: 1
- Bathrooms: 2
- Full bathrooms: 1
- 1/2 bathrooms: 1
Primary bedroom
- Level: Upper
Bathroom half
- Level: Main
Bathroom full
- Level: Upper
Kitchen
- Features: Breakfast Bar, Kitchen Island, Walk-In Pantry
- Level: Main
Laundry
- Level: Main
Living room
- Features: Cathedral Ceiling(s), Kitchen Island, Open Floorplan, Storage
- Level: Main
Heating
- Central
Cooling
- Central Air
Appliances
- Included: Dishwasher, Disposal, Dryer, Electric Oven, Electric Range, Electric Water Heater, Exhaust Fan, Microwave, Oven, Refrigerator, Washer, Washer/Dryer
- Laundry: In Unit, Utility Room
Features
- Open Floorplan
- Flooring: Hardwood, Tile
- Doors: Insulated Door(s)
- Windows: Insulated Windows
- Has basement: No
Interior area
- Total structure area: 718
- Total interior livable area: 718 sqft
- Finished area above ground: 718
- Finished area below ground: 0
Property
Parking
- Total spaces: 1
- Parking features: Parking Garage, Garage on Main Level
- Garage spaces: 1
- Details: Parking garage under building
Features
- Levels: Three Or More
- Stories: 3
- Entry location: Third
- Patio & porch: Patio, Rear Porch
- Exterior features: Elevator, Other - See Remarks
- Has view: Yes
- View description: City, Year Round
Lot
- Size: 0.02 Acres
Living quarters
- Secondary features: None
Details
- Parcel number: 12105661
- Zoning: R-1
- Special conditions: Standard
Construction
Type & style
- Home type: Condo
- Architectural style: Contemporary
- Property subtype: Condominium
Materials
- Cedar Shake, Fiber Cement, Stone
- Foundation: Slab
- Roof: Composition
Condition
- New construction: No
- Year built: 2008
Utilities & green energy
- Sewer: Public Sewer
- Water: City
- Utilities for property: Cable Connected, Wired Internet Available
Community & HOA
Community
- Features: Picnic Area, Other
- Subdivision: The Tremont
HOA
- Has HOA: Yes
- HOA fee: $177 monthly
- HOA name: CAMS
- HOA phone: 704-731-5560
Location
- Region: Charlotte
Financial & listing details
- Price per square foot: $514/sqft
- Tax assessed value: $344,066
- Annual tax amount: $2,803
- Date on market: 8/4/2026
- Cumulative days on market: 11 days
- Listing terms: Cash,Conventional,Exchange
- Road surface type: Asphalt, Paved
Estimated market value
$361,600
$344,000 - $380,000
$1,808/mo
Price history
| Date | Event | Price |
|---|---|---|
| 8/4/2026 | Listed for sale | $369,000+105%$514/sqft |
Source:  Canopy MLS as distributed by MLS GRID #4408269 Report a problem Canopy MLS as distributed by MLS GRID #4408269 Report a problem | ||
| 8/3/2009 | Sold | $180,000$251/sqft |
Source: Public Record Report a problem | ||
Public tax history
| Year | Property taxes | Tax assessment |
|---|---|---|
| 2025 | $2,803 +1.6% | $344,066 |
| 2024 | $2,759 +3.6% | $344,066 |
| 2023 | $2,663 +11.6% | $344,066 +46.8% |
| 2022 | $2,387 +0.5% | $234,300 |
| 2021 | $2,376 +1% | $234,300 +0.7% |
| 2020 | $2,353 +0.7% | $232,700 |
| 2019 | $2,337 +13.7% | $232,700 +54% |
| 2018 | $2,056 +2.3% | $151,100 |
| 2017 | $2,009 | $151,100 |
| 2016 | $2,009 | $151,100 |
| 2015 | $2,009 +1.5% | $151,100 |
| 2014 | $1,980 | $151,100 |
| 2013 | -- | $151,100 |
| 2012 | -- | $151,100 |
| 2011 | -- | $151,100 -9.9% |
| 2010 | -- | $167,700 |
Find assessor info on the county website
Monthly payment
Est. payment
Payment breakdown
Explore the cost of this home by adjusting the details. Changes won't be saved.Climate risks
Neighborhood: Dilworth
Nearby schools
GreatSchools rating
- 8/10Dilworth ElementaryGrades: 3-5Distance: 0.4 mi
- 4/10Sedgefield MiddleGrades: 6-8Distance: 0.8 mi
- 7/10Myers Park HighGrades: 9-12Distance: 3 mi
- $350,0001 bd1 ba761 sqft301 E Tremont Ave STE 320, Charlotte, NC 28203Sold

- $489,7002 bd2 ba1.3k sqft301 E Tremont Ave, Charlotte, NC 28203Off Market

- $458,7002 bd2 ba1.1k sqft301 E Tremont Ave #107, Charlotte, NC 28203Off Market

- $341,3001 bd2 ba775 sqft301 E Tremont Ave #315, Charlotte, NC 28203Off Market
- $346,0001 bd2 ba770 sqft301 E Tremont Ave #313, Charlotte, NC 28203Sold
- $371,2001 bd1 ba709 sqft301 E Tremont Ave #105, Charlotte, NC 28203Off Market
- $454,8002 bd2 ba1k sqft301 E Tremont Ave #108, Charlotte, NC 28203Off Market
- $350,0001 bd2 ba759 sqft301 E Tremont Ave #314, Charlotte, NC 28203Sold
- $463,3002 bd2 ba1k sqft301 E Tremont Ave #308, Charlotte, NC 28203Off Market
A local agent can set up tours, give advice and negotiate with sellers.
Similar homes
- $393,9001 bd2 ba759 sqftDilworth South, Charlotte, NC 28203For Sale

 MLS ID #4399147, Joan Goode, Dickens Mitchener & Associates Inc. Canopy MLS as distributed by MLS GRID
 - $320,0001 bd1 ba824 sqftDilworth Walk, Charlotte, NC 28203For Sale
 MLS ID #4371443, Rebecca Hunter, Howard Hanna Allen Tate SouthPark. Canopy MLS as distributed by MLS GRID
 - $330,0001 bd1 ba944 sqft1315 East Blvd Unit 411, Charlotte, NC 28203For Sale
 MLS ID #4393243, Lindsey Kendrick, Lake & Town Realty. Canopy MLS as distributed by MLS GRID
 - $299,9992 bd2 ba971 sqft212 W 10th St APT 17, Charlotte, NC 28202For Sale
 MLS ID #4413530, Comfort Nwosu, Comfortngroup LLC. Canopy MLS as distributed by MLS GRID
 - $435,0002 bd2 ba1k sqft1903 Kenilworth Ave #105, Charlotte, NC 28205For SaleMLS ID #4406478, Lauren Schwaiger, Schwaiger Realty Group. Canopy MLS as distributed by MLS GRID
- $359,9991 bd1 ba699 sqftSelwyn Terrace, Charlotte, NC 28209For SaleMLS ID #4336844, Rhonda Copp, RPMS Realty Corp. Canopy MLS as distributed by MLS GRID
- $349,9002 bd1 ba1k sqftGateway Plaza, Charlotte, NC 28202For SaleMLS ID #4391417, Rob Swaringen, My Townhome. Canopy MLS as distributed by MLS GRID
- $310,0001 bd1 ba753 sqft1315 East Blvd Unit 714, Charlotte, NC 28203For SaleMLS ID #4337993, Lauren Fox, Howard Hanna Allen Tate Charlotte South. Canopy MLS as distributed by MLS GRID
- $317,5001 bd1 ba822 sqftDilworth Walk, Charlotte, NC 28205For SaleMLS ID #4391745, Ryan Lerow, Redfin Corporation. Canopy MLS as distributed by MLS GRID
- $450,0002 bd2 ba1k sqftFifth And Poplar, Charlotte, NC 28202For SaleMLS ID #4379809, Rachel Chen, NorthGroup Real Estate LLC. Canopy MLS as distributed by MLS GRID
- $369,0002 bd2 ba1k sqft2338 Yadkin Ave #407, Charlotte, NC 28205For SaleMLS ID #4345033, Marissa Dudash, Realty One Group Revolution. Canopy MLS as distributed by MLS GRID
- $339,0001 bd1 ba729 sqft333 W Trade St Unit 2103, Charlotte, NC 28202For SaleMLS ID #4336936, Ali Ghaffari, Keller Williams Ballantyne Area. Canopy MLS as distributed by MLS GRID
- $310,0002 bd2 ba993 sqft1101 W 1st St #307, Charlotte, NC 28205For SaleMLS ID #4340092, PJ Kennedy, Keller Williams Ballantyne Area. Canopy MLS as distributed by MLS GRID
- $299,9991 bd1 ba719 sqft300 W 5th St APT 343, Charlotte, NC 28202For SaleMLS ID #4394120, Will Simoneaux, Dreamline Realty, LLC. Canopy MLS as distributed by MLS GRID
- $289,9001 bd1 ba758 sqftFifth And Poplar, Charlotte, NC 28202For SaleMLS ID #4406145, Ryan Palmer, The Agency - Charlotte. Canopy MLS as distributed by MLS GRID
- $295,0002 bd2 ba916 sqft2610 Park Rd APT E, Charlotte, NC 28209For SaleMLS ID #4383261, Katherine Childers, NorthGroup Real Estate LLC. Canopy MLS as distributed by MLS GRID
- $289,5002 bd2 ba912 sqftCotswold Springs, Charlotte, NC 28211For SaleMLS ID #4375115, Chris Pipas, NorthGroup Real Estate LLC. Canopy MLS as distributed by MLS GRID
- $475,0002 bd3 ba1k sqft1073 Park West Dr, Charlotte, NC 28209For SaleMLS ID #4388315, Dean Hardy, Better Homes and Garden Real Estate Paracle. Canopy MLS as distributed by MLS GRID
- $275,0002 bd2 ba787 sqftLatta Square, Charlotte, NC 28204For SaleMLS ID #4368887, Liz Koelling, Keller Williams South Park. Canopy MLS as distributed by MLS GRID
- $255,0002 bd2 ba1k sqft14941 Santa Lucia Dr, Charlotte, NC 28277For SaleMLS ID #4408262, Janeth Rendon-Cruz, Lifestyle International Realty. Canopy MLS as distributed by MLS GRID
