LOCATION. LIFESTYLE. CONNECTIVITY.
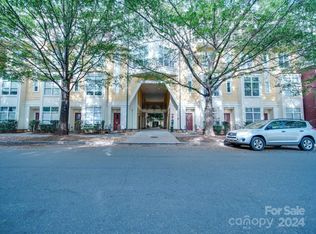
Welcome to the true heart of South End! Perfectly positioned at the prestigious corner of Euclid Avenue and Magnolia Avenue, this exceptional condo places you at the crossroads of Charlotte's two most desirable neighborhoods—vibrant South End and historic Dilworth.
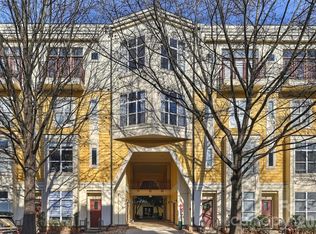
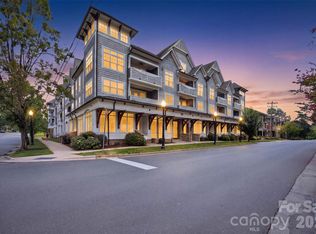
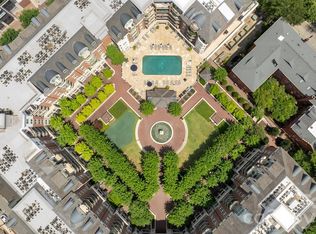
Unlike many of South End's larger developments, this quaint community consists of just 113 residential units, along with a limited collection of live/work spaces and retail offering a more intimate and private living experience while still placing you in the center of Charlotte's most vibrant neighborhood.
For professionals seeking convenience without compromise, this location is second to none. Uptown Charlotte—home to many of the city's largest employers, professional sports, entertainment, and cultural attractions—is only minutes away. Prefer to leave the car at home? The Lynx Blue Line light rail is less than a mile away, making commuting to Uptown effortless.
Step outside and immerse yourself in one of Charlotte's most walkable communities. Atherton Mill, the Rail Trail, breweries, coffee shops, boutique shopping, and some of the city's most popular restaurants are just steps from your front door. Whether you're meeting friends for brunch, enjoying an evening out, or taking in all that South End has to offer, you'll love having it all within easy reach. Looking for some pickleball action? Walk down Euclid Avenue to Dilworth Elementary where they have six courts or go enjoy beautiful Latta Park!
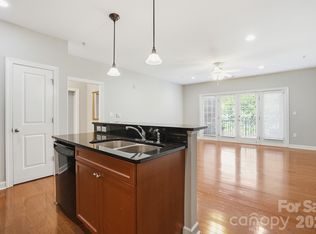
Inside, this meticulously maintained, move-in-ready condo perfectly blends contemporary style with urban charm. Soaring ceilings (10' on main level, 9.5' upstairs!), oversized windows, and an open floor plan create a bright, inviting atmosphere filled with natural light. The spacious one-bedroom layout features a private upstairs loft retreat complete with a full bath—an ideal space to unwind after a busy day in the city.

Thoughtfully updated throughout, this home offers peace of mind with fresh, neutral paint, new flooring (2022), HVAC (2021), roof (2023), new windows , water heater (2025), appliances, lighting, and more. Every major improvement has already been completed—simply bring your belongings and start enjoying the South End lifestyle.
Additional features include secure FOB building access, multiple entry points, a gated parking garage (closed 7pm-7am) with ample resident parking, a beautiful interior courtyard with fountain (currently off due to water shortage mandate), and convenient trash chute access.
This is more than a condo—it's a chance to experience the very best of Charlotte living. Combining an unbeatable location, a boutique community feel, and exceptional updates, opportunities like this are few and far between.
Schedule your private tour today and discover why so many people dream of calling South End home.
Water & Trash included in HOA dues. Google fiber available. Short term leases (30 day minimum) allowed.
Under contract-show
$300,000
2125 Southend Dr APT 141, Charlotte, NC 28203
1beds
717sqft
:
Get pre-qualified$2,102/mo
Condominium
Built in 2004
-- sqft lot
$292,000 Zestimate®
$418/sqft
$297/mo HOA
What's special
Meticulously maintained move-in-ready condoSecure fob building accessFresh neutral paintOpen floor planOversized windowsNew windowsMultiple entry points
- 12 days |
- 277 |
- 9 |
Zillow last checked:
Listing updated:
Listed by:
Kirsten Muller 704-287-4322,
ProStead Realty
Source: Canopy MLS as distributed by MLS GRID,MLS#: 4405801
Facts & features
Interior
Bedrooms & bathrooms
- Bedrooms: 1
- Bathrooms: 1
- Full bathrooms: 1
Primary bedroom
- Features: Ceiling Fan(s), Walk-In Closet(s)
- Level: Upper
Bathroom full
- Level: Upper
Kitchen
- Features: Kitchen Island
- Level: Main
Living room
- Features: Ceiling Fan(s)
- Level: Main
Heating
- Electric
Cooling
- Ceiling Fan(s), Central Air
Appliances
- Included: Dishwasher, Disposal, Electric Cooktop, Electric Oven, Electric Water Heater, Microwave
- Laundry: Electric Dryer Hookup, Inside, Washer Hookup
Features
- Flooring: Carpet, Tile, Vinyl
- Has basement: No
Interior area
- Total structure area: 717
- Total interior livable area: 717 sqft
- Finished area above ground: 717
- Finished area below ground: 0
Video & virtual tour
Property
Parking
- Total spaces: 181
- Parking features: Attached Garage, On Street, Parking Garage, Parking Space(s), Parking Space(s) (Off Site), Garage on Main Level
- Attached garage spaces: 134
- Uncovered spaces: 47
- Details: Gated, secure access parking garage. Gate is closed 7pm - 7am.
Features
- Levels: Two
- Stories: 2
- Entry location: Main
- Exterior features: Other - See Remarks
Details
- Parcel number: 12106456
- Zoning: MUDD-O
- Special conditions: Standard
Construction
Type & style
- Home type: Condo
- Property subtype: Condominium
Materials
- Brick Partial, Hardboard Siding
- Foundation: Slab
Condition
- New construction: No
- Year built: 2004
Utilities & green energy
- Sewer: Public Sewer
- Water: City
Community & HOA
Community
- Features: Elevator, Sidewalks
- Subdivision: The Village of South End
HOA
- Has HOA: Yes
- HOA fee: $297 monthly
- HOA name: CAMS
- HOA phone: 877-672-2267
Location
- Region: Charlotte
Financial & listing details
- Price per square foot: $418/sqft
- Tax assessed value: $283,531
- Annual tax amount: $2,339
- Date on market: 7/25/2026
- Cumulative days on market: 12 days
- Listing terms: Cash,Conventional
- Road surface type: Asphalt, Concrete
Estimated market value
$292,000
$277,000 - $307,000
$1,774/mo
Price history
| Date | Event | Price |
|---|---|---|
| 7/25/2026 | Listed for sale | $300,000$418/sqft |
Source:  Canopy MLS as distributed by MLS GRID #4405801 Report a problem Canopy MLS as distributed by MLS GRID #4405801 Report a problem | ||
| 4/13/2022 | Sold | $300,000+0.3%$418/sqft |
Source: Canopy MLS as distributed by MLS GRID #3834565 Report a problem | ||
| 3/7/2022 | Contingent | $299,000$417/sqft |
Source: Canopy MLS as distributed by MLS GRID #3834565 Report a problem | ||
| 3/4/2022 | Listed for sale | $299,000+57.8%$417/sqft |
Source: Canopy MLS as distributed by MLS GRID #3834565 Report a problem | ||
| 5/22/2007 | Sold | $189,500+37.8%$264/sqft |
Source: Public Record Report a problem | ||
| 3/17/2005 | Sold | $137,500$192/sqft |
Source: Public Record Report a problem | ||
Public tax history
| Year | Property taxes | Tax assessment |
|---|---|---|
| 2025 | $2,339 | $283,531 |
| 2024 | -- | $283,531 |
| 2023 | -- | $283,531 +56.3% |
| 2022 | $1,947 +0.6% | $181,400 |
| 2021 | $1,936 +0.4% | $181,400 |
| 2020 | $1,928 +0.8% | $181,400 |
| 2019 | $1,913 +20.2% | $181,400 +64.8% |
| 2018 | $1,592 +2.5% | $110,100 |
| 2017 | $1,552 | $110,100 |
| 2016 | $1,552 | $110,100 |
| 2015 | $1,552 +1.7% | $110,100 -4.3% |
| 2014 | $1,527 | $115,100 |
| 2013 | -- | $115,100 |
| 2012 | -- | $115,100 |
| 2011 | -- | $115,100 -5.1% |
| 2010 | -- | $121,300 |
| 2009 | -- | $121,300 |
| 2008 | -- | $121,300 |
| 2007 | -- | $121,300 |
| 2006 | -- | $121,300 |
| 2005 | -- | $121,300 |
Find assessor info on the county website
Monthly payment
Est. payment
Payment breakdown
Explore the cost of this home by adjusting the details. Changes won't be saved.Climate risks
Neighborhood: Dilworth
Nearby schools
GreatSchools rating
- 8/10Dilworth ElementaryGrades: 3-5Distance: 0.6 mi
- 4/10Sedgefield MiddleGrades: 6-8Distance: 0.7 mi
- 7/10Myers Park HighGrades: 9-12Distance: 2.9 mi
Schools provided by the listing agent
- Elementary: Park Road
- Middle: Sedgefield
- High: Myers Park
Source: Canopy MLS as distributed by MLS GRID. This data may not be complete. We recommend contacting the local school district to confirm school assignments for this home.
- $253,0001 bd1 ba537 sqft2125 Southend Dr APT 116, Charlotte, NC 28203Sold
- $348,5001 bd1 ba697 sqft2125 Southend Dr APT 129, Charlotte, NC 28203Sold
- $299,5001 bd1 ba696 sqft2125 Southend Dr APT 132, Charlotte, NC 28203Sold
- $285,0001 bd1 ba545 sqft2125 Southend Dr APT 243, Charlotte, NC 28203For Sale

- $375,0001 bd1 ba902 sqft2125 Southend Dr APT 309, Charlotte, NC 28203Sold
- $372,5001 bd1 ba846 sqft2125 Southend Dr APT 321, Charlotte, NC 28203Sold
- $278,0001 bd1 ba546 sqft2125 Southend Dr APT 339, Charlotte, NC 28203Sold
- $365,0001 bd1 ba890 sqft2125 Southend Dr APT 405, Charlotte, NC 28203Sold
A local agent can set up tours, give advice and negotiate with sellers.
Similar homes
- $369,0001 bd2 ba718 sqftThe Tremont, Charlotte, NC 28203For Sale
 MLS ID #4408269, Randy Clift, Premier Sotheby's International Realty. Canopy MLS as distributed by MLS GRID
 - $289,9001 bd1 ba758 sqftFifth And Poplar, Charlotte, NC 28202For Sale
 MLS ID #4406145, Ryan Palmer, The Agency - Charlotte. Canopy MLS as distributed by MLS GRID
 - $310,0001 bd1 ba753 sqft1315 East Blvd Unit 714, Charlotte, NC 28203For Sale
 MLS ID #4337993, Lauren Fox, Howard Hanna Allen Tate Charlotte South. Canopy MLS as distributed by MLS GRID
 - $320,0001 bd1 ba824 sqftDilworth Walk, Charlotte, NC 28203For Sale
 MLS ID #4371443, Rebecca Hunter, Howard Hanna Allen Tate SouthPark. Canopy MLS as distributed by MLS GRID
 - $330,0001 bd1 ba944 sqft1315 East Blvd Unit 411, Charlotte, NC 28203For SaleMLS ID #4393243, Lindsey Kendrick, Lake & Town Realty. Canopy MLS as distributed by MLS GRID
- $410,0002 bd2 ba1k sqft1320 Fillmore Ave Unit 305, Charlotte, NC 28203For SaleMLS ID #4410928, Henri Richardson, Dickens Mitchener & Associates Inc. Canopy MLS as distributed by MLS GRID
- $279,0001 bd1 ba766 sqftChurchill, Charlotte, NC 28202For SaleMLS ID #4409440, Grace Walser, The Agency - Charlotte. Canopy MLS as distributed by MLS GRID
- $399,0001 bd2 ba965 sqftTremont Place, Charlotte, NC 28203For SaleMLS ID #4401189, James Webb, COMPASS. Canopy MLS as distributed by MLS GRID
- $317,5001 bd1 ba822 sqftDilworth Walk, Charlotte, NC 28205For SaleMLS ID #4391745, Ryan Lerow, Redfin Corporation. Canopy MLS as distributed by MLS GRID
- $393,9001 bd2 ba759 sqftDilworth South, Charlotte, NC 28203For SaleMLS ID #4399147, Joan Goode, Dickens Mitchener & Associates Inc. Canopy MLS as distributed by MLS GRID
- $300,0001 bd1 ba837 sqftGateway Lofts, Charlotte, NC 28202For SaleMLS ID #4362651, Tammie Fiorella, NuVue Properties LLC. Canopy MLS as distributed by MLS GRID
- $310,0001 bd1 ba719 sqft300 W 5th St APT 343, Charlotte, NC 28202For SaleMLS ID #4394120, Will Simoneaux, Dreamline Realty, LLC. Canopy MLS as distributed by MLS GRID
- $289,5002 bd2 ba912 sqftCotswold Springs, Charlotte, NC 28211For SaleMLS ID #4375115, Chris Pipas, NorthGroup Real Estate LLC. Canopy MLS as distributed by MLS GRID
- $295,0002 bd2 ba916 sqft639 Raphael Pl, Charlotte, NC 28205For SaleMLS ID #4377081, John McClelland, Blue Oak Realty Group. Canopy MLS as distributed by MLS GRID
- $290,0001 bd1 ba775 sqftCityview Lofts, Charlotte, NC 28202For SaleMLS ID #4374627, Carnarri Cofield, Citadel Cofield. Canopy MLS as distributed by MLS GRID
- $300,0002 bd2 ba858 sqftMyers Park Manor, Charlotte, NC 28207For SaleMLS ID #4303126, Stacey Cohen, COMPASS. Canopy MLS as distributed by MLS GRID
- $305,0001 bd1 ba669 sqft210 N Church St Unit 2811, Charlotte, NC 28202For SaleMLS ID #4361575, Alex Hall, Stephen Cooley Real Estate. Canopy MLS as distributed by MLS GRID
- $295,0002 bd1 ba879 sqftLaurel Commons, Charlotte, NC 28207For SaleMLS ID #4393632, Chip Jetton, COMPASS. Canopy MLS as distributed by MLS GRID
- $375,0001 bd2 ba1k sqftLatta Pavilion, Charlotte, NC 28203For SaleMLS ID #4387004, Kim Warden, COMPASS. Canopy MLS as distributed by MLS GRID
- $310,0002 bd2 ba993 sqft1101 W 1st St #307, Charlotte, NC 28205For SaleMLS ID #4340092, PJ Kennedy, Keller Williams Ballantyne Area. Canopy MLS as distributed by MLS GRID
