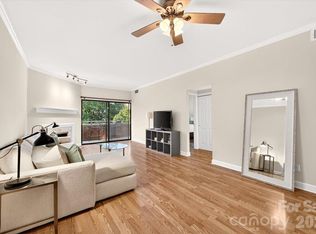
Rare opportunity to own a stunning studio at Fifth & Poplar with breathtaking resort-style pool views and Charlotte skyline vistas! This sought-after fourth-floor, courtyard-facing residence includes two on-site storage units and a deeded garage parking space—an exceptional value in Uptown. The home features a new water heater (2026), granite countertops, stainless steel appliances, and includes a refrigerator and stackable washer and dryer for true move-in-ready convenience.
Nestled in the heart of Charlotte's historic Uptown, Fifth & Poplar is a gated mid-rise condominium community centered around a beautifully landscaped one-acre private courtyard. Residents enjoy an unmatched collection of amenities, including a large outdoor pool, state-of-the-art fitness center, putting green, pet park, library, billiards room, entertainment lounge with a 98-inch flat-screen TV, fireside terrace, cyber café, coffee bar, and 24-hour concierge service. An active social calendar with regular resident events creates a vibrant sense of community that truly sets Fifth & Poplar apart.
Located just steps from Charlotte's best dining, entertainment, and cultural attractions, you'll enjoy easy access to Discovery Place, the Blumenthal Performing Arts Center, Mint Museum, The VAPA Center (formerly Visualite), Belk Theater, and the NASCAR Hall of Fame. Sports fans will love being minutes from home games and events featuring the Panthers, Charlotte FC, Knights, Hornets, and Checkers. This is Uptown living at its finest!
Active
$295,000
300 W 5th St APT 446, Charlotte, NC 28202
0beds
642sqft
Condominium
Built in 2002
-- sqft lot
$290,300 Zestimate®
$460/sqft
$353/mo HOA
What's special
- 92 days
- 108
- 19
Zillow last checked:
Listing updated:
Listed by:
Barry Aldridge barry@barryaldridge.com,
Realty One Group Revolution
Source: Canopy MLS as distributed by MLS GRID,MLS#: 4401787
Facts & features
Interior
Bedrooms & bathrooms
- Bedrooms: 0
- Bathrooms: 1
- Full bathrooms: 1
Primary bedroom
- Features: Ceiling Fan(s), En Suite Bathroom, Open Floorplan
- Area: 144.5 Square Feet
- Dimensions: 17' 0" X 8' 6"
Bathroom full
- Features: Storage
- Area: 86.25 Square Feet
- Dimensions: 7' 6" X 11' 6"
Kitchen
- Features: Breakfast Bar, Tray Ceiling(s)
- Area: 73.63 Square Feet
- Dimensions: 7' 9" X 9' 6"
Living room
- Features: Ceiling Fan(s), Open Floorplan
- Area: 245.81 Square Feet
- Dimensions: 17' 3" X 14' 3"
Heating
- Electric, Heat Pump
Cooling
- Central Air, Electric
Appliances
- Included: Dishwasher, Disposal, Electric Cooktop, Electric Oven, Microwave, Refrigerator with Ice Maker, Warming Drawer, Washer/Dryer
- Laundry: In Kitchen, Laundry Closet, Main Level
Features
- Breakfast Bar, Elevator, Open Floorplan, Walk-In Closet(s)
- Flooring: Wood
- Doors: Sliding Doors
- Has basement: No
Interior area
- Total structure area: 642
- Total interior livable area: 642 sqft
- Finished area above ground: 642
- Finished area below ground: 0
Property
Parking
- Total spaces: 1
- Parking features: Assigned, Attached Garage, Parking Deck, Parking Garage, Parking Space(s)
- Attached garage spaces: 1
- Details: Deeded exclusive right to use parking space 63L (first floor)
Features
- Levels: One
- Stories: 1
- Entry location: Basement
- Patio & porch: Balcony, Covered
- Exterior features: Elevator, Storage
- Has private pool: Yes
- Pool features: Community, In Ground, Outdoor Pool
- Has view: Yes
- View description: City, Year Round
Lot
- Features: Views
Details
- Parcel number: 07805875
- Zoning: UC(HDO)
- Special conditions: Standard
Construction
Type & style
- Home type: Condo
- Property subtype: Condominium
Materials
- Brick Full
- Foundation: Slab
Condition
- New construction: No
- Year built: 2002
Utilities & green energy
- Sewer: Public Sewer
- Water: City
- Utilities for property: Electricity Connected
Community & HOA
Community
- Features: Business Center, Clubhouse, Concierge, Dog Park, Elevator, Fitness Center, Gated, Putting Green, Recreation Area, Rooftop Terrace, Sidewalks, Other
- Security: Carbon Monoxide Detector(s), Smoke Detector(s)
- Subdivision: Fifth and Poplar
HOA
- Has HOA: Yes
- HOA fee: $353 monthly
- HOA name: Fifth and Poplar Condominium Owners Association
- HOA phone: 704-338-1111
Location
- Region: Charlotte
Financial & listing details
- Price per square foot: $460/sqft
- Tax assessed value: $256,542
- Date on market: 7/13/2026
- Cumulative days on market: 93 days
- Listing terms: Cash,Conventional
- Electric utility on property: Yes
- Road surface type: None, Paved
Estimated market value
$290,300
$276,000 - $305,000
$1,597/mo
Price history
| Date | Event | Price |
|---|---|---|
| 10/20/2026 | Listed for sale | $295,000$460/sqft |
Source:  Canopy MLS as distributed by MLS GRID #4401787 Report a problem Canopy MLS as distributed by MLS GRID #4401787 Report a problem | ||
| 10/12/2026 | Listing removed | $295,000$460/sqft |
Source: Canopy MLS as distributed by MLS GRID #4401787 Report a problem | ||
| 7/17/2026 | Price change | $295,000-3.3%$460/sqft |
Source: Canopy MLS as distributed by MLS GRID #4401787 Report a problem | ||
| 7/13/2026 | Listed for sale | $305,000+74.3%$475/sqft |
Source: Canopy MLS as distributed by MLS GRID #4401787 Report a problem | ||
| 1/29/2015 | Sold | $175,000-22.2%$273/sqft |
Source: Canopy MLS as distributed by MLS GRID #3046905 Report a problem | ||
| 6/21/2013 | Listing removed | $1,450$2/sqft |
Source: Allen Tate Company #2154955 Report a problem | ||
| 5/24/2013 | Listed for rent | $1,450$2/sqft |
Source: Allen Tate Company #2154955 Report a problem | ||
| 8/30/2006 | Sold | $225,000$350/sqft |
Source: Public Record Report a problem | ||
Public tax history
| Year | Property taxes | Tax assessment |
|---|---|---|
| 2025 | -- | $256,542 |
| 2024 | -- | $256,542 |
| 2023 | -- | $256,542 +36.2% |
| 2022 | -- | $188,300 |
| 2021 | -- | $188,300 |
| 2020 | -- | $188,300 |
| 2019 | $1,934 -3.1% | $188,300 +30.6% |
| 2018 | $1,995 +2.6% | $144,200 |
| 2017 | $1,944 | $144,200 |
| 2016 | $1,944 | $144,200 |
| 2015 | $1,944 +1.5% | $144,200 |
| 2014 | $1,915 | $144,200 |
| 2013 | -- | $144,200 |
| 2012 | -- | $144,200 |
| 2011 | -- | $144,200 -32.6% |
| 2010 | -- | $213,800 |
| 2009 | -- | $213,800 |
| 2008 | -- | $213,800 |
| 2007 | -- | $213,800 |
| 2006 | -- | $213,800 |
Find assessor info on the county website
Monthly payment
Est. payment
Payment breakdown
Explore the cost of this home by adjusting the details. Changes won't be saved.Climate risks
Neighborhood: Fourth Ward
Nearby schools
Schools provided by the listing agent
- Elementary: Bruns Avenue
- Middle: Sedgefield
- High: Myers Park
Source: Canopy MLS as distributed by MLS GRID. This data may not be complete. We recommend contacting the local school district to confirm school assignments for this home.
Similar homes
- $300,0002 bd2 ba923 sqftChurchill, Charlotte, NC 28202For Sale
 MLS ID #4425457, Laurens Adams Threlkeld, Helen Adams Realty. Canopy MLS as distributed by MLS GRID
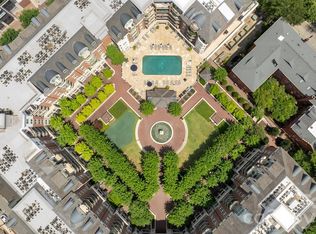
 - $279,9001 bd1 ba758 sqftFifth And Poplar, Charlotte, NC 28202For Sale
 MLS ID #4406145, Ryan Palmer, The Agency - Charlotte. Canopy MLS as distributed by MLS GRID
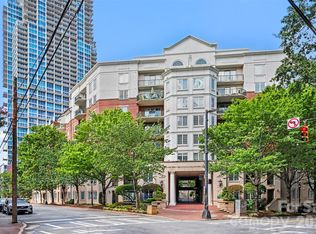
 - $275,0001 bd1 ba669 sqftFifth and Poplar, Charlotte, NC 28202For Sale
 MLS ID #4421871, Renee Smith, NextHome Reliance. Canopy MLS as distributed by MLS GRID
 - $275,0001 bd1 ba790 sqftFifth and Poplar, Charlotte, NC 28202For Sale
 MLS ID #4406555, Chris McGowan, Howard Hanna Allen Tate Charlotte South. Canopy MLS as distributed by MLS GRID
 - $300,0002 bd1 ba842 sqftGateway Plaza, Charlotte, NC 28202For SaleMLS ID #4356668, Matt Claxton, My Townhome LLC. Canopy MLS as distributed by MLS GRID
- $299,0001 bd1 ba828 sqft710 W Trade St Unit 703, Charlotte, NC 28202For SaleMLS ID #4407844, Viktoria Derun, Real Broker, LLC. Canopy MLS as distributed by MLS GRID
- $299,9001 bd1 ba803 sqft718 W Trade St Unit 506, Charlotte, NC 28202For SaleMLS ID #4429486, Mike Hege, COMPASS. Canopy MLS as distributed by MLS GRID
- $325,0001 bd1 ba668 sqftAvenue Condominiums, Charlotte, NC 28202For SaleMLS ID #4395571, Scott Russo, The McDevitt Agency. Canopy MLS as distributed by MLS GRID
- $307,5001 bd1 ba668 sqft210 N Church St Unit 3111, Charlotte, NC 28202For SaleMLS ID #4382248, Mary Wang, Platinum Properties of Queen City, LLC. Canopy MLS as distributed by MLS GRID
- $279,9001 bd1 ba756 sqft626 North Graham, Charlotte, NC 28202For SaleMLS ID #4426839, Nick Hill, Howard Hanna Allen Tate SouthPark. Canopy MLS as distributed by MLS GRID
- $315,0001 bd1 ba660 sqft415 W 7th St Unit F, Charlotte, NC 28202For SaleMLS ID #4415449, Jeremy George, Keller Williams South Park. Canopy MLS as distributed by MLS GRID
- $309,7001 bd1 ba728 sqftAvenue Condominiums, Charlotte, NC 28202For SaleMLS ID #4371236, Judy Simmons, Daedalus Realty LLC. Canopy MLS as distributed by MLS GRID
- $255,0001 bd1 ba716 sqft419 W 8th St APT 59, Charlotte, NC 28202For SaleMLS ID #4421707, Jessica Banks, Savvy + Co Real Estate. Canopy MLS as distributed by MLS GRID
- $269,9981 bd1 ba802 sqft718 W Trade St Unit 302, Charlotte, NC 28202For SaleMLS ID #4405039, Shanley Vanderbush, Coldwell Banker Realty. Canopy MLS as distributed by MLS GRID
- $269,0001 bd2 ba743 sqft721 Poplar St #1, Charlotte, NC 28202For SaleMLS ID #4399856, Audrey Pennell, Howard Hanna Allen Tate Center City. Canopy MLS as distributed by MLS GRID
- $259,0001 bd1 ba766 sqftChurchill, Charlotte, NC 28202For SaleMLS ID #4409440, Grace Walser, The Agency - Charlotte. Canopy MLS as distributed by MLS GRID
- $339,0001 bd1 ba731 sqftAvenue Condominiums, Charlotte, NC 28202For SaleMLS ID #4403360, Mike Boris, Nestlewood Realty, LLC. Canopy MLS as distributed by MLS GRID
- $345,0001 bd1 ba766 sqftAvenue Condominiums, Charlotte, NC 28202For SaleMLS ID #4419590, Doug Bishop, COMPASS. Canopy MLS as distributed by MLS GRID
- $399,0002 bd1 ba859 sqft230 South Tryon, Charlotte, NC 28202For SaleMLS ID #4434132, Shane McDevitt, The McDevitt Agency. Canopy MLS as distributed by MLS GRID
- $275,0001 bd1 ba775 sqftCityview Lofts, Charlotte, NC 28202For SaleMLS ID #4374627, Carnarri Cofield, Citadel Cofield. Canopy MLS as distributed by MLS GRID
