Uptown Charlotte’s most iconic and sought after luxury highrise communities, 230 South Tryon and all for under $400,000! Offering exceptional value in today’s Uptown market, this stylish residence features recent updates to the kitchen, bathroom, and lighting, creating a fresh, sophisticated, and move-in-ready living experience.
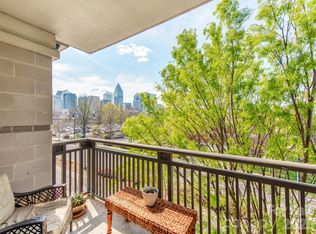
Unwind on your private terrace, the perfect setting to enjoy an evening cocktail, take in the sparkling city lights, or simply relax against the backdrop of Uptown’s vibrant skyline.
Situated along prestigious Tryon Street in the heart of Charlotte’s vibrant Center City, 230 South Tryon is celebrated for its timeless elegance, premier location, and exceptional collection of resident amenities. From the grand, concierge attended lobby to the private club room with Wi-Fi, billiards lounge, fitness center, and swimming pool, every detail is designed to complement a refined, low maintenance urban lifestyle.
Step outside and experience the very best of Uptown Charlotte, with acclaimed restaurants, upscale dining, cultural attractions, theaters, shopping, and professional sports venues just moments from your doorstep. Whether enjoying an evening on the town, attending a sporting event, or embracing the convenience of a truly walkable neighborhood, this coveted address places you at the center of it all.
Active
$399,000
230 Tryon St #1105, Charlotte, NC 28202
2beds
859sqft
Condominium
Built in 1971
-- sqft lot
$-- Zestimate®
$464/sqft
$580/mo HOA
What's special
Private terrace
- 3 days
- 227
- 23
Zillow last checked:
Listing updated:
Listed by:
Shane McDevitt shane@themcdevittagency.com,
The McDevitt Agency
Source: Canopy MLS as distributed by MLS GRID,MLS#: 4434132
Facts & features
Interior
Bedrooms & bathrooms
- Bedrooms: 2
- Bathrooms: 1
- Full bathrooms: 1
- Main level bedrooms: 2
Primary bedroom
- Level: Main
Bedroom s
- Level: Main
Bathroom full
- Level: Main
Kitchen
- Level: Main
Living room
- Level: Main
Heating
- Forced Air, Heat Pump
Cooling
- Central Air
Appliances
- Included: Dishwasher, Disposal, Electric Range, ENERGY STAR Qualified Refrigerator, Exhaust Fan, Ice Maker, Microwave, Washer/Dryer
- Laundry: Laundry Closet
Features
- Kitchen Island, Open Floorplan, Storage, Walk-In Closet(s)
- Flooring: Hardwood, Tile
- Has basement: No
Interior area
- Total structure area: 859
- Total interior livable area: 859 sqft
- Finished area above ground: 859
- Finished area below ground: 0
Property
Parking
- Total spaces: 1
- Parking features: Assigned, Attached Garage, Parking Garage, Garage on Main Level
- Attached garage spaces: 1
Features
- Levels: One
- Stories: 1
- Entry location: Main
- Patio & porch: Balcony, Covered
- Exterior features: Elevator
- Pool features: Community, In Ground
- Has view: Yes
- View description: City
Details
- Parcel number: 07301715
- Zoning: UMUD
- Special conditions: Standard
Construction
Type & style
- Home type: Condo
- Property subtype: Condominium
Materials
- Block, Stone
- Foundation: Slab
Condition
- New construction: No
- Year built: 1971
Utilities & green energy
- Sewer: Public Sewer
- Water: City
Community & HOA
Community
- Features: Business Center, Clubhouse, Concierge, Elevator, Fitness Center, Recreation Area, Sidewalks, Street Lights
- Security: Carbon Monoxide Detector(s), Fire Sprinkler System, Smoke Detector(s)
- Subdivision: 230 South Tryon
HOA
- Has HOA: Yes
- HOA fee: $580 monthly
- HOA name: Real Manage
- HOA phone: 866-473-2573
Location
- Region: Charlotte
Financial & listing details
- Price per square foot: $464/sqft
- Tax assessed value: $409,918
- Date on market: 10/18/2026
- Road surface type: Paved
Estimated market value
Not available
Estimated sales range
Not available
Not available
Price history
| Date | Event | Price |
|---|---|---|
| 10/18/2026 | Listed for sale | $399,000+22%$464/sqft |
Source:  Canopy MLS as distributed by MLS GRID #4434132 Report a problem | ||
| 8/31/2018 | Sold | $327,000+12.8%$381/sqft |
Source: Canopy MLS as distributed by MLS GRID #3391868 Report a problem | ||
| 7/28/2017 | Sold | $290,000$338/sqft |
Source: Canopy MLS as distributed by MLS GRID #3243792 Report a problem | ||
Public tax history
Tax history is unavailable.
Monthly payment
Est. payment
Payment breakdown
Explore the cost of this home by adjusting the details. Changes won't be saved.Climate risks
Neighborhood: Downtown Charlotte
Similar homes
- $422,5002 bd2 ba1k sqftFifth And Poplar, Charlotte, NC 28202For Sale

 MLS ID #4379809, Rachel Chen, NorthGroup Real Estate LLC. Canopy MLS as distributed by MLS GRID
- $392,0002 bd2 ba1.1k sqftGateway Plaza, Charlotte, NC 28202For Sale
 MLS ID #4413572, Aaron Bieler, Our State Realty LLC. Canopy MLS as distributed by MLS GRID
- $399,9992 bd2 ba1.1k sqft718 Trade St #414, Charlotte, NC 28202For Sale
 MLS ID #4279117, Ryan Harlan, Fathom Realty NC LLC. Canopy MLS as distributed by MLS GRID
- $415,0002 bd1 ba994 sqftThe Poplar, Charlotte, NC 28202For Sale
 MLS ID #4419418, Nick Seacat, Charlotte Living Realty. Canopy MLS as distributed by MLS GRID
- $369,9001 bd1 ba764 sqft333 W Trade St Unit 2005, Charlotte, NC 28202For SaleMLS ID #4423288, Tom James, COMPASS. Canopy MLS as distributed by MLS GRID
- $355,0001 bd1 ba792 sqft333 W Trade St Unit 1709, Charlotte, NC 28202For SaleMLS ID #4424866, Marty McCarthy, Lake Norman Realty, Inc.. Canopy MLS as distributed by MLS GRID
- $448,9001 bd1 ba1k sqft333 W Trade St Unit 708, Charlotte, NC 28202For SaleMLS ID #4424145, Irina Lolla, Realty One Group Revolution. Canopy MLS as distributed by MLS GRID
- $450,0002 bd2 ba1k sqft300 W 5th St APT 336, Charlotte, NC 28202For SaleMLS ID #4355060, Julee Herberth, Helen Adams Realty. Canopy MLS as distributed by MLS GRID
- $465,0002 bd2 ba1k sqft300 W 5th St APT 318, Charlotte, NC 28202For SaleMLS ID #4417454, Anne Williams, Helen Adams Realty. Canopy MLS as distributed by MLS GRID
- $450,0002 bd3 ba1k sqft510 N Poplar St Unit C, Charlotte, NC 28202For SaleMLS ID #4394676, Scott Pridemore, COMPASS. Canopy MLS as distributed by MLS GRID
- $345,0001 bd1 ba822 sqft210 N Church St Unit 2813, Charlotte, NC 28202For SaleMLS ID #4424880, Matt Stone, Stone Realty Group. Canopy MLS as distributed by MLS GRID
- $307,9002 bd2 ba984 sqftcourtside condos, Charlotte, NC 28202For SaleMLS ID #4426265, Matthew Flippin, eXp Realty, LLC. Canopy MLS as distributed by MLS GRID
- $395,0001 bd1 ba689 sqftThe Arlington, Charlotte, NC 28203For SaleMLS ID #4430031, Jason Gentry, Premier Sotheby's International Realty. Canopy MLS as distributed by MLS GRID
- $345,0001 bd1 ba766 sqftAvenue Condominiums, Charlotte, NC 28202For SaleMLS ID #4419590, Doug Bishop, COMPASS. Canopy MLS as distributed by MLS GRID
- $318,0002 bd2 ba1.1k sqftCourtside Condos, Charlotte, NC 28202For SaleMLS ID #4417939, Sandy Kindbom, Howard Hanna Allen Tate Center City. Canopy MLS as distributed by MLS GRID
- $349,9002 bd1 ba1k sqftGateway Plaza, Charlotte, NC 28202For SaleMLS ID #4391417, Rob Swaringen, My Townhome. Canopy MLS as distributed by MLS GRID
- $365,0002 bd2 ba1.2k sqftKimberlee, Charlotte, NC 28209For SaleMLS ID #4414970, Julie Wall Burris, Lilac Realty LLC. Canopy MLS as distributed by MLS GRID
- $399,9002 bd3 ba1.1k sqftMetropolitan, Charlotte, NC 28207For SaleMLS ID #4363066, Julie Wall Burris, Lilac Realty LLC. Canopy MLS as distributed by MLS GRID
- $475,0002 bd2 ba1.2k sqft400 North Church, Charlotte, NC 28202For SaleMLS ID #4325886, Margo Potts, York Ventures, LLC. Canopy MLS as distributed by MLS GRID
- $375,0002 bd2 ba1.1k sqft308 Queens Rd APT 32, Charlotte, NC 28204For SaleMLS ID #4414478, Lisa Bass, Ivester Jackson Christie's. Canopy MLS as distributed by MLS GRID
