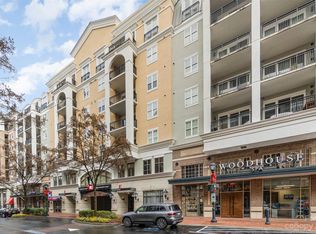
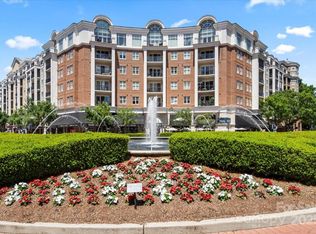
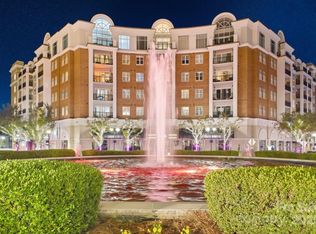
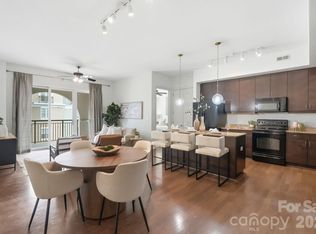
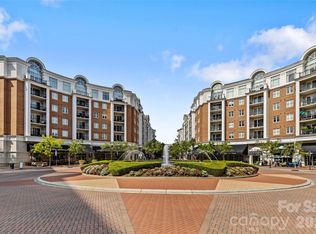
Move-in ready meets lock-and-leave convenience in Southpark’s Piedmont Row! This pristine 2BR/2BA condo features an open-concept kitchen with a large island, a spacious living area, and a large balcony overlooking the peaceful fountain and town center shops. The split-bedroom layout offers ultimate privacy, with both bedrooms offering custom walk-in closets and attached full baths.
Enjoy total peace of mind with major recent updates: HVAC & Water Heater (2025), Washer/Dryer (2024), Stainless Appliances (2023), and LVP flooring (2022). Washer/dryer and refrigerator convey! Includes 2 deeded parking spaces.
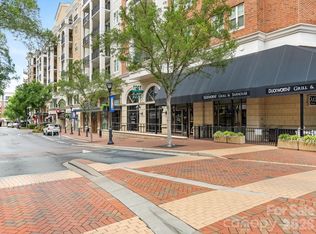
Piedmont Row features top-tier amenities including a rooftop pool, grilling terrace, clubroom, rec room, and 24-hour security. Ample options for dining, coffee, beauty services, and a YMCA are right downstairs plus high-end Southpark Mall is adjacent. All this and zoned for top-rated schools! Investors welcome with no rental cap and 12-month lease minimums. Schedule your tour today!
Active
Price cut: $5K (7/9)
$420,000
4620 Piedmont Row Dr Unit 304, Charlotte, NC 28210
2beds
1,202sqft
Condominium
Built in 2006
-- sqft lot
$415,200 Zestimate®
$349/sqft
$726/mo HOA
What's special
Rooftop poolGrilling terraceOpen-concept kitchenLarge islandCustom walk-in closets
- 67 days |
- 183 |
- 9 |
Zillow last checked:
Listing updated:
Listed by:
Van Dang vdang@helenadamsrealty.com,
Helen Adams Realty
Source: Canopy MLS as distributed by MLS GRID,MLS#: 4390013
Facts & features
Interior
Bedrooms & bathrooms
- Bedrooms: 2
- Bathrooms: 2
- Full bathrooms: 2
- Main level bedrooms: 2
Primary bedroom
- Features: En Suite Bathroom, Walk-In Closet(s)
- Level: Main
Bedroom s
- Features: Walk-In Closet(s)
- Level: Main
Bathroom full
- Level: Main
Bathroom full
- Level: Main
Dining area
- Level: Main
Laundry
- Level: Main
Living room
- Level: Main
Heating
- Electric
Cooling
- Central Air
Appliances
- Included: Dishwasher, Electric Cooktop, Microwave, Refrigerator, Washer/Dryer
- Laundry: Laundry Closet
Features
- Open Floorplan, Walk-In Closet(s)
- Flooring: Tile, Vinyl
- Doors: Screen Door(s), Sliding Doors
- Has basement: No
Interior area
- Total structure area: 1,202
- Total interior livable area: 1,202 sqft
- Finished area above ground: 1,202
- Finished area below ground: 0
Property
Parking
- Parking features: Assigned, Parking Deck, Parking Space(s)
- Details: Parking spaces #87 & #88 (both end spaces) are deeded to unit and located on 4th floor of deck.
Features
- Levels: One
- Stories: 1
- Entry location: Main
- Patio & porch: Balcony, Covered
- Pool features: Community
- Waterfront features: None
Details
- Parcel number: 17706244
- Zoning: MUDD-O
- Special conditions: Standard
Construction
Type & style
- Home type: Condo
- Property subtype: Condominium
Materials
- Brick Partial, Stucco
- Foundation: Slab
Condition
- New construction: No
- Year built: 2006
Utilities & green energy
- Sewer: Public Sewer
- Water: City
- Utilities for property: Electricity Connected
Community & HOA
Community
- Features: Clubhouse, Elevator, Rooftop Terrace, Sidewalks, Street Lights
- Security: Fire Sprinkler System
- Subdivision: Piedmont Row
HOA
- Has HOA: Yes
- HOA fee: $726 monthly
- HOA name: CAMS
- HOA phone: 704-909-4733
Location
- Region: Charlotte
Financial & listing details
- Price per square foot: $349/sqft
- Tax assessed value: $351,583
- Date on market: 6/19/2026
- Cumulative days on market: 67 days
- Listing terms: Cash,Conventional
- Electric utility on property: Yes
- Road surface type: None, Paved
Estimated market value
$415,200
$394,000 - $436,000
$2,281/mo
Price history
| Date | Event | Price |
|---|---|---|
| 7/22/2026 | Listing removed | $2,300$2/sqft |
Source: Zillow Rentals Report a problem | ||
| 7/9/2026 | Price change | $420,000-1.2%$349/sqft |
Source:  Canopy MLS as distributed by MLS GRID #4390013 Report a problem Canopy MLS as distributed by MLS GRID #4390013 Report a problem | ||
| 6/19/2026 | Listed for sale | $425,000+18.1%$354/sqft |
Source: Canopy MLS as distributed by MLS GRID #4390013 Report a problem | ||
| 5/29/2026 | Listed for rent | $2,300+39.4%$2/sqft |
Source: Zillow Rentals Report a problem | ||
| 4/4/2022 | Sold | $360,000+2.9%$300/sqft |
Source: Canopy MLS as distributed by MLS GRID #3823417 Report a problem | ||
| 4/1/2022 | Pending sale | $350,000$291/sqft |
Source: Canopy MLS as distributed by MLS GRID #3823417 Report a problem | ||
| 2/20/2022 | Contingent | $350,000$291/sqft |
Source: Canopy MLS as distributed by MLS GRID #3823417 Report a problem | ||
| 2/19/2022 | Listed for sale | $350,000+19900%$291/sqft |
Source: Canopy MLS as distributed by MLS GRID #3823417 Report a problem | ||
| 1/20/2021 | Listing removed | -- |
Source: Zillow Rental Network Premium Report a problem | ||
| 12/18/2020 | Price change | $1,650-5.7%$1/sqft |
Source: T.R. Lawing Realty Inc. Report a problem | ||
| 9/10/2020 | Price change | $1,750-5.4%$1/sqft |
Source: T. R. Lawing Realty, Inc. #3645373 Report a problem | ||
| 8/1/2020 | Listed for rent | $1,850$2/sqft |
Source: T. R. Lawing Realty, Inc. #3645373 Report a problem | ||
| 3/29/2017 | Sold | $1,750-99.4%$1/sqft |
Source: Canopy MLS as distributed by MLS GRID #3221181 Report a problem | ||
| 3/1/2017 | Price change | $289,000-3.6%$240/sqft |
Source: My Townhome #3246703 Report a problem | ||
| 7/27/2016 | Price change | $299,900-3.2%$250/sqft |
Source: My Townhome #3159638 Report a problem | ||
| 5/20/2016 | Price change | $309,950-1.6%$258/sqft |
Source: My Townhome #3159638 Report a problem | ||
| 3/24/2016 | Listed for sale | $315,000-1.6%$262/sqft |
Source: My Townhome #3159638 Report a problem | ||
| 12/7/2015 | Listing removed | $320,000$266/sqft |
Source: My Townhome #3120700 Report a problem | ||
| 10/30/2015 | Listed for sale | $320,000+2.6%$266/sqft |
Source: My Townhome #3120700 Report a problem | ||
| 7/10/2013 | Sold | $312,000$260/sqft |
Source: Canopy MLS as distributed by MLS GRID #2148262 Report a problem | ||
Public tax history
| Year | Property taxes | Tax assessment |
|---|---|---|
| 2025 | -- | $351,583 |
| 2024 | -- | $351,583 |
| 2023 | -- | $351,583 +43.3% |
| 2022 | -- | $245,400 |
| 2021 | $2,483 +0.3% | $245,400 |
| 2020 | $2,475 +0.6% | $245,400 |
| 2019 | $2,460 -15.2% | $245,400 +13.8% |
| 2018 | $2,902 +2% | $215,600 |
| 2017 | $2,844 | $215,600 |
| 2016 | $2,844 | $215,600 |
| 2015 | $2,844 +1.3% | $215,600 |
| 2014 | $2,808 | $215,600 |
| 2013 | -- | $215,600 |
| 2012 | -- | $215,600 |
| 2011 | -- | $215,600 -35.3% |
| 2010 | -- | $333,100 |
| 2009 | -- | $333,100 |
| 2008 | -- | $333,100 |
| 2007 | -- | -- |
Find assessor info on the county website
Monthly payment
Est. payment
Payment breakdown
Explore the cost of this home by adjusting the details. Changes won't be saved.Climate risks
Neighborhood: SouthPark
Nearby schools
GreatSchools rating
- 8/10Selwyn ElementaryGrades: K-5Distance: 1.1 mi
- 4/10Alexander Graham MiddleGrades: 6-8Distance: 1 mi
- 7/10Myers Park HighGrades: 9-12Distance: 1.3 mi
Schools provided by the listing agent
- Elementary: Selwyn
- Middle: Alexander Graham
- High: Myers Park
Source: Canopy MLS as distributed by MLS GRID. This data may not be complete. We recommend contacting the local school district to confirm school assignments for this home.
- $435,0002 bd2 ba1k sqft4625 Piedmont Row Dr UNIT 711, Charlotte, NC 28210Sold
- $665,0003 bd2 ba1.5k sqft4625 Piedmont Row Dr UNIT 712, Charlotte, NC 28210Sold
- $249,5001 bd1 ba732 sqft4625 Piedmont Row Dr UNIT 401, Charlotte, NC 28210For Sale

- $625,0002 bd2 ba1.2k sqft4620 Piedmont Row Dr UNIT 706, Charlotte, NC 28210Sold
- $270,0001 bd1 ba723 sqft4625 Piedmont Row Dr UNIT 602, Charlotte, NC 28210For Sale
- $295,0001 bd1 ba727 sqft4625 Piedmont Row Dr UNIT 701, Charlotte, NC 28210Sold
- $310,0001 bd1 ba796 sqft4620 Piedmont Row Dr UNIT 616, Charlotte, NC 28210Sold
- $298,0001 bd1 ba803 sqft4625 Piedmont Row Dr UNIT 417, Charlotte, NC 28210For Sale
- $265,0001 bd1 ba787 sqft4625 Piedmont Row Dr UNIT 601, Charlotte, NC 28210Sold
A local agent can set up tours, give advice and negotiate with sellers.
Similar homes
- $400,0002 bd2 ba1.1k sqft4620 Piedmont Row Dr Unit 609, Charlotte, NC 28210For Sale
 MLS ID #4412659, Lauren Bogenrief, Engel & Volkers Charlotte. Canopy MLS as distributed by MLS GRID
 - $389,0002 bd2 ba1.1k sqftPiedmont Row, Charlotte, NC 28210For Sale
 MLS ID #4409268, Cara Shields, Helen Adams Realty. Canopy MLS as distributed by MLS GRID
 - $435,0002 bd2 ba1.1k sqftPiedmont Row, Charlotte, NC 28210For Sale
 MLS ID #4385763, Kathryn Pearson, Helen Adams Realty. Canopy MLS as distributed by MLS GRID
 - $399,9992 bd2 ba1k sqftPiedmont Row, Charlotte, NC 28210For Sale
 MLS ID #4387924, Melanie Coyne, Corcoran HM Properties. Canopy MLS as distributed by MLS GRID
 - $465,0002 bd2 ba1.1k sqft4620 Piedmont Row Dr Unit 714, Charlotte, NC 28210For SaleMLS ID #4393091, Mina Vazeen, RE/MAX Executive. Canopy MLS as distributed by MLS GRID
- $359,9002 bd2 ba1.1k sqft4620 Piedmont Row Dr Unit 603, Charlotte, NC 28210For SaleMLS ID #4400783, Tracey Vail, Vail Realty LLC. Canopy MLS as distributed by MLS GRID
- $459,9002 bd2 ba1.1k sqft4620 Piedmont Row Dr Unit 410, Charlotte, NC 28209For SaleMLS ID #4359975, Timothy Garland, Keller Williams Connected. Canopy MLS as distributed by MLS GRID
- $415,0002 bd2 ba1k sqft1315 East Blvd, Charlotte, NC 28203For SaleMLS ID #4413020, Matt Stone, Stone Realty Group. Canopy MLS as distributed by MLS GRID
- $418,0003 bd3 ba1.4k sqft6408 Silver Star Ln, Charlotte, NC 28210For SaleMLS ID #4395408, Lauren Farlow, Keller Williams South Park. Canopy MLS as distributed by MLS GRID
- $420,0002 bd2 ba1k sqft1903 Kenilworth Ave #105, Charlotte, NC 28205For SaleMLS ID #4406478, Lauren Schwaiger, Schwaiger Realty Group. Canopy MLS as distributed by MLS GRID
- $450,0002 bd2 ba1k sqftFifth And Poplar, Charlotte, NC 28202For SaleMLS ID #4379809, Rachel Chen, NorthGroup Real Estate LLC. Canopy MLS as distributed by MLS GRID
- $429,9002 bd2 ba1k sqftFifth And Poplar, Charlotte, NC 28202For SaleMLS ID #4407313, Jenny Hodges, Yancey Realty, LLC. Canopy MLS as distributed by MLS GRID
- $425,0002 bd3 ba1.2k sqftCrown View, Charlotte, NC 28204For SaleMLS ID #4397021, Rob Swaringen, My Townhome. Canopy MLS as distributed by MLS GRID
- $270,0001 bd1 ba723 sqftPiedmont Row, Charlotte, NC 28210For SaleMLS ID #4397462, Gabe Gorelick, Better Realty, LLC. Canopy MLS as distributed by MLS GRID
- $270,0001 bd1 ba840 sqft4620 Piedmont Row Dr Unit 418, Charlotte, NC 28210For SaleMLS ID #4399059, Anthony Agro, Mark Spain Real Estate. Canopy MLS as distributed by MLS GRID
- $425,0003 bd2 ba1.3k sqftPark Plaza, Charlotte, NC 28202For SaleMLS ID #4384927, Matt Claxton, My Townhome LLC. Canopy MLS as distributed by MLS GRID
- $298,0001 bd1 ba803 sqft4625 Piedmont Row Dr Unit 417, Charlotte, NC 28210For SaleMLS ID #4405163, Olesya Tabaka, Corcoran HM Properties. Canopy MLS as distributed by MLS GRID
- $409,0002 bd3 ba1.1k sqftMetropolitan, Charlotte, NC 28207For SaleMLS ID #4363066, Julie Wall Burris, Lilac Realty LLC. Canopy MLS as distributed by MLS GRID
- $400,0002 bd2 ba1.2k sqft1300 Reece Rd #208, Charlotte, NC 28209For SaleMLS ID #4351866, Jennifer Huffman, Jeff Cook Real Estate LPT Realty. Canopy MLS as distributed by MLS GRID
- $250,0001 bd1 ba796 sqftPiedmont Row, Charlotte, NC 28210For SaleMLS ID #4400741, Chloe Faucher, Helen Adams Realty. Canopy MLS as distributed by MLS GRID
