Experience Uptown living with stunning skyline views in the M Street Condominium community on N. McDowell Street. This stylish condo that could be sold fully furnished offers a flexible layout and low-maintenance living in a prime Charlotte location. The main entry level features a spacious bedroom, a full tiled bath and a den or office that works well for guests, remote work or added living space. Upstairs, the open floor plan is filled with natural light and designed for easy everyday living and entertaining. The kitchen features quartz countertops, tile backsplash, white cabinetry, stainless steel appliances and a center island with seating. It opens to the dining area and large living room, where windows frame beautiful skyline views. The third level is home to the private primary suite, complete with a well-appointed bath featuring a seamless glass shower, dual vanity and a stackable washer and dryer tucked into the bathroom closet for convenience. Step outside to your private balcony and take in amazing views of the Charlotte skyline. The basement level includes a one-car garage with direct access to the upper levels along with one additional assigned parking space.
Active
Price cut: $10K (6/23)
$400,000
420 N McDowell St, Charlotte, NC 28204
2beds
1,376sqft
:
Get pre-qualified$2,721/mo
Condominium
Built in 2006
-- sqft lot
$387,900 Zestimate®
$291/sqft
$315/mo HOA
What's special
Spacious bedroomDen or officeCenter island with seatingStunning skyline viewsTile backsplashPrivate primary suiteDual vanity
- 103 days |
- 297 |
- 26 |
Zillow last checked:
Listing updated:
Listed by:
Michael Calabrese Michael@PrismPD.com,
Prism Properties & Development Inc,
Brian Simpson,
Prism Properties & Development Inc
Source: Canopy MLS as distributed by MLS GRID,MLS#: 4368184
Facts & features
Interior
Bedrooms & bathrooms
- Bedrooms: 2
- Bathrooms: 2
- Full bathrooms: 2
- Main level bedrooms: 1
Primary bedroom
- Level: Third
- Area: 111.14 Square Feet
- Dimensions: 7' 3" X 15' 4"
Bedroom s
- Level: Main
- Area: 120.75 Square Feet
- Dimensions: 11' 6" X 10' 6"
Bathroom full
- Level: Main
- Area: 42 Square Feet
- Dimensions: 8' 0" X 5' 3"
Bathroom full
- Level: Third
- Area: 79.03 Square Feet
- Dimensions: 11' 5" X 6' 11"
Dining area
- Level: Upper
- Area: 100.82 Square Feet
- Dimensions: 11' 9" X 8' 7"
Family room
- Level: Upper
- Area: 177.85 Square Feet
- Dimensions: 14' 11" X 11' 11"
Kitchen
- Level: Upper
- Area: 118.44 Square Feet
- Dimensions: 11' 9" X 10' 1"
Laundry
- Level: Third
- Area: 13.47 Square Feet
- Dimensions: 3' 2" X 4' 3"
Living room
- Level: Main
- Area: 156.66 Square Feet
- Dimensions: 14' 11" X 10' 6"
Heating
- Central, Heat Pump
Cooling
- Central Air, Electric
Appliances
- Included: Dishwasher, Disposal, Electric Range, Microwave, Refrigerator, Washer/Dryer
- Laundry: Laundry Closet, Third Level
Features
- Kitchen Island, Open Floorplan, Pantry, Walk-In Closet(s)
- Flooring: Carpet, Tile, Wood
- Basement: Basement Garage Door
Interior area
- Total structure area: 894
- Total interior livable area: 1,376 sqft
- Finished area above ground: 1,306
- Finished area below ground: 70
Property
Parking
- Total spaces: 1
- Parking features: Assigned, Attached Garage, Parking Lot
- Attached garage spaces: 1
Features
- Levels: Three Or More
- Stories: 3
- Entry location: Main
- Patio & porch: Balcony
- Exterior features: Lawn Maintenance
- Has view: Yes
- View description: City
Details
- Parcel number: 08010118
- Zoning: MUDD
- Special conditions: Standard
Construction
Type & style
- Home type: Condo
- Property subtype: Condominium
Materials
- Brick Partial, Vinyl
- Foundation: Slab
Condition
- New construction: No
- Year built: 2006
Utilities & green energy
- Sewer: Public Sewer
- Water: City
Community & HOA
Community
- Subdivision: M Street
HOA
- Has HOA: Yes
- HOA fee: $315 monthly
- HOA name: Cusick Management
- HOA phone: 704-544-7779
Location
- Region: Charlotte
Financial & listing details
- Price per square foot: $291/sqft
- Tax assessed value: $357,034
- Annual tax amount: $2,948
- Date on market: 4/12/2026
- Cumulative days on market: 103 days
- Listing terms: Cash,Conventional,FHA,VA Loan
- Road surface type: Asphalt, Paved
Estimated market value
$387,900
$369,000 - $407,000
$2,085/mo
Price history
| Date | Event | Price |
|---|---|---|
| 6/23/2026 | Price change | $400,000-2.4%$291/sqft |
Source:  Canopy MLS as distributed by MLS GRID #4368184 Report a problem Canopy MLS as distributed by MLS GRID #4368184 Report a problem | ||
| 4/29/2026 | Price change | $410,000-2.4%$298/sqft |
Source: Canopy MLS as distributed by MLS GRID #4368184 Report a problem | ||
| 4/12/2026 | Listed for sale | $420,000+35.5%$305/sqft |
Source: Canopy MLS as distributed by MLS GRID #4368184 Report a problem | ||
| 7/15/2024 | Listing removed | -- |
Source: Canopy MLS as distributed by MLS GRID #4135716 Report a problem | ||
| 6/17/2024 | Price change | $2,400-10.3%$2/sqft |
Source: Canopy MLS as distributed by MLS GRID #4135716 Report a problem | ||
| 5/30/2024 | Price change | $2,675-0.9%$2/sqft |
Source: Canopy MLS as distributed by MLS GRID #4135716 Report a problem | ||
| 5/10/2024 | Listed for rent | $2,700+4.9%$2/sqft |
Source: Canopy MLS as distributed by MLS GRID #4135716 Report a problem | ||
| 10/13/2023 | Listing removed | -- |
Source: Canopy MLS as distributed by MLS GRID #4058390 Report a problem | ||
| 10/3/2023 | Price change | $2,575-7.9%$2/sqft |
Source: Canopy MLS as distributed by MLS GRID #4058390 Report a problem | ||
| 9/21/2023 | Price change | $2,795-12.7%$2/sqft |
Source: Canopy MLS as distributed by MLS GRID #4058390 Report a problem | ||
| 9/6/2023 | Price change | $3,200-8.6%$2/sqft |
Source: Canopy MLS as distributed by MLS GRID #4058390 Report a problem | ||
| 8/21/2023 | Listed for rent | $3,500$3/sqft |
Source: Canopy MLS as distributed by MLS GRID #4058390 Report a problem | ||
| 2/21/2018 | Sold | $310,000-3.1%$225/sqft |
Source: Public Record Report a problem | ||
| 8/24/2006 | Sold | $320,000$233/sqft |
Source: Public Record Report a problem | ||
Public tax history
| Year | Property taxes | Tax assessment |
|---|---|---|
| 2025 | $2,948 +1.6% | $357,034 |
| 2024 | $2,903 +3.5% | $357,034 |
| 2023 | $2,804 -17.5% | $357,034 +6.7% |
| 2022 | $3,400 +0.3% | $334,600 |
| 2021 | $3,389 +0.2% | $334,600 |
| 2020 | $3,382 +0.5% | $334,600 |
| 2019 | $3,366 +22.8% | $334,600 +67.2% |
| 2018 | $2,740 +2.4% | $200,100 |
| 2017 | $2,677 | $200,100 |
| 2016 | $2,677 | $200,100 |
| 2015 | $2,677 +1.3% | $200,100 -18.6% |
| 2014 | $2,643 | $245,800 |
| 2013 | -- | $245,800 -0.4% |
| 2012 | -- | $246,700 |
| 2011 | -- | $246,700 -11.8% |
| 2010 | -- | $279,800 |
| 2009 | -- | $279,800 |
| 2008 | -- | $279,800 |
| 2007 | -- | -- |
Find assessor info on the county website
Monthly payment
Est. payment
Payment breakdown
Explore the cost of this home by adjusting the details. Changes won't be saved.Climate risks
Neighborhood: First Ward
Nearby schools
GreatSchools rating
- 5/10First Ward Arts ElementaryGrades: K-5Distance: 0.4 mi
- 4/10Sedgefield MiddleGrades: 6-8Distance: 2.3 mi
- 7/10Myers Park HighGrades: 9-12Distance: 3.6 mi
Schools provided by the listing agent
- Elementary: Bruns Avenue
- Middle: Sedgefield
- High: Myers Park
Source: Canopy MLS as distributed by MLS GRID. This data may not be complete. We recommend contacting the local school district to confirm school assignments for this home.
- $408,4002 bd2 ba1.3k sqft506 N McDowell St, Charlotte, NC 28204Off Market
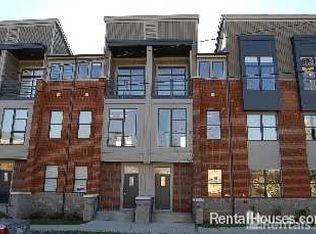
- $394,6002 bd2 ba1.2k sqft934 E 8th St, Charlotte, NC 28204Off Market
- $384,0002 bd2 ba1.2k sqft419 M St, Charlotte, NC 28204Off Market

- $382,7002 bd2 ba1.2k sqft448 N McDowell St, Charlotte, NC 28204Off Market

- $384,5002 bd2 ba1k sqft538 N McDowell St, Charlotte, NC 28204Off Market
- $382,5002 bd2 ba988 sqft961 E 7th St, Charlotte, NC 28204Off Market
- $347,5002 bd2 ba1.2k sqft443 M St, Charlotte, NC 28204Off Market
- $395,1002 bd2 ba1.3k sqft930 E 8th St, Charlotte, NC 28204Off Market
A local agent can set up tours, give advice and negotiate with sellers.
Similar homes
- $387,0002 bd2 ba1.2k sqft526 N McDowell St, Charlotte, NC 28204For Sale
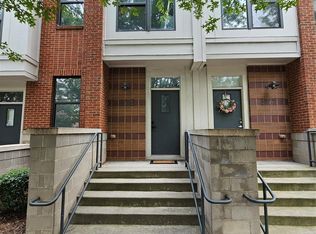
 MLS ID #4390203, Serge Mnatsakanov, Keller Williams Ballantyne Area. Canopy MLS as distributed by MLS GRID
 - $369,9002 bd2 ba1.1k sqftSkyline Terrace, Charlotte, NC 28202For Sale
 MLS ID #4391842, Kim Coggins, Howard Hanna Allen Tate Lake Norman. Canopy MLS as distributed by MLS GRID
 - $435,0002 bd3 ba1.2k sqft222 S Torrence St Unit 80, Charlotte, NC 28204For Sale
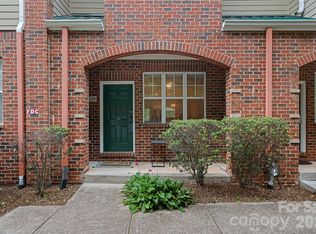 MLS ID #4398634, Julie Jenkins, EXP Realty LLC Ballantyne. Canopy MLS as distributed by MLS GRID
 - $419,0002 bd3 ba1k sqftMetlofts, Charlotte, NC 28204For Sale
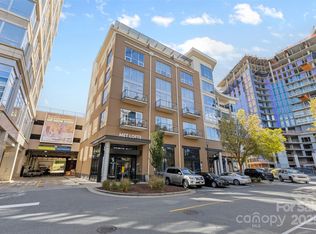 MLS ID #4313210, Patricia Var Dean, Carolina Living Associates LLC. Canopy MLS as distributed by MLS GRID
 - $399,9002 bd2 ba1.2k sqft405 W 7th St APT 508, Charlotte, NC 28202For SaleMLS ID #4355522, Lena Horrigan, Engel & Volkers Charlotte. Canopy MLS as distributed by MLS GRID
- $419,0002 bd2 ba1.5k sqftThe Garrison At Graham, Charlotte, NC 28202For SaleMLS ID #4383984, Dena Parry, Corcoran HM Properties. Canopy MLS as distributed by MLS GRID
- $410,0002 bd2 ba1k sqftKing John Condos, Charlotte, NC 28207For SaleMLS ID #4374904, Christie Hansen, Helen Adams Realty. Canopy MLS as distributed by MLS GRID
- $399,0002 bd3 ba1.2k sqftSteel Gardens, Charlotte, NC 28205For SaleMLS ID #4395797, Ann Welchans, Progressive Urban Real Estate LLC. Canopy MLS as distributed by MLS GRID
- $395,0002 bd2 ba1.2k sqft721 Governor Morrison St Unit 430, Charlotte, NC 28211For SaleMLS ID #4388605, Beth Gibson, Keller Williams Unified. Canopy MLS as distributed by MLS GRID
- $445,0003 bd3 ba1.6k sqft3825 Picasso Ct, Charlotte, NC 28205For SaleMLS ID #4394154, Marianne Shields, Shields Realty, Inc.. Canopy MLS as distributed by MLS GRID
- $474,9002 bd2 ba1.6k sqftWarehouse 3, Charlotte, NC 28208For SaleMLS ID #4379396, Michael Sposato, Carolina Realty Advisors. Canopy MLS as distributed by MLS GRID
- $474,0002 bd2 ba1.2k sqftLofts Dilworth, Charlotte, NC 28203For SaleMLS ID #4392788, Molly Collins Baccich, Helen Adams Realty. Canopy MLS as distributed by MLS GRID
- $375,0001 bd2 ba1k sqftLatta Pavilion, Charlotte, NC 28203For SaleMLS ID #4387004, Kim Warden, COMPASS. Canopy MLS as distributed by MLS GRID
- $393,9001 bd2 ba759 sqftDilworth South, Charlotte, NC 28203For SaleMLS ID #4399147, Joan Goode, Dickens Mitchener & Associates Inc. Canopy MLS as distributed by MLS GRID
- $475,0002 bd2 ba1.3k sqftPark Avenue Mews, Charlotte, NC 28203For SaleMLS ID #4386368, Mitchell Hurley, Charlotte Living Realty. Canopy MLS as distributed by MLS GRID
- $324,9002 bd2 ba1.2k sqft935 McAlway Rd #306, Charlotte, NC 28211For SaleMLS ID #4403948, Amy Stanley, Coldwell Banker Realty. Canopy MLS as distributed by MLS GRID
- $495,0002 bd2 ba1.2k sqft400 North Church, Charlotte, NC 28202For SaleMLS ID #4325886, Margo Potts, York Ventures, LLC. Canopy MLS as distributed by MLS GRID
- $440,0002 bd2 ba1k sqftPiedmont Row, Charlotte, NC 28210For SaleMLS ID #4387924, Melanie Coyne, Corcoran HM Properties. Canopy MLS as distributed by MLS GRID
- $439,0003 bd3 ba1.6k sqftSteel Gardens, Charlotte, NC 28205For SaleMLS ID #4346270, Andy Griesinger, EXP Realty LLC Ballantyne. Canopy MLS as distributed by MLS GRID
- $499,0003 bd3 ba1.4k sqft1029 Park West Dr, Charlotte, NC 28209For SaleMLS ID #4401511, Lara Bucci, Savvy + Co Real Estate. Canopy MLS as distributed by MLS GRID
