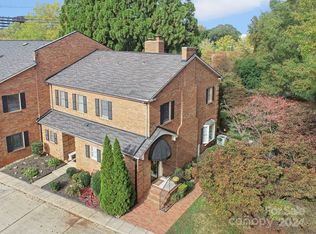

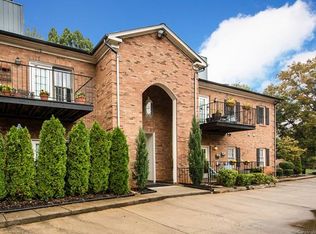
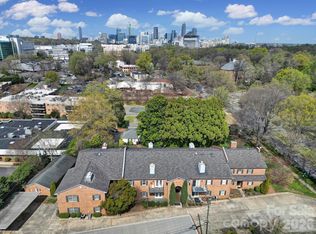
Location, Luxury, and Convenience! This fully renovated 2-bed, 2-bath condo sits on the top floor of a classic, brick Queens Road complex. Step inside to find stunning hardwood floors, new lighting and a designer kitchen featuring new custom cabinetry, quartz countertops, a custom island and stainless steel appliances. Both bathrooms have been elegantly updated with custom tile work and the private balcony offers a peaceful space for outdoor seating. Large primary bedroom includes walk-in closet and ensuite bathroom. Enjoy the best of Charlotte’s outdoors with the Greenway and Freedom Park just a short stroll away. Whether you’re commuting to Uptown or working at nearby hospitals, this is the perfect urban sanctuary. Includes covered parking and extra storage. Low-maintenance living at its finest in the heart of Charlotte!
Active
$410,000
1014 Queens Rd Unit D, Charlotte, NC 28207
2beds
1,070sqft
Condominium
Built in 1981
-- sqft lot
$403,900 Zestimate®
$383/sqft
$341/mo HOA
What's special
- 141 days
- 180
- 14
Zillow last checked:
Listing updated:
Listed by:
Christie Hansen chansen@helenadamsrealty.com,
Helen Adams Realty
Source: Canopy MLS as distributed by MLS GRID,MLS#: 4374904
Facts & features
Interior
Bedrooms & bathrooms
- Bedrooms: 2
- Bathrooms: 2
- Full bathrooms: 2
- Main level bedrooms: 2
Primary bedroom
- Features: En Suite Bathroom
- Level: Main
Bedroom s
- Level: Main
Bathroom full
- Level: Main
Bathroom full
- Level: Main
Dining room
- Level: Main
Kitchen
- Features: Kitchen Island, Open Floorplan
- Level: Main
Laundry
- Level: Main
Living room
- Features: Open Floorplan
- Level: Main
Heating
- Central
Cooling
- Central Air
Appliances
- Included: Dishwasher, Disposal, Electric Cooktop, Electric Water Heater, Microwave, Oven, Refrigerator, Washer/Dryer
- Laundry: Laundry Closet
Features
- Has basement: No
- Fireplace features: Wood Burning
Interior area
- Total structure area: 1,070
- Total interior livable area: 1,070 sqft
- Finished area above ground: 1,070
- Finished area below ground: 0
Video & virtual tour
Property
Parking
- Total spaces: 2
- Parking features: Assigned, Detached Carport
- Carport spaces: 1
- Uncovered spaces: 1
Features
- Levels: One
- Stories: 1
- Entry location: Upper
- Patio & porch: Balcony
- Exterior features: Lawn Maintenance, Storage
Details
- Parcel number: 15303128
- Zoning: R300
- Special conditions: Standard
Construction
Type & style
- Home type: Condo
- Architectural style: Traditional
- Property subtype: Condominium
Materials
- Brick Full
- Foundation: Slab
Condition
- New construction: No
- Year built: 1981
Utilities & green energy
- Sewer: Public Sewer
- Water: City
Community & HOA
Community
- Subdivision: King John Condos
HOA
- Has HOA: Yes
- HOA fee: $341 monthly
- HOA name: King Johns Condo Association
Location
- Region: Charlotte
Financial & listing details
- Price per square foot: $383/sqft
- Tax assessed value: $337,737
- Annual tax amount: $2,765
- Date on market: 5/7/2026
- Cumulative days on market: 141 days
- Listing terms: Cash,Conventional
- Road surface type: Concrete, Paved
Estimated market value
$403,900
$384,000 - $424,000
$2,030/mo
Price history
| Date | Event | Price |
|---|---|---|
| 5/8/2026 | Listed for sale | $410,000+105%$383/sqft |
Source:  Canopy MLS as distributed by MLS GRID #4374904 Report a problem Canopy MLS as distributed by MLS GRID #4374904 Report a problem | ||
| 6/30/2017 | Sold | $200,000+13.3%$187/sqft |
Source: Public Record Report a problem | ||
| 1/5/2001 | Sold | $176,500+10.3%$165/sqft |
Source: Public Record Report a problem | ||
| 10/7/1997 | Sold | $160,000$150/sqft |
Source: Public Record Report a problem | ||
Public tax history
| Year | Property taxes | Tax assessment |
|---|---|---|
| 2025 | $2,765 +2% | $337,737 |
| 2024 | $2,711 +3.6% | $337,737 |
| 2023 | $2,616 -3.7% | $337,737 +25.8% |
| 2022 | $2,717 +0.4% | $268,500 |
| 2021 | $2,706 +0.3% | $268,500 |
| 2020 | $2,698 +0.6% | $268,500 |
| 2019 | $2,683 +15.1% | $268,500 +56% |
| 2018 | $2,331 +2.2% | $172,100 |
| 2017 | $2,281 | $172,100 |
| 2016 | $2,281 | $172,100 |
| 2015 | $2,281 +1.4% | $172,100 |
| 2014 | $2,249 | $172,100 |
| 2013 | -- | $172,100 -0.3% |
| 2012 | -- | $172,600 |
| 2011 | -- | $172,600 +5.4% |
| 2010 | -- | $163,800 |
| 2009 | -- | $163,800 |
| 2008 | -- | $163,800 |
| 2007 | -- | $163,800 |
| 2006 | -- | $163,800 |
| 2005 | -- | $163,800 |
| 2004 | -- | $163,800 |
| 2003 | -- | $163,800 +42.1% |
| 2002 | -- | $115,270 |
| 2001 | -- | $115,270 |
| 2000 | -- | $115,270 |
Find assessor info on the county website
Monthly payment
Est. payment
Payment breakdown
Explore the cost of this home by adjusting the details. Changes won't be saved.Climate risks
Neighborhood: Myers Park
Nearby schools
Schools provided by the listing agent
- Elementary: Dilworth
- Middle: Sedgefield
- High: Myers Park
Source: Canopy MLS as distributed by MLS GRID. This data may not be complete. We recommend contacting the local school district to confirm school assignments for this home.
Similar homes
- $384,7502 bd2 ba1k sqftKing John Condos, Charlotte, NC 28207For Sale
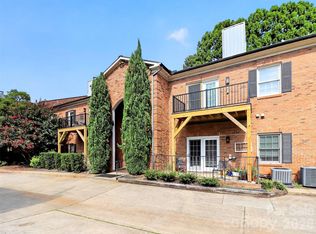
 MLS ID #4424659, Scott Belford, Keller Williams South Park. Canopy MLS as distributed by MLS GRID
 - $424,9003 bd3 ba1.5k sqftKing John Condos, Charlotte, NC 28207For Sale
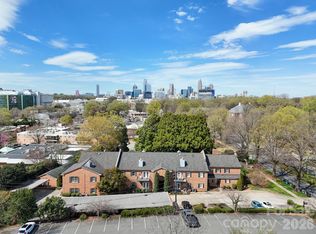 MLS ID #4356907, Zann Hawkins, Coldwell Banker Realty. Canopy MLS as distributed by MLS GRID
 - $410,0002 bd2 ba1k sqft1903 Kenilworth Ave #105, Charlotte, NC 28205For Sale
 MLS ID #4406478, Lauren Schwaiger, Schwaiger Realty Group. Canopy MLS as distributed by MLS GRID
 - $385,0002 bd2 ba1.1k sqft308 Queens Rd APT 32, Charlotte, NC 28204For Sale
 MLS ID #4414478, Lisa Bass, Ivester Jackson Christie's. Canopy MLS as distributed by MLS GRID
 - $419,5002 bd3 ba1.2k sqft222 S Torrence St Unit 80, Charlotte, NC 28204For SaleMLS ID #4398634, Julie Jenkins, EXP Realty LLC Ballantyne. Canopy MLS as distributed by MLS GRID
- $425,0002 bd3 ba1.1k sqftCrown View, Charlotte, NC 28204For SaleMLS ID #4416207, Leigh Brown, One Community Real Estate. Canopy MLS as distributed by MLS GRID
- $385,0002 bd2 ba979 sqft2116 McClintock Rd, Charlotte, NC 28205For SaleMLS ID #4421619, Adam Sellars, Keller Williams Ballantyne Area. Canopy MLS as distributed by MLS GRID
- $365,0002 bd2 ba1.2k sqftKimberlee, Charlotte, NC 28209For SaleMLS ID #4414970, Julie Wall Burris, Lilac Realty LLC. Canopy MLS as distributed by MLS GRID
- $300,0002 bd2 ba858 sqftMyers Park Manor, Charlotte, NC 28207For SaleMLS ID #4303126, Stacey Cohen, COMPASS. Canopy MLS as distributed by MLS GRID
- $474,0002 bd2 ba1.2k sqftDilworth Place, Charlotte, NC 28203For SaleMLS ID #4411068, Anja Zimmerman, COMPASS. Canopy MLS as distributed by MLS GRID
- $429,9002 bd2 ba1k sqftFifth And Poplar, Charlotte, NC 28202For SaleMLS ID #4407313, Jenny Hodges, Yancey Realty, LLC. Canopy MLS as distributed by MLS GRID
- $345,0002 bd2 ba887 sqft301 Queens Rd APT 207, Charlotte, NC 28204For SaleMLS ID #4420934, Beth Gionis, ProStead Realty. Canopy MLS as distributed by MLS GRID
- $290,0002 bd1 ba952 sqft200 N Laurel Ave APT 15B, Charlotte, NC 28207For SaleMLS ID #4407711, Sebastian Anderson, Redfin Corporation. Canopy MLS as distributed by MLS GRID
- $349,0003 bd2 ba1.1k sqft2630 Park Rd APT F, Charlotte, NC 28209For SaleMLS ID #4396272, Jonathan Diianni, COMPASS. Canopy MLS as distributed by MLS GRID
- $345,0002 bd2 ba1k sqft3304 Selwyn Farms Ln APT 3, Charlotte, NC 28209For SaleMLS ID #4386582, Mason Cossette, ProStead Realty. Canopy MLS as distributed by MLS GRID
- $349,0002 bd2 ba1k sqftSpringfield Square, Charlotte, NC 28202For SaleMLS ID #4421527, Brett Carraway, Northstar Real Estate, LLC. Canopy MLS as distributed by MLS GRID
- $449,0002 bd2 ba1.3k sqft201 Grandin Rd #9, Charlotte, NC 28208For SaleMLS ID #4380113, Abigail Hines, The Agency - Charlotte. Canopy MLS as distributed by MLS GRID
- $449,0002 bd2 ba1.2k sqft201 Grandin Rd #13, Charlotte, NC 28208For SaleMLS ID #4374325, Abigail Hines, The Agency - Charlotte. Canopy MLS as distributed by MLS GRID
- $425,0003 bd2 ba1.2k sqft2204 Rozzelles Ferry Rd, Charlotte, NC 28208For SaleMLS ID #4421942, Allison McAlpine, Call It Closed International Inc. Canopy MLS as distributed by MLS GRID
- $499,9992 bd3 ba1k sqft510 N Poplar St Unit C, Charlotte, NC 28202For SaleMLS ID #4394676, Scott Pridemore, COMPASS. Canopy MLS as distributed by MLS GRID
