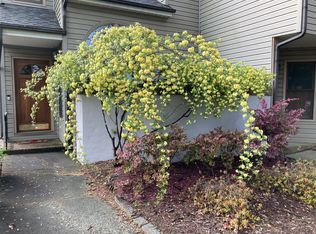
Prime historic Dilworth location! This charming end-unit townhome-style condo is light-filled and move-in ready, featuring an efficient, functional floorplan with spacious rooms. Enjoy beautiful hardwoods throughout the main level, a kitchen with GE stainless steel appliances, and an open flow to the dining room. Relax in the bright great room with vaulted ceilings and fresh paint throughout. The spacious primary suite offers two closets, and the guestroom is loft-style for added character.
You’ll love the convenience of two assigned parking spaces.
Enjoy a vibrant lifestyle with easy access to Panthers games, UPTOWN Charlotte, Latta Park, the Greenway, Wake Forest School of Medicine, the Charlotte campus teaching hospital, the Dowd YMCA, and Lynx light rail.
Stroll to popular Dilworth for dining, shopping, and entertainment
Active
$474,000
801 Lexington Ave, Charlotte, NC 28203
2beds
1,252sqft
Condominium
Built in 1984
-- sqft lot
$462,900 Zestimate®
$379/sqft
$200/mo HOA
What's special
Fresh paint throughoutSpacious roomsSpacious primary suiteEfficient functional floorplanTwo assigned parking spaces
- 32 days
- 782
- 51
Zillow last checked:
Listing updated:
Listed by:
Anja Zimmerman anja.zimmerman@compass.com,
COMPASS
Source: Canopy MLS as distributed by MLS GRID,MLS#: 4411068
Facts & features
Interior
Bedrooms & bathrooms
- Bedrooms: 2
- Bathrooms: 2
- Full bathrooms: 1
- 1/2 bathrooms: 1
Primary bedroom
- Level: Upper
Bedroom s
- Features: See Remarks
- Level: Upper
Bathroom half
- Level: Main
Bathroom full
- Level: Upper
Dining room
- Level: Main
Other
- Level: Main
Kitchen
- Level: Main
Heating
- Central
Cooling
- Ceiling Fan(s), Central Air
Appliances
- Included: Dishwasher, Disposal, Electric Cooktop, Electric Range, Electric Water Heater, Refrigerator
- Laundry: Laundry Closet, Main Level
Features
- Built-in Features, Pantry
- Flooring: Carpet, Tile, Wood
- Doors: Screen Door(s)
- Has basement: No
- Fireplace features: Great Room, Wood Burning
Interior area
- Total structure area: 1,252
- Total interior livable area: 1,252 sqft
- Finished area above ground: 1,252
- Finished area below ground: 0
Video & virtual tour
Property
Parking
- Parking features: Assigned
- Details: Rear parking Lot
Features
- Levels: Two
- Stories: 2
- Entry location: Main
- Patio & porch: Enclosed, Patio
Lot
- Features: Corner Lot
Details
- Parcel number: 12305320
- Zoning: R22MF
- Special conditions: Standard
Construction
Type & style
- Home type: Condo
- Property subtype: Condominium
Materials
- Vinyl
- Foundation: Crawl Space
- Roof: Composition
Condition
- New construction: No
- Year built: 1984
Utilities & green energy
- Sewer: Public Sewer
- Water: City
Community & HOA
Community
- Security: Security System
- Subdivision: Dilworth
HOA
- Has HOA: Yes
- HOA fee: $200 monthly
- HOA name: Dilworth Place HOA
- HOA phone: 917-952-5410
Location
- Region: Charlotte
- Elevation: 1000 Feet
Financial & listing details
- Price per square foot: $379/sqft
- Tax assessed value: $344,603
- Annual tax amount: $2,817
- Date on market: 8/6/2026
- Cumulative days on market: 32 days
- Listing terms: Cash,Conventional
- Road surface type: Other, Paved
Estimated market value
$462,900
$440,000 - $486,000
$3,024/mo
Price history
| Date | Event | Price |
|---|---|---|
| 8/6/2026 | Listed for sale | $474,000+60.7%$379/sqft |
Source:  Canopy MLS as distributed by MLS GRID #4411068 Report a problem Canopy MLS as distributed by MLS GRID #4411068 Report a problem | ||
| 9/12/2023 | Listing removed | -- |
Source: Zillow Rentals Report a problem | ||
| 8/23/2023 | Price change | $2,800-6.7%$2/sqft |
Source: Zillow Rentals Report a problem | ||
| 8/21/2023 | Listed for rent | $3,000-3.2%$2/sqft |
Source: Zillow Rentals Report a problem | ||
| 6/22/2023 | Listing removed | -- |
Source: Zillow Rentals Report a problem | ||
| 6/8/2023 | Listed for rent | $3,100+29.7%$2/sqft |
Source: Zillow Rentals Report a problem | ||
| 6/20/2022 | Listing removed | -- |
Source: Zillow Rental Manager Report a problem | ||
| 6/13/2022 | Listed for rent | $2,390$2/sqft |
Source: Zillow Rental Manager Report a problem | ||
| 7/13/2020 | Sold | $295,000+28.3%$236/sqft |
Source: Public Record Report a problem | ||
| 6/11/2015 | Listing removed | $229,900$184/sqft |
Source: MECA Realty Report a problem | ||
| 5/19/2015 | Listed for sale | $229,9000%$184/sqft |
Source: MECA Realty Report a problem | ||
| 5/28/2008 | Sold | $230,000+51.3%$184/sqft |
Source: Public Record Report a problem | ||
| 12/20/2002 | Sold | $152,000$121/sqft |
Source: Public Record Report a problem | ||
Public tax history
| Year | Property taxes | Tax assessment |
|---|---|---|
| 2025 | $2,817 +2% | $344,603 |
| 2024 | $2,763 +3.6% | $344,603 |
| 2023 | $2,667 -2.7% | $344,603 +27.2% |
| 2022 | $2,740 +0.4% | $270,900 |
| 2021 | $2,729 | $270,900 -1.3% |
| 2020 | -- | $274,400 |
| 2019 | $2,740 +29.5% | $274,400 +76.2% |
| 2018 | $2,116 +2.3% | $155,700 |
| 2017 | $2,069 | $155,700 |
| 2016 | $2,069 | $155,700 |
| 2015 | $2,069 +1.5% | $155,700 -11.5% |
| 2014 | $2,039 | $175,900 |
| 2013 | -- | $175,900 -0.1% |
| 2012 | -- | $176,000 |
| 2011 | -- | $176,000 +13.9% |
| 2010 | -- | $154,500 |
| 2009 | -- | $154,500 |
| 2008 | -- | $154,500 |
| 2007 | -- | $154,500 |
| 2006 | -- | $154,500 |
| 2005 | -- | $154,500 |
| 2004 | -- | $154,500 |
| 2003 | -- | $154,500 +58.8% |
| 2002 | -- | $97,280 |
| 2001 | -- | $97,280 |
| 2000 | -- | $97,280 |
Find assessor info on the county website
Monthly payment
Est. payment
Payment breakdown
Explore the cost of this home by adjusting the details. Changes won't be saved.Climate risks
Neighborhood: Dilworth
Nearby schools
Schools provided by the listing agent
- Elementary: Dilworth
- Middle: Sedgefield
- High: Myers Park
Source: Canopy MLS as distributed by MLS GRID. This data may not be complete. We recommend contacting the local school district to confirm school assignments for this home.


Similar homes
- $425,0002 bd3 ba1.1k sqftCrown View, Charlotte, NC 28204For Sale
 MLS ID #4416207, Leigh Brown, One Community Real Estate. Canopy MLS as distributed by MLS GRID
 - $499,9992 bd3 ba1k sqft510 N Poplar St Unit C, Charlotte, NC 28202For Sale
 MLS ID #4394676, Scott Pridemore, COMPASS. Canopy MLS as distributed by MLS GRID
 - $475,0003 bd2 ba1.3k sqftJefferson Square, Charlotte, NC 28202For Sale
 MLS ID #4365420, Sandy Kindbom, Howard Hanna Allen Tate Center City. Canopy MLS as distributed by MLS GRID
 - $420,0002 bd2 ba1k sqft1903 Kenilworth Ave #105, Charlotte, NC 28205For Sale
 MLS ID #4406478, Lauren Schwaiger, Schwaiger Realty Group. Canopy MLS as distributed by MLS GRID
 - $410,0002 bd2 ba1k sqftKing John Condos, Charlotte, NC 28207For SaleMLS ID #4374904, Christie Hansen, Helen Adams Realty. Canopy MLS as distributed by MLS GRID
- $465,0003 bd2 ba1.5k sqftClarkson Place, Charlotte, NC 28202For SaleMLS ID #4394302, Andrea Roether, Dickens Mitchener & Associates Inc. Canopy MLS as distributed by MLS GRID
- $424,9003 bd3 ba1.5k sqftKing John Condos, Charlotte, NC 28207For SaleMLS ID #4356907, Zann Hawkins, Coldwell Banker Realty. Canopy MLS as distributed by MLS GRID
- $487,2003 bd2 ba1.5k sqft239 S Clarkson St, Charlotte, NC 28202For SaleMLS ID #4346858, Laura Arthur, ERA Live Moore. Canopy MLS as distributed by MLS GRID
- $268,0002 bd2 ba774 sqftLatta Square, Charlotte, NC 28204For SaleMLS ID #4416129, Alexa Jordan, EXP Realty LLC Mooresville. Canopy MLS as distributed by MLS GRID
- $429,9003 bd2 ba1k sqft1521 Sumter Ave, Charlotte, NC 28208For SaleMLS ID #4409474, Elizabeth McNabb, Corcoran HM Properties. Canopy MLS as distributed by MLS GRID
- $349,0003 bd2 ba1.1k sqft2630 Park Rd APT F, Charlotte, NC 28209For SaleMLS ID #4396272, Jonathan Diianni, COMPASS. Canopy MLS as distributed by MLS GRID
- $425,0003 bd3 ba1.6k sqft643 Raphael Pl, Charlotte, NC 28205For SaleMLS ID #4406320, Marianne Shields, Shields Realty, Inc.. Canopy MLS as distributed by MLS GRID
- $275,0002 bd2 ba787 sqftLatta Square, Charlotte, NC 28204For SaleMLS ID #4368887, Liz Koelling, Keller Williams South Park. Canopy MLS as distributed by MLS GRID
- $459,9002 bd2 ba1.1k sqftGreenhurst at Piper Glen, Charlotte, NC 28277For SaleMLS ID #4408440, Ily Villar Munoz, Helen Adams Realty. Canopy MLS as distributed by MLS GRID
- $309,0002 bd2 ba1.1k sqftPark Place, Charlotte, NC 28209For SaleMLS ID #4417329, Tommy Williams, Corcoran HM Properties. Canopy MLS as distributed by MLS GRID
- $480,0002 bd2 ba1.1k sqft7444 Hurstbourne Green Dr, Charlotte, NC 28277For SaleMLS ID #4382957, Jean Benham, Howard Hanna Allen Tate SouthPark. Canopy MLS as distributed by MLS GRID
- $425,0003 bd3 ba1.6k sqft3825 Picasso Ct, Charlotte, NC 28205For SaleMLS ID #4394154, Marianne Shields, Shields Realty, Inc.. Canopy MLS as distributed by MLS GRID
- $431,0003 bd3 ba1.6k sqftThe Renaissance, Charlotte, NC 28205For SaleMLS ID #4392516, Cameron Hunter, My Townhome. Canopy MLS as distributed by MLS GRID
- $478,9003 bd2 ba1.5k sqft4737 Autumn Leaf Ln, Charlotte, NC 28277For SaleMLS ID #4404440, John Robinson, MATHERS REALTY.COM. Canopy MLS as distributed by MLS GRID
- $445,0002 bd2 ba1.3k sqftWillowhurst at Park Crossing, Charlotte, NC 28210For SaleMLS ID #4405477, Liz McIntosh, Corcoran HM Properties. Canopy MLS as distributed by MLS GRID
