SELLER-OFFERED 2-1 TEMPORARY INTEREST RATE BUYDOWN! Enjoy lower mortgage payments for your first two years of homeownership. A rare find in Historic Fourth Ward, this condo offers the feel of townhome living with the convenience of condo ownership! Located in an intimate 9-unit community, this two-story, 2-bedroom, 2-bath home offers the privacy of no neighbors above or below, a ground-level entrance, and parking just steps from your front door. A standout feature is the private fenced yard with a deck and grassy area—perfect for relaxing, entertaining, and offering added convenience for pet owners. A private balcony off the primary suite offers a second outdoor retreat. Inside, enjoy abundant natural light, a wood-burning fireplace, and an open kitchen featuring granite countertops, custom ceiling-height cabinetry, and stainless steel appliances. Updates include fresh paint throughout (2026), new windows (2023), and a community roof replaced in 2019. Directly across from Alexander Michael's and 9th Street Dog Park, steps from Fourth Ward Park, and convenient access to Uptown dining and entertainment. Enjoy Charlotte skyline views from the community and an exceptional combination of privacy, outdoor living, and urban convenience! Buydown subject to lender approval and loan eligibility. HOLIDAY EVENT! The 50th Anniversary Fourth Ward Holiday Home Tour + Sip & Stroll takes place on December 3–5, 2026, from 5:00 PM to 9:00 PM in Charlotte's Historic Fourth Ward.
Active
$329,000
414 W 9th St APT F, Charlotte, NC 28202
2beds
962sqft
Condominium
Built in 1981
-- sqft lot
$-- Zestimate®
$342/sqft
$298/mo HOA
What's special
Wood-burning fireplaceAbundant natural lightCustom ceiling-height cabinetryFresh paint throughoutNew windowsGround-level entranceStainless steel appliances
- 2 days
- 178
- 21
Likely to sell faster than
Zillow last checked:
Listing updated:
Listed by:
Leslie Mueller leslie@mackeyrealty.com,
Mackey Realty LLC,
Mai-Lis Bahr,
Mackey Realty LLC
Source: Canopy MLS as distributed by MLS GRID,MLS#: 4444259
Facts & features
Interior
Bedrooms & bathrooms
- Bedrooms: 2
- Bathrooms: 2
- Full bathrooms: 2
Primary bedroom
- Features: Ceiling Fan(s), En Suite Bathroom, Garden Tub, Vaulted Ceiling(s), Walk-In Closet(s), See Remarks
- Level: Upper
Bedroom s
- Features: Walk-In Closet(s)
- Level: Upper
Bathroom full
- Level: Main
Bathroom full
- Level: Upper
Breakfast
- Level: Main
Kitchen
- Level: Main
Laundry
- Level: Upper
Living room
- Level: Main
Heating
- Heat Pump
Cooling
- Ceiling Fan(s), Central Air
Appliances
- Included: Dishwasher, Disposal, Electric Cooktop, Electric Oven, Microwave, Refrigerator
- Laundry: Electric Dryer Hookup, In Unit, Inside, Laundry Room, Upper Level, Washer Hookup
Features
- Walk-In Closet(s)
- Flooring: Carpet, Tile, Wood
- Doors: Pocket Doors
- Windows: Insulated Windows
- Has basement: No
- Attic: Pull Down Stairs
- Fireplace features: Living Room, Wood Burning
Interior area
- Total structure area: 962
- Total interior livable area: 962 sqft
- Finished area above ground: 962
- Finished area below ground: 0
Property
Parking
- Parking features: Assigned, On Street, Parking Lot, Parking Space(s), Parking Space(s) (Off Site), Other - See Remarks
- Has uncovered spaces: Yes
- Details: There is one assigned space. Tenants can purchase an annual residential parking permit from the city for $38.50/yr for lot/street parking.
Features
- Levels: Two
- Stories: 2
- Entry location: Main
- Patio & porch: Balcony, Deck
- Exterior features: Storage
- Fencing: Back Yard,Fenced,Privacy
Lot
- Features: Views, End Unit
Details
- Parcel number: 07807320
- Zoning: N2-B
- Special conditions: Standard
Construction
Type & style
- Home type: Condo
- Architectural style: Traditional
- Property subtype: Condominium
Materials
- Stucco, Wood
- Foundation: Slab
Condition
- New construction: No
- Year built: 1981
Utilities & green energy
- Sewer: Public Sewer
- Water: City
- Utilities for property: Cable Connected, Electricity Connected
Community & HOA
Community
- Subdivision: Fourth Ward
HOA
- Has HOA: Yes
- HOA fee: $298 monthly
- HOA name: NHE
- HOA phone: 864-467-1600
Location
- Region: Charlotte
Financial & listing details
- Price per square foot: $342/sqft
- Tax assessed value: $303,254
- Date on market: 11/18/2026
- Cumulative days on market: 2 days
- Listing terms: Cash,Conventional
- Electric utility on property: Yes
- Road surface type: Concrete
Estimated market value
Not available
Estimated sales range
Not available
Not available
Price history
| Date | Event | Price |
|---|---|---|
| 11/18/2026 | Listed for sale | $329,000-6.9%$342/sqft |
Source:  Canopy MLS as distributed by MLS GRID #4444259 Report a problem | ||
| 5/9/2024 | Sold | $353,500+1%$367/sqft |
Source: Canopy MLS as distributed by MLS GRID #4117508 Report a problem | ||
| 3/16/2024 | Pending sale | $350,000$364/sqft |
Source: Canopy MLS as distributed by MLS GRID #4117508 Report a problem | ||
| 3/15/2024 | Listed for sale | $350,000+32.1%$364/sqft |
Source: Canopy MLS as distributed by MLS GRID #4117508 Report a problem | ||
| 6/8/2021 | Sold | $265,000-5.3%$275/sqft |
Source: Canopy MLS as distributed by MLS GRID #3712217 Report a problem | ||
| 5/7/2021 | Pending sale | $279,900$291/sqft |
Source:  RE/MAX International #3712217 Report a problem | ||
| 4/7/2021 | Price change | $279,900-3.4%$291/sqft |
Source: RE/MAX International #3712217 Report a problem | ||
| 2/28/2021 | Price change | $289,900-3.3%$301/sqft |
Source: RE/MAX International #3712217 Report a problem | ||
| 2/25/2021 | Listed for sale | $299,900+60.4%$312/sqft |
Source: RE/MAX Executive #3712217 Report a problem | ||
| 9/3/2015 | Sold | $187,000+6.9%$194/sqft |
Source: Canopy MLS as distributed by MLS GRID #3092408 Report a problem | ||
| 2/28/2014 | Listing removed | $175,000$182/sqft |
Source: Allen Tate Company #2188548 Report a problem | ||
| 2/22/2014 | Listed for sale | $175,000$182/sqft |
Source: Allen Tate Company #2188548 Report a problem | ||
| 2/13/2014 | Pending sale | $175,000$182/sqft |
Source: Allen Tate Company #2188548 Report a problem | ||
| 10/26/2013 | Listed for sale | $175,000$182/sqft |
Source: Allen Tate Company #2188548 Report a problem | ||
Public tax history
Tax history is unavailable.
Monthly payment
Est. payment
Payment breakdown
Explore the cost of this home by adjusting the details. Changes won't be saved.Climate risks
Neighborhood: Fourth Ward
Nearby schools
Schools provided by the listing agent
- Elementary: Bruns Avenue
- Middle: Sedgefield
- High: Myers Park
Source: Canopy MLS as distributed by MLS GRID. This data may not be complete. We recommend contacting the local school district to confirm school assignments for this home.
Similar homes
- $290,0002 bd2 ba1.1k sqft509 Graham St #3C, Charlotte, NC 28202For Sale
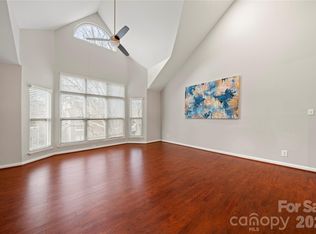
 MLS ID #4333600, Phil Puma, Puma & Associates Realty, Inc.. Canopy MLS as distributed by MLS GRID
- $315,0001 bd1 ba660 sqft415 W 7th St Unit F, Charlotte, NC 28202For Sale
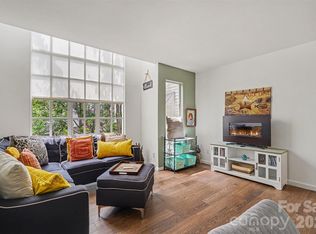 MLS ID #4415449, Jeremy George, Keller Williams South Park. Canopy MLS as distributed by MLS GRID
- $315,0002 bd2 ba898 sqft222 Queens Rd APT 66, Charlotte, NC 28204For Sale
 MLS ID #4422813, Roxanne Redar, Call It Closed International Inc. Canopy MLS as distributed by MLS GRID
- $399,9992 bd2 ba1.1k sqft718 Trade St #414, Charlotte, NC 28202For Sale
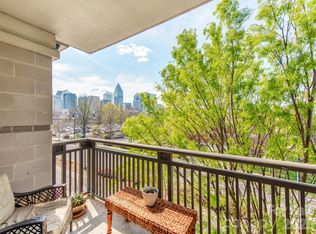 MLS ID #4279117, Ryan Harlan, Fathom Realty NC LLC. Canopy MLS as distributed by MLS GRID
- $259,0001 bd2 ba743 sqft721 Poplar St #1, Charlotte, NC 28202For SaleMLS ID #4399856, Audrey Pennell, Howard Hanna Allen Tate Center City. Canopy MLS as distributed by MLS GRID
- $384,7502 bd2 ba1k sqftKing John Condos, Charlotte, NC 28207For SaleMLS ID #4424659, Scott Belford, Keller Williams South Park. Canopy MLS as distributed by MLS GRID
- $340,0002 bd2 ba1.1k sqftPark Place, Charlotte, NC 28209For SaleMLS ID #4432760, Caten Murphy, EXP Realty LLC Mooresville. Canopy MLS as distributed by MLS GRID
- $225,0001 bd1 ba629 sqft517 Graham St #3C, Charlotte, NC 28202For SaleMLS ID #4426399, Debra Votta, Votta Realty. Canopy MLS as distributed by MLS GRID
- $310,0002 bd3 ba1.1k sqft7147 Meeting St, Charlotte, NC 28210For SaleMLS ID #4440793, Elizabeth Cunningham, Helen Adams Realty. Canopy MLS as distributed by MLS GRID
- $370,0002 bd2 ba912 sqft942 Hawthorne Bridge Ct, Charlotte, NC 28204For SaleMLS ID #4421282, Karen Kitzmiller, NorthGroup Real Estate LLC. Canopy MLS as distributed by MLS GRID
- $255,0002 bd2 ba774 sqftLatta Square, Charlotte, NC 28204For SaleMLS ID #4432820, Alexa Jordan, Horizon Realty Carolinas. Canopy MLS as distributed by MLS GRID
- $249,9001 bd1 ba805 sqftThird Ward, Charlotte, NC 28202For SaleMLS ID #4421311, Wendy Dickinson, Coldwell Banker Realty. Canopy MLS as distributed by MLS GRID
- $299,9003 bd2 ba1.4k sqft4739 Hedgemore Dr Unit N, Charlotte, NC 28209For SaleMLS ID #4401578, Stephanie Hartman, COMPASS. Canopy MLS as distributed by MLS GRID
- $368,0001 bd1 ba769 sqftTranquil Court, Charlotte, NC 28209For SaleMLS ID #4441275, Christy Howey, Corcoran HM Properties. Canopy MLS as distributed by MLS GRID
- $300,0001 bd1 ba693 sqft525 Olmsted Park Pl APT G, Charlotte, NC 28203For SaleMLS ID #4419927, Ashley Richardson, Howard Hanna Allen Tate Lake Norman. Canopy MLS as distributed by MLS GRID
- $410,0002 bd3 ba1.1k sqftCrown View, Charlotte, NC 28204For SaleMLS ID #4416207, Leigh Brown, One Community Real Estate. Canopy MLS as distributed by MLS GRID
- $280,0002 bd1 ba879 sqftLaurel Commons, Charlotte, NC 28207For SaleMLS ID #4393632, Chip Jetton, COMPASS. Canopy MLS as distributed by MLS GRID
- $239,9002 bd2 ba1k sqft8079 Charter Oak Ln, Charlotte, NC 28226For SaleMLS ID #4443239, Jay White, Keller Williams Ballantyne Area. Canopy MLS as distributed by MLS GRID
- $449,0002 bd2 ba1.2k sqftDilworth Place, Charlotte, NC 28203For SaleMLS ID #4411068, Anja Zimmerman, COMPASS. Canopy MLS as distributed by MLS GRID
- $349,9002 bd3 ba1.2k sqftSteel Gardens, Charlotte, NC 28205For SaleMLS ID #4395797, Ann Welchans, Progressive Urban Real Estate LLC. Canopy MLS as distributed by MLS GRID
