Skip main navigation
Coming soon-no show 09/25
  • $339,000

    222 Queens Rd APT 66, Charlotte, NC 28204

    2beds
    898sqft
    : 
    $2,488/mo
    Get pre-qualified
    Condominium
    Built in 1983
    -- sqft lot
    $322,500 Zestimate®
    $378/sqft
    $357/mo HOA

    What's special

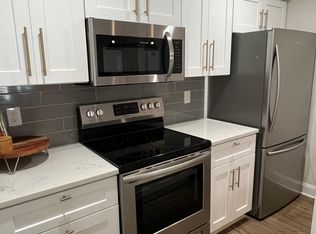
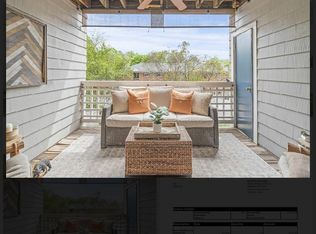
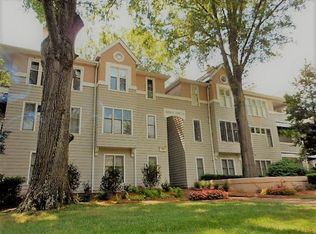

    Style, light, and city convenience come together at 222 Queens Road #66. This beautifully refreshed third-floor end-unit condo offers an elevated take on Uptown living, with 898 square feet thoughtfully updated for today’s lifestyle. Fresh paint, new LVP flooring, new stainless-steel appliances and updated fixtures create a clean, modern feel, while abundant windows bring in beautiful natural light. Then there are the details that make this home feel anything but ordinary: a nearly 12-foot cathedral ceiling in the dining room, a 10-foot tray ceiling in the living room, and a private balcony overlooking the pool with access from both the living room and primary suite. The recently replaced roof adds another layer of peace of mind. Step outside your door and you’re minutes from shopping, dining, entertainment, greenways and everything Charlotte has to offer. With a dedicated parking space, visitor parking and a location that puts so much within easy reach, this is a place that makes the most of both home and location.
    --
    on Zillow
    99
    views
    7
    saves

    Zillow last checked:

    Listing updated:

    Listed by:

    Roxanne Redar 980-521-6035,

    Call It Closed International Inc

    Source: Canopy MLS as distributed by MLS GRID,MLS#: 4422813MLS Logo

      Facts & features

      Interior

      Bedrooms & bathrooms
      • Bedrooms: 2
      • Bathrooms: 2
      • Full bathrooms: 1
      • 1/2 bathrooms: 1
      • Main level bedrooms: 2
      Primary bedroom
      • Level: Main
      Bedroom s
      • Level: Main
      Bathroom full
      • Level: Main
      Bathroom half
      • Level: Main
      Dining area
      • Level: Main
      Kitchen
      • Level: Main
      Laundry
      • Level: Main
      Living room
      • Level: Main
      Heating
      • Electric, Heat Pump
      Cooling
      • Central Air
      Appliances
      • Included: Dishwasher, Electric Range, Microwave, Refrigerator with Ice Maker
      • Laundry: In Unit
      Features
      • Has basement: No
      • Fireplace features: Wood Burning
      Interior area
      • Total structure area: 898
      • Total interior livable area: 898 sqft
      • Finished area above ground: 898
      • Finished area below ground: 0

      Property

      Parking
      • Parking features: Assigned, Parking Space(s)
      • Details: 1 assigned parking space - letter V, and additional visitor parking spaces
      Features
      • Levels: Three Or More
      • Stories: 3
      • Entry location: Third
      • Pool features: In Ground
      Details
      • Parcel number: 12525166
      • Zoning: R43MF
      • Special conditions: Standard

      Construction

      Type & style
      • Home type: Condo
      • Property subtype: Condominium
      Materials
      • Wood
      • Foundation: Slab
      Condition
      • New construction: No
      • Year built: 1983

      Utilities & green energy

      • Sewer: Public Sewer
      • Water: City

      Community & HOA

      Community
      • Subdivision: Queens Station
      HOA
      • Has HOA: Yes
      • HOA fee: $357 monthly
      • HOA name: QUEENS STATION CONDOMINIUM ASSOCIATION, INC.
      • HOA phone: 704-565-5009
      Location
      • Region: Charlotte

      Financial & listing details

      • Price per square foot: $378/sqft
      • Tax assessed value: $310,062
      • Annual tax amount: $2,552
      • Date on market: 9/25/2026
      • Listing terms: Cash,Conventional
      • Road surface type: Asphalt, Paved

        Estimated market value

        $322,500

        $300,000 - $345,000

        $1,920/mo

        Price history

        DateEventPrice
        4/30/2012Sold$158,500-7.8%$177/sqft
        Source: Canopy MLS as distributed by MLS GRID #2044048 Report a problem
        11/3/2011Price change$172,000-3.9%$192/sqft
        Source: CottinghamChalkHayes, Realtors #2044048 Report a problem
        10/13/2011Price change$179,000-3.8%$199/sqft
        Source: CottinghamChalkHayes, Realtors #2044048 Report a problem
        9/27/2011Listed for sale$186,000+0.6%$207/sqft
        Source: CottinghamChalkHayes, Realtors #2044048 Report a problem
        5/1/2009Listing removed$184,900$206/sqft
        Source: Listhub #821876 Report a problem
        3/14/2009Price change$184,900-2.6%$206/sqft
        Source: Listhub #821876 Report a problem
        2/15/2009Listed for sale$189,900$211/sqft
        Source: Listhub #821876 Report a problem
        12/24/2008Listing removed$189,900$211/sqft
        Source: Listhub #821876 Report a problem
        12/11/2008Listed for sale$189,900+37.6%$211/sqft
        Source: Listhub #821876 Report a problem
        3/1/2002Sold$138,000$154/sqft
        Source: Public Record Report a problem

        Public tax history

        YearProperty taxesTax assessment
        2025$2,552 +2%$310,062
        2024$2,501 +3.6%$310,062
        2023$2,413 +7.4%$310,062 +41%
        2022$2,248 +0.5%$219,900
        2021$2,237 +0.3%$219,900
        2020$2,229 +0.7%$219,900
        2019$2,214 +9.1%$219,900 +47.5%
        2018$2,030 +2.3%$149,100
        2017$1,983 $149,100
        2016$1,983 $149,100
        2015$1,983 +1.5%$149,100
        2014$1,954 $149,100
        2013-- $149,100 -0.4%
        2012-- $149,700
        2011-- $149,700 +13.3%
        2010-- $132,100
        2009-- $132,100
        2008-- $132,100
        2007-- $132,100
        2006-- $132,100
        2005-- $132,100
        2004-- $132,100
        2003-- $132,100 +36.2%
        2002-- $97,010
        2001-- $97,010
        2000-- $97,010
        Find assessor info on the county website

        Monthly payment

        Est. payment

        Payment breakdown

        Explore the cost of this home by adjusting the details. Changes won't be saved.
        All calculations are estimates and provided by Zillow, Inc. for informational purposes only. Actual amounts may vary.
        HOA fees may include property taxes on listings classified as Co-Ops. Contact the listing agent and/or owner for fee details.
        See how much you could borrow to make a competitive offer.

        Climate risks

        Neighborhood: Cherry

        Getting around

        79 / 100
        Very Walkable
        54 / 100
        Good Transit

        Nearby schools

        GreatSchools rating
        Schools provided by the listing agent
        • Elementary: Eastover
        • Middle: Sedgefield
        • High: Myers Park

        Source: Canopy MLS as distributed by MLS GRID. This data may not be complete. We recommend contacting the local school district to confirm school assignments for this home.

        A local agent can set up tours, give advice and negotiate with sellers.

        Browse local experts