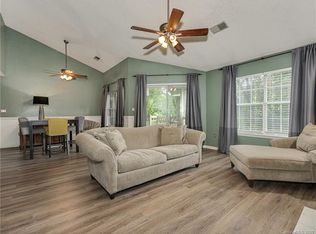
Adorable two bedroom, two bathroom top floor condo in Chalcombe Court! This penthouse unit features stunning vaulted ceilings and an expansive walk out porch overlooking lush greenery and the community pool. An updated kitchen opens to the dining and living room with cozy gas fireplace. Two large bedrooms with ample closets, renovated hall bathroom, primary bathroom with large garden tub, plantation shutters, new light fixtures and stainless steel appliances are just a few of the fabulous features of this condo. Chalcombe Court is a lively community conveniently located in the heart of SouthPark!
Active
$325,000
5009 Sharon Rd Unit I, Charlotte, NC 28210
2beds
1,121sqft
Condominium
Built in 1986
-- sqft lot
$321,100 Zestimate®
$290/sqft
$439/mo HOA
What's special
Renovated hall bathroomCozy gas fireplaceNew light fixturesStunning vaulted ceilingsPlantation shuttersUpdated kitchenStainless steel appliances
- 47 days
- 193
- 20
Zillow last checked:
Listing updated:
Listed by:
Bonnie Tcherkezian bonnie@dickensmitchener.com,
Dickens Mitchener & Associates Inc
Source: Canopy MLS as distributed by MLS GRID,MLS#: 4417626
Facts & features
Interior
Bedrooms & bathrooms
- Bedrooms: 2
- Bathrooms: 2
- Full bathrooms: 2
- Main level bedrooms: 2
Primary bedroom
- Level: Main
- Area: 174 Square Feet
- Dimensions: 14' 6" X 12' 0"
Bedroom s
- Level: Main
- Area: 171.2 Square Feet
- Dimensions: 14' 8" X 11' 8"
Dining room
- Level: Main
- Area: 164.8 Square Feet
- Dimensions: 14' 4" X 11' 6"
Kitchen
- Level: Main
- Area: 88.71 Square Feet
- Dimensions: 11' 4" X 7' 10"
Living room
- Level: Main
- Area: 218.79 Square Feet
- Dimensions: 16' 10" X 13' 0"
Heating
- Natural Gas
Cooling
- Central Air
Appliances
- Included: Dishwasher, Disposal, Electric Range, Gas Water Heater, Microwave, Refrigerator with Ice Maker, Washer/Dryer
- Laundry: In Kitchen, Laundry Closet
Features
- Flooring: Tile, Vinyl
- Has basement: No
- Fireplace features: Gas
Interior area
- Total structure area: 1,121
- Total interior livable area: 1,121 sqft
- Finished area above ground: 1,121
- Finished area below ground: 0
Property
Parking
- Parking features: Parking Lot
Features
- Levels: One
- Stories: 1
- Entry location: Main
- Patio & porch: Covered, Porch
- Has private pool: Yes
- Pool features: Community, In Ground, Outdoor Pool
Details
- Parcel number: 20944141
- Zoning: R15MFCD
- Special conditions: Standard
Construction
Type & style
- Home type: Condo
- Property subtype: Condominium
Materials
- Brick Partial, Wood
- Foundation: Slab
Condition
- New construction: No
- Year built: 1986
Utilities & green energy
- Sewer: Public Sewer
- Water: City
Community & HOA
Community
- Features: Sidewalks
- Subdivision: Chalcombe Court
HOA
- Has HOA: Yes
- HOA fee: $439 monthly
- HOA name: Cedar Management Group
- HOA phone: 877-252-3327
Location
- Region: Charlotte
Financial & listing details
- Price per square foot: $290/sqft
- Tax assessed value: $328,691
- Date on market: 8/28/2026
- Cumulative days on market: 47 days
- Listing terms: Cash,Conventional,FHA,VA Loan
- Road surface type: None, Paved
Estimated market value
$321,100
$305,000 - $337,000
$1,531/mo
Price history
| Date | Event | Price |
|---|---|---|
| 8/28/2026 | Listed for sale | $325,000+41.3%$290/sqft |
Source:  Canopy MLS as distributed by MLS GRID #4417626 Report a problem Canopy MLS as distributed by MLS GRID #4417626 Report a problem | ||
| 6/27/2025 | Listing removed | $1,850$2/sqft |
Source: Zillow Rentals Report a problem | ||
| 6/21/2025 | Listed for rent | $1,850$2/sqft |
Source: Zillow Rentals Report a problem | ||
| 7/14/2020 | Sold | $230,000+3.7%$205/sqft |
Source: Canopy MLS as distributed by MLS GRID #3635940 Report a problem | ||
| 6/30/2020 | Listed for sale | $221,900+58.5%$198/sqft |
Source: RE/MAX Executive #3635940 Report a problem | ||
| 8/29/2013 | Sold | $140,000-2%$125/sqft |
Source: Canopy MLS as distributed by MLS GRID #2156396 Report a problem | ||
| 8/2/2013 | Pending sale | $142,900$127/sqft |
Source: RE/MAX Executive Realty #2156396 Report a problem | ||
| 5/29/2013 | Listed for sale | $142,900+62.4%$127/sqft |
Source: Re/Max Executive Realty #2156061 Report a problem | ||
| 3/19/2013 | Sold | $88,000$79/sqft |
Source: Public Record Report a problem | ||
Public tax history
| Year | Property taxes | Tax assessment |
|---|---|---|
| 2025 | -- | $328,691 |
| 2024 | -- | $328,691 |
| 2023 | -- | $328,691 +66.2% |
| 2022 | -- | $197,800 |
| 2021 | -- | $197,800 |
| 2020 | $2,016 +0.8% | $197,800 |
| 2019 | $2,000 +4.9% | $197,800 +41.5% |
| 2018 | $1,908 +2.4% | $139,800 |
| 2017 | $1,863 | $139,800 |
| 2016 | $1,863 | $139,800 |
| 2015 | $1,863 +1.6% | $139,800 |
| 2014 | $1,835 | $139,800 |
| 2013 | -- | $139,800 -0.2% |
| 2012 | -- | $140,100 |
| 2011 | -- | $140,100 +2.9% |
| 2010 | -- | $136,100 |
| 2009 | -- | $136,100 |
| 2008 | -- | $136,100 |
| 2007 | -- | $136,100 |
| 2006 | -- | $136,100 |
| 2005 | -- | $136,100 |
| 2004 | -- | $136,100 |
| 2003 | -- | $136,100 +15.6% |
| 2002 | -- | $117,750 |
| 2001 | -- | $117,750 |
| 2000 | -- | $117,750 |
Find assessor info on the county website
Monthly payment
Est. payment
Payment breakdown
Explore the cost of this home by adjusting the details. Changes won't be saved.Climate risks
Neighborhood: Sharon Woods
Nearby schools
Schools provided by the listing agent
- Elementary: Sharon
- Middle: Alexander Graham
- High: South Mecklenburg
Source: Canopy MLS as distributed by MLS GRID. This data may not be complete. We recommend contacting the local school district to confirm school assignments for this home.
- $291,3002 bd2 ba1.1k sqft5013 Sharon Rd UNIT A, Charlotte, NC 28210Off Market
- $296,3002 bd2 ba1.1k sqft5013 Sharon Rd UNIT B, Charlotte, NC 28210Off Market
- $315,9002 bd2 ba1.1k sqft5013 Sharon Rd UNIT C, Charlotte, NC 28210Off Market
- $284,2002 bd2 ba1.1k sqft5013 Sharon Rd UNIT D, Charlotte, NC 28210Off Market
Similar homes
- $318,0002 bd3 ba1.2k sqft8228 Legare Ct, Charlotte, NC 28210For Sale

 MLS ID #4418862, Reba Hatfield, COMPASS. Canopy MLS as distributed by MLS GRID
 - $260,0002 bd3 ba1.2k sqftQuail Hill, Charlotte, NC 28210For Sale
 MLS ID #4430297, Shirley Ghorshi, Keller Williams Ballantyne Area. Canopy MLS as distributed by MLS GRID
 - $317,0002 bd3 ba1.2k sqft3520 Colony Rd APT I, Charlotte, NC 28211For Sale
 MLS ID #4408626, Susan Jakubowski, Ivester Jackson Christie's. Canopy MLS as distributed by MLS GRID
 - $384,7502 bd2 ba1k sqftKing John Condos, Charlotte, NC 28207For Sale
 MLS ID #4424659, Scott Belford, Keller Williams South Park. Canopy MLS as distributed by MLS GRID
 - $243,0002 bd2 ba1k sqft9478 S Vicksburg Park Ct, Charlotte, NC 28210For SaleMLS ID #4395577, Karen Skaar, Keller Williams Ballantyne Area. Canopy MLS as distributed by MLS GRID
- $349,0003 bd2 ba1.1k sqft2630 Park Rd APT F, Charlotte, NC 28209For SaleMLS ID #4396272, Jonathan Diianni, COMPASS. Canopy MLS as distributed by MLS GRID
- $170,0002 bd2 ba942 sqftSharon Place, Charlotte, NC 28210For SaleMLS ID #4422696, Daniel Callahan, RE/MAX Executive. Canopy MLS as distributed by MLS GRID
- $449,0002 bd3 ba1.6k sqft5811 Sharon Rd APT C, Charlotte, NC 28210For SaleMLS ID #4424078, Monica Grizzle, MYRECLOSINGTEAM LLC. Canopy MLS as distributed by MLS GRID
- $245,0002 bd2 ba1.1k sqft7407 Ashfield Ct, Charlotte, NC 28226For SaleMLS ID #4416399, Chrystal Roy, The Safari Group. Canopy MLS as distributed by MLS GRID
- $255,0002 bd2 ba774 sqftLatta Square, Charlotte, NC 28204For SaleMLS ID #4432820, Alexa Jordan, Horizon Realty Carolinas. Canopy MLS as distributed by MLS GRID
- $375,0002 bd2 ba1.1k sqft308 Queens Rd APT 32, Charlotte, NC 28204For SaleMLS ID #4414478, Lisa Bass, Ivester Jackson Christie's. Canopy MLS as distributed by MLS GRID
- $330,0003 bd2 ba1.4k sqft6111 Country Walk Dr, Charlotte, NC 28212For SaleMLS ID #4420274, Kiwan Bigelow, Keller Williams Connected. Canopy MLS as distributed by MLS GRID
- $335,0003 bd2 ba1.4k sqft14451 San Paolo Ln, Charlotte, NC 28277For SaleMLS ID #4398732, Sebastian Anderson, Redfin Corporation. Canopy MLS as distributed by MLS GRID
- $399,0003 bd3 ba1.4k sqft6408 Silver Star Ln, Charlotte, NC 28210For SaleMLS ID #4395408, Lauren Farlow, Keller Williams South Park. Canopy MLS as distributed by MLS GRID
- $364,0002 bd1 ba996 sqft815 Lexington Ave APT C, Charlotte, NC 28203For SaleMLS ID #4399546, Ashley Bisson, Premier Sotheby's International Realty. Canopy MLS as distributed by MLS GRID
- $317,5003 bd2 ba1.1k sqft2573 Hemphill St, Charlotte, NC 28208For SaleMLS ID #4425582, Caten Murphy, EXP Realty LLC Mooresville. Canopy MLS as distributed by MLS GRID
- $349,9002 bd3 ba1.2k sqft9712 Elizabeth Townes Ln, Charlotte, NC 28277For SaleMLS ID #4413149, Jimmy Poole, Real Broker, LLC. Canopy MLS as distributed by MLS GRID
- $179,9002 bd2 ba907 sqftCarriage House, Charlotte, NC 28217For SaleMLS ID #4431194, Maria OBoyle, Bon Maison Properties, Inc.. Canopy MLS as distributed by MLS GRID
- $300,0001 bd1 ba693 sqft525 Olmsted Park Pl APT G, Charlotte, NC 28203For SaleMLS ID #4419927, Ashley Richardson, Howard Hanna Allen Tate Lake Norman. Canopy MLS as distributed by MLS GRID
- $284,0002 bd2 ba1.2k sqft17110 Red Feather Dr, Charlotte, NC 28277For SaleMLS ID #4397638, Debbie Curry, Jason Mitchell Real Estate. Canopy MLS as distributed by MLS GRID
