Experience true Dilworth area living at 815 Lexington Ave Unit C, where location and lifestyle are the main event. While thoughtfully updated inside, this home is ultimately about how seamlessly it connects you to everything Charlotte has to offer.
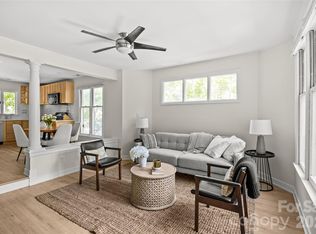
Inside, the layout lives like a 2 bedroom and features two levels of flexible space. The main floor includes the primary bedroom, kitchen, living room, dining area, and laundry everything you need for easy, everyday living. Upstairs, a spacious loft offers the perfect second bedroom option, home office, or flex space depending on your needs. Connected to the loft is a large walk-in attic, providing valuable storage space rarely found in condo living.
Fresh updates include newly installed carpet (June 2026) in the bedroom, stairs, and loft, along with fresh interior paint throughout the entire home completed in June 2026. Hardwood floors anchor the main living areas for a clean, cohesive feel. With water included in the HOA dues, you'll have one less utility bill to think about.
Step outside and the lifestyle truly unfolds. You're moments from the YMCA Dowd for fitness, Market on Morehead for dining and entertainment, and all the restaurants along South Blvd and East Blvd. Enjoy nearby Latta Park with tennis, basketball, volleyball, soccer fields, walking trails, playgrounds, picnic areas, and a sprayground.
This is everything within easy reach, urban living in one of Charlotte's most vibrant pockets.
Active
$379,000
815 Lexington Ave APT C, Charlotte, NC 28203
2beds
996sqft
:
Get pre-qualified$2,497/mo
Condominium
Built in 1983
-- sqft lot
$370,200 Zestimate®
$381/sqft
$217/mo HOA
What's special
Spacious loftThoughtfully updated insidePrimary bedroomDining area
- 23 days |
- 963 |
- 51 |
Likely to sell faster than
Zillow last checked:
Listing updated:
Listed by:
Ashley Bisson ashley.bisson@premiersir.com,
Premier Sotheby's International Realty,
Tina Bisson,
Premier Sotheby's International Realty
Source: Canopy MLS as distributed by MLS GRID,MLS#: 4399546
Facts & features
Interior
Bedrooms & bathrooms
- Bedrooms: 2
- Bathrooms: 1
- Full bathrooms: 1
- Main level bedrooms: 1
Primary bedroom
- Level: Main
- Area: 168 Square Feet
- Dimensions: 14' 0" X 12' 0"
Bathroom full
- Level: Main
Dining area
- Level: Main
Kitchen
- Level: Main
- Area: 81 Square Feet
- Dimensions: 9' 0" X 9' 0"
Laundry
- Level: Main
Living room
- Features: Ceiling Fan(s)
- Level: Main
- Area: 252 Square Feet
- Dimensions: 14' 0" X 18' 0"
Loft
- Features: Attic Walk In
- Level: Upper
- Area: 132 Square Feet
- Dimensions: 12' 0" X 11' 0"
Heating
- Electric, Heat Pump
Cooling
- Ceiling Fan(s), Electric
Appliances
- Included: Dishwasher, Disposal, Electric Cooktop, Electric Water Heater, Microwave, Oven, Refrigerator with Ice Maker, Washer/Dryer
- Laundry: Electric Dryer Hookup, In Hall, Inside, Main Level
Features
- Flooring: Carpet, Vinyl, Wood
- Windows: Skylight(s)
- Has basement: No
- Attic: Walk-In
- Fireplace features: Living Room, Wood Burning
Interior area
- Total structure area: 996
- Total interior livable area: 996 sqft
- Finished area above ground: 996
- Finished area below ground: 0
Video & virtual tour
Property
Parking
- Parking features: On Street, Parking Lot, Shared Driveway
- Has uncovered spaces: Yes
- Details: Parking available on gravel lot located behind the property, with additional on-street parking available in front.
Features
- Levels: Two
- Stories: 2
- Entry location: Upper
- Patio & porch: Front Porch
Lot
- Dimensions: 174 x 49 x 172 x 49
Details
- Parcel number: 12305313
- Zoning: N1-D(HDO)
- Special conditions: Standard
Construction
Type & style
- Home type: Condo
- Architectural style: Colonial
- Property subtype: Condominium
Materials
- Wood
- Foundation: Crawl Space
- Roof: Composition,Wood
Condition
- New construction: No
- Year built: 1983
Utilities & green energy
- Sewer: Public Sewer
- Water: City
- Utilities for property: Electricity Connected, Fiber Optics
Community & HOA
Community
- Security: Carbon Monoxide Detector(s), Smoke Detector(s)
- Subdivision: Lexington Ave Condos
HOA
- Has HOA: Yes
- HOA fee: $650 quarterly
- HOA name: Lexington Avenue Condo Owners Association
- HOA phone: 847-809-8416
Location
- Region: Charlotte
Financial & listing details
- Price per square foot: $381/sqft
- Tax assessed value: $342,739
- Annual tax amount: $2,803
- Date on market: 7/9/2026
- Cumulative days on market: 23 days
- Listing terms: Cash,Conventional,FHA,VA Loan
- Electric utility on property: Yes
- Road surface type: Concrete, Gravel, Paved
Estimated market value
$370,200
$352,000 - $389,000
$2,145/mo
Price history
| Date | Event | Price |
|---|---|---|
| 7/9/2026 | Listed for sale | $379,000+26.3%$381/sqft |
Source:  Canopy MLS as distributed by MLS GRID #4399546 Report a problem Canopy MLS as distributed by MLS GRID #4399546 Report a problem | ||
| 7/6/2021 | Sold | $300,000+78.6%$301/sqft |
Source: Canopy MLS as distributed by MLS GRID #3747840 Report a problem | ||
| 5/6/2015 | Sold | $168,000-4%$169/sqft |
Source: Canopy MLS as distributed by MLS GRID #3039559 Report a problem | ||
| 1/6/2015 | Price change | $174,999-5.4%$176/sqft |
Source: Coldwell Banker United, Realtors #3039559 Report a problem | ||
| 10/6/2014 | Listed for sale | $185,000-2.1%$186/sqft |
Source: Coldwell Banker United Realtors #3039559 Report a problem | ||
| 2/18/2011 | Listing removed | $189,000$190/sqft |
Source: Pridemore Properties #962939 Report a problem | ||
| 8/16/2010 | Price change | $189,000-5%$190/sqft |
Source: Pridemore Properties #962939 Report a problem | ||
| 4/17/2010 | Price change | $199,000-5.2%$200/sqft |
Source: Dickens-Mitchener & Associates #918253 Report a problem | ||
| 2/17/2010 | Listed for sale | $210,000-5.8%$211/sqft |
Source: Dickens-Mitchener & Associates #918253 Report a problem | ||
| 9/10/2008 | Listing removed | $223,000$224/sqft |
Source: Postlets #783987 Report a problem | ||
| 6/27/2008 | Listed for sale | $223,000+11.5%$224/sqft |
Source: Postlets #783987 Report a problem | ||
| 7/18/2006 | Sold | $200,000+15.6%$201/sqft |
Source: Public Record Report a problem | ||
| 7/1/2005 | Sold | $173,000+52.4%$174/sqft |
Source: Public Record Report a problem | ||
| 1/29/1998 | Sold | $113,500$114/sqft |
Source: Public Record Report a problem | ||
Public tax history
| Year | Property taxes | Tax assessment |
|---|---|---|
| 2025 | $2,803 +2% | $342,739 |
| 2024 | $2,749 +3.6% | $342,739 |
| 2023 | $2,653 +59.2% | $342,739 +114.6% |
| 2022 | $1,667 +0.7% | $159,700 |
| 2021 | $1,656 +0.4% | $159,700 |
| 2020 | $1,648 +1% | $159,700 |
| 2019 | $1,633 -21.5% | $159,700 +4.4% |
| 2018 | $2,081 +2.3% | $153,000 |
| 2017 | $2,034 | $153,000 |
| 2016 | $2,034 | $153,000 |
| 2015 | $2,034 +1.5% | $153,000 -2.4% |
| 2014 | $2,004 | $156,700 |
| 2013 | -- | $156,700 -0.4% |
| 2012 | -- | $157,300 |
| 2011 | -- | $157,300 +6% |
| 2010 | -- | $148,400 |
| 2009 | -- | $148,400 |
| 2008 | -- | $148,400 |
| 2007 | -- | $148,400 |
| 2006 | -- | $148,400 |
| 2005 | -- | $148,400 |
| 2004 | -- | $148,400 |
| 2003 | -- | $148,400 +59.5% |
| 2002 | -- | $93,060 |
| 2001 | -- | $93,060 |
| 2000 | -- | $93,060 |
Find assessor info on the county website
Monthly payment
Est. payment
Payment breakdown
Explore the cost of this home by adjusting the details. Changes won't be saved.Climate risks
Neighborhood: Dilworth
Nearby schools
GreatSchools rating
- NASedgefield ElementaryGrades: PK-2Distance: 0.3 mi
- 4/10Sedgefield MiddleGrades: 6-8Distance: 1.3 mi
- 7/10Myers Park HighGrades: 9-12Distance: 3.1 mi
Schools provided by the listing agent
- Elementary: Park Road
- Middle: Sedgefield
- High: Myers Park
Source: Canopy MLS as distributed by MLS GRID. This data may not be complete. We recommend contacting the local school district to confirm school assignments for this home.
- $2,2352 bd1 ba966 sqft815 Lexington Ave APT A, Charlotte, NC 28203For Rent

- $324,0002 bd1 ba966 sqft815 Lexington Ave APT B, Charlotte, NC 28203Off Market

- $354,1001 bd1 ba960 sqft815 Lexington Ave APT D, Charlotte, NC 28203Off Market
- $1,053,9003 bd2 ba2.6k sqft819 Lexington Ave, Charlotte, NC 28203Off Market
- $4,5003 bd2 ba2.3k sqft809 Lexington Ave, Charlotte, NC 28203For Rent
- $1,505,0004 bd3 ba2.8k sqft823 Lexington Ave, Charlotte, NC 28203Sold
- $429,8002 bd3 ba1.2k sqft1019 Myrtle Ave, Charlotte, NC 28203Off Market
- $446,0002 bd2 ba1.2k sqft1021 Myrtle Ave, Charlotte, NC 28203Sold
A local agent can set up tours, give advice and negotiate with sellers.
Similar homes
- $279,0002 bd1 ba800 sqftSpringfield Square, Charlotte, NC 28202For Sale
 MLS ID #4402319, Ken Riel, COMPASS. Canopy MLS as distributed by MLS GRID
 - $295,0001 bd1 ba594 sqftKirkwood Commons, Charlotte, NC 28203For Sale
 MLS ID #4403367, Carol Davis, Dickens Mitchener & Associates Inc. Canopy MLS as distributed by MLS GRID
 - $399,0003 bd1 ba956 sqft3443 Airlie St, Charlotte, NC 28205For Sale
 MLS ID #4402296, Ken Riel, COMPASS. Canopy MLS as distributed by MLS GRID
 - $399,0003 bd2 ba1.1k sqft1642 Washington Ave, Charlotte, NC 28216For Sale
 MLS ID #4402239, Jonathan Diianni, COMPASS. Canopy MLS as distributed by MLS GRID
 - $300,0002 bd2 ba858 sqftMyers Park Manor, Charlotte, NC 28207For SaleMLS ID #4303126, Stacey Cohen, COMPASS. Canopy MLS as distributed by MLS GRID
- $327,0003 bd1 ba966 sqft2516 Elon St, Charlotte, NC 28208For SaleMLS ID #4403824, Adam Tawfik, Jason Mitchell Real Estate. Canopy MLS as distributed by MLS GRID
- $499,9992 bd3 ba1k sqft510 N Poplar St Unit C, Charlotte, NC 28202For SaleMLS ID #4394676, Scott Pridemore, COMPASS. Canopy MLS as distributed by MLS GRID
- $295,0002 bd1 ba879 sqftLaurel Commons, Charlotte, NC 28207For SaleMLS ID #4393632, Chip Jetton, COMPASS. Canopy MLS as distributed by MLS GRID
- $355,0003 bd2 ba1.1k sqft3037 Marlowe Ave, Charlotte, NC 28208For SaleMLS ID #4372472, Heidi Thorne, My Home CLT. Canopy MLS as distributed by MLS GRID
- $349,9002 bd3 ba1k sqftMidwood Place, Charlotte, NC 28205For SaleMLS ID #4372907, Sarah Curme, Dickens Mitchener & Associates Inc. Canopy MLS as distributed by MLS GRID
- $387,9003 bd2 ba1.1k sqft913 Tennyson Dr, Charlotte, NC 28208For SaleMLS ID #4350149, Tammy Breisacher, David Hoffman Realty Charlotte. Canopy MLS as distributed by MLS GRID
- $324,9002 bd2 ba1.2k sqft935 McAlway Rd #306, Charlotte, NC 28211For SaleMLS ID #4403948, Amy Stanley, Coldwell Banker Realty. Canopy MLS as distributed by MLS GRID
- $325,0003 bd2 ba1.3k sqft1453 Grovewood Dr, Charlotte, NC 28208For SaleMLS ID #4407052, Michelle Kelley, EXP Realty LLC Mooresville. Canopy MLS as distributed by MLS GRID
- $345,0002 bd3 ba1.3k sqftRenaissance Townhome Lofts Condo, Charlotte, NC 28205For SaleMLS ID #4368738, Phil Puma, Puma & Associates Realty, Inc.. Canopy MLS as distributed by MLS GRID
- $525,0002 bd3 ba1k sqft520 N Poplar St Unit I, Charlotte, NC 28202For SaleMLS ID #4375281, Sarah Singletary, COMPASS. Canopy MLS as distributed by MLS GRID
- $369,0003 bd2 ba1.1k sqft2216 Milton Rd, Charlotte, NC 28215For SaleMLS ID #4399842, Hattie Allmon Wheeler, Rubec Properties LLC. Canopy MLS as distributed by MLS GRID
- $349,9003 bd1 ba1k sqft4023 Strangford Ave, Charlotte, NC 28215For SaleMLS ID #4395242, Holly Sullivan, EXP Realty LLC Ballantyne. Canopy MLS as distributed by MLS GRID
- $525,0002 bd1 ba961 sqft1511 Southwood Ave, Charlotte, NC 28203For SaleMLS ID #4361597, Carie Tate, Wilson Realty. Canopy MLS as distributed by MLS GRID
- $499,0003 bd3 ba1.4k sqft1029 Park West Dr, Charlotte, NC 28209For SaleMLS ID #4401511, Lara Bucci, Savvy + Co Real Estate. Canopy MLS as distributed by MLS GRID
- $339,9953 bd1 ba1k sqft2601 Ashley Rd, Charlotte, NC 28208For SaleMLS ID #4364614, Mike Boris, Nestlewood Realty, LLC. Canopy MLS as distributed by MLS GRID
