LOCATION! Perfectly situated in the heart of SouthEnd, this Wilmore historic home is within walking distance to Uptown, the light rail, the stadium, restaurants, and ALL the fun this vibrant city has to offer! This home features classic neutrals with updated kitchen, sleek black granite countertops and refrigerator included, chic bath with step in tiled shower and bench. Cozy living area with separate dining, and in hall laundry includes washer and dryer. Additional updates include newer roof and HVAC. With a fenced and private level backyard, unwind while you take in spectacular city views from your patio. Rare opportunity to be in this trendy Gold District, with endless possibilities... make this home your own, an investment, or a future design and new build!
Active
Price cut: $10K (8/17)
$515,000
1511 Southwood Ave, Charlotte, NC 28203
2beds
961sqft
Single Family Residence
Built in 1936
0.17 Acres Lot
$495,400 Zestimate®
$536/sqft
$-- HOA
What's special
Classic neutralsRefrigerator includedNewer roofUpdated kitchenSeparate diningSleek black granite countertops
- 154 days
- 996
- 45
Zillow last checked:
Listing updated:
Listed by:
Carie Tate carie.tate@gmail.com,
Wilson Realty
Source: Canopy MLS as distributed by MLS GRID,MLS#: 4361597
Facts & features
Interior
Bedrooms & bathrooms
- Bedrooms: 2
- Bathrooms: 1
- Full bathrooms: 1
- Main level bedrooms: 2
Primary bedroom
- Level: Main
Bedroom s
- Level: Main
Bathroom full
- Level: Main
Dining room
- Level: Main
Kitchen
- Level: Main
Living room
- Level: Main
Heating
- Electric, Forced Air
Cooling
- Central Air
Appliances
- Included: Dishwasher, Disposal, Electric Range, Electric Water Heater, Microwave, Refrigerator with Ice Maker, Washer/Dryer
- Laundry: In Hall
Features
- Flooring: Tile, Vinyl
- Has basement: No
- Attic: Pull Down Stairs
- Fireplace features: Family Room, Wood Burning
Interior area
- Total structure area: 961
- Total interior livable area: 961 sqft
- Finished area above ground: 961
- Finished area below ground: 0
Property
Parking
- Parking features: Driveway
- Has uncovered spaces: Yes
Features
- Levels: One
- Stories: 1
- Patio & porch: Covered, Front Porch, Patio
- Fencing: Back Yard,Fenced,Full
- Has view: Yes
- View description: City
Lot
- Size: 0.17 Acres
- Features: Level, Views
Details
- Parcel number: 11908804
- Zoning: N1-C(HDO)
- Special conditions: Standard
Construction
Type & style
- Home type: SingleFamily
- Architectural style: Cottage
- Property subtype: Single Family Residence
Materials
- Brick Full, Wood
- Foundation: Crawl Space
Condition
- New construction: No
- Year built: 1936
Utilities & green energy
- Sewer: Public Sewer
- Water: City
- Utilities for property: Cable Available, Electricity Connected, Fiber Optics
Community & HOA
Community
- Security: Carbon Monoxide Detector(s), Smoke Detector(s)
- Subdivision: Wilmore
Location
- Region: Charlotte
Financial & listing details
- Price per square foot: $536/sqft
- Tax assessed value: $514,800
- Date on market: 4/1/2026
- Cumulative days on market: 144 days
- Listing terms: Cash,Conventional
- Electric utility on property: Yes
- Road surface type: Asphalt, None, Paved
Estimated market value
$495,400
$471,000 - $520,000
$2,629/mo
Price history
| Date | Event | Price |
|---|---|---|
| 8/17/2026 | Price change | $515,000-1.9%$536/sqft |
Source:  Canopy MLS as distributed by MLS GRID #4361597 Report a problem Canopy MLS as distributed by MLS GRID #4361597 Report a problem | ||
| 7/31/2026 | Price change | $525,000-0.9%$546/sqft |
Source: Canopy MLS as distributed by MLS GRID #4361597 Report a problem | ||
| 5/27/2026 | Price change | $530,000-5.4%$552/sqft |
Source: Canopy MLS as distributed by MLS GRID #4361597 Report a problem | ||
| 5/8/2026 | Price change | $560,000-0.9%$583/sqft |
Source: Canopy MLS as distributed by MLS GRID #4361597 Report a problem | ||
| 4/27/2026 | Price change | $565,000-3.4%$588/sqft |
Source: Canopy MLS as distributed by MLS GRID #4361597 Report a problem | ||
| 4/2/2026 | Listed for sale | $585,000+95%$609/sqft |
Source: Canopy MLS as distributed by MLS GRID #4361597 Report a problem | ||
| 2/24/2021 | Listing removed | -- |
Source: Owner Report a problem | ||
| 5/4/2020 | Listing removed | $2,400$2/sqft |
Source: Owner Report a problem | ||
| 3/16/2020 | Price change | $2,400-14.3%$2/sqft |
Source: Owner Report a problem | ||
| 3/9/2020 | Listed for rent | $2,800$3/sqft |
Source: Owner Report a problem | ||
| 6/14/2019 | Sold | $300,000+57.9%$312/sqft |
Source: Public Record Report a problem | ||
| 6/23/2008 | Sold | $190,000+48.4%$198/sqft |
Source: Public Record Report a problem | ||
| 3/6/2006 | Sold | $128,000$133/sqft |
Source: Public Record Report a problem | ||
Public tax history
| Year | Property taxes | Tax assessment |
|---|---|---|
| 2025 | -- | $514,800 |
| 2024 | -- | $514,800 |
| 2023 | -- | $514,800 +63.2% |
| 2022 | -- | $315,500 |
| 2021 | -- | $315,500 |
| 2020 | -- | $315,500 |
| 2019 | $3,136 +67.4% | $315,500 +130% |
| 2018 | $1,873 +2.4% | $137,200 |
| 2017 | $1,829 | $137,200 |
| 2016 | $1,829 | $137,200 |
| 2015 | $1,829 -13.8% | $137,200 -14.5% |
| 2014 | $2,123 | $160,500 |
| 2013 | -- | $160,500 -0.4% |
| 2012 | -- | $161,100 |
| 2011 | -- | $161,100 +93.4% |
| 2010 | -- | $83,300 |
| 2009 | -- | $83,300 |
| 2008 | -- | $83,300 |
| 2007 | -- | $83,300 +97.4% |
| 2006 | -- | $42,200 |
| 2005 | -- | $42,200 |
| 2004 | -- | $42,200 |
| 2003 | -- | $42,200 -8.5% |
| 2002 | -- | $46,120 |
| 2001 | -- | $46,120 |
| 2000 | -- | $46,120 |
Find assessor info on the county website
Monthly payment
Est. payment
Payment breakdown
Explore the cost of this home by adjusting the details. Changes won't be saved.Climate risks
Neighborhood: Wilmore
Nearby schools
Schools provided by the listing agent
- Elementary: Dilworth Latta Campus/Dilworth Sedgefield Campus
- Middle: Sedgefield
- High: Myers Park
Source: Canopy MLS as distributed by MLS GRID. This data may not be complete. We recommend contacting the local school district to confirm school assignments for this home.
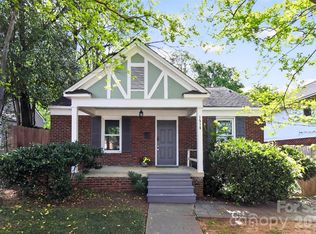

Similar homes
- $550,0003 bd1 ba1.1k sqft1013 Spruce St, Charlotte, NC 28203For Sale
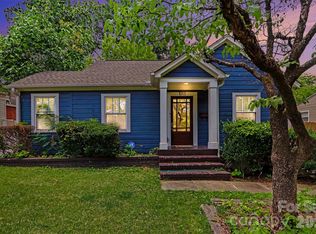
 MLS ID #4397374, Michelle Bellettini, Keller Williams South Park. Canopy MLS as distributed by MLS GRID
 - $629,0003 bd2 ba1.4k sqft1551 Merriman Ave, Charlotte, NC 28203For Sale
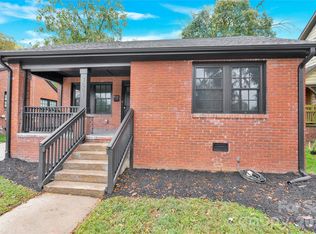 MLS ID #4394840, Vijay Vulli, Noble, LLC. Canopy MLS as distributed by MLS GRID
 - $519,0003 bd2 ba1k sqft1815 Arnold Dr, Charlotte, NC 28205For Sale
 MLS ID #4409819, JT Davis, EXP Realty LLC. Canopy MLS as distributed by MLS GRID
 - $750,0002 bd2 ba1.3k sqft320 Westwood Ave, Charlotte, NC 28203For Sale
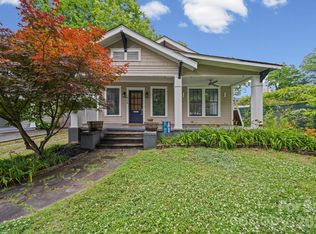 MLS ID #4385713, Olivia Robichaud, Larry McGuire Realty. Canopy MLS as distributed by MLS GRID
 - $499,0002 bd1 ba991 sqft335 S Torrence St, Charlotte, NC 28204For SaleMLS ID #4356149, Nadia Meredith, Helen Adams Realty. Canopy MLS as distributed by MLS GRID
- $575,0002 bd1 ba962 sqft3330 Benard Ave, Charlotte, NC 28206For SaleMLS ID #4415704, Kris Hitchcock, Helen Adams Realty. Canopy MLS as distributed by MLS GRID
- $590,0003 bd2 ba1.2k sqft1323 Carolyn Dr, Charlotte, NC 28205For SaleMLS ID #4418433, Ashley Mullins Askew, Dickens Mitchener & Associates Inc. Canopy MLS as distributed by MLS GRID
- $474,9992 bd1 ba928 sqft3225 Commonwealth Ave, Charlotte, NC 28205For SaleMLS ID #4391957, Alexander Jenkins, Mackey Realty LLC. Canopy MLS as distributed by MLS GRID
- $549,0003 bd2 ba1.2k sqft1108 Pegram St, Charlotte, NC 28205For Sale
 MLS ID #1224146, Cyndi Newton. Triad MLS
 - $412,5002 bd1 ba915 sqft2612 Roslyn Ave, Charlotte, NC 28208For SaleMLS ID #4412729, Billy Shugart, COMPASS. Canopy MLS as distributed by MLS GRID
- $375,0003 bd1 ba1k sqft2101 Highland St, Charlotte, NC 28208For SaleMLS ID #4415249, Kristin Topoozian, Keller Williams South Park. Canopy MLS as distributed by MLS GRID
- $489,9003 bd3 ba1.2k sqftOak Park at 3rd Ward, Charlotte, NC 28202For SaleMLS ID #4410978, Bobby Sisk, Nestlewood Realty, LLC. Canopy MLS as distributed by MLS GRID
- $490,0003 bd2 ba1.2k sqft1338 Edgewater Dr, Charlotte, NC 28210For SaleMLS ID #4401777, Thomas Elrod, Keller Williams Ballantyne Area. Canopy MLS as distributed by MLS GRID
- $599,0003 bd2 ba1.2k sqft1521 Hawthorne Ln, Charlotte, NC 28205For SaleMLS ID #4382322, Bonnie Tcherkezian, Dickens Mitchener & Associates Inc. Canopy MLS as distributed by MLS GRID
- $409,9003 bd2 ba1.1k sqft914 Crestmere St, Charlotte, NC 28208For SaleMLS ID #4407266, Kurt Loomis, EXP Realty LLC Ballantyne. Canopy MLS as distributed by MLS GRID
- $450,0004 bd2 ba1.3k sqft3629 Sargeant Dr, Charlotte, NC 28217For SaleMLS ID #4393452, Nicole McAlister, Keller Williams Ballantyne Area. Canopy MLS as distributed by MLS GRID
- $365,0002 bd1 ba1k sqft2438 Remount Rd, Charlotte, NC 28208For SaleMLS ID #4413052, Audrey Pennell, Howard Hanna Allen Tate Center City. Canopy MLS as distributed by MLS GRID
- $625,0003 bd2 ba1.1k sqft2028 Hamorton Pl, Charlotte, NC 28205For SaleMLS ID #4411958, Ashlee Durrance, Helen Adams Realty. Canopy MLS as distributed by MLS GRID
- $465,0003 bd2 ba1.4k sqft1613 Newcastle St, Charlotte, NC 28216For SaleMLS ID #4393517, Nicole McAlister, Keller Williams Ballantyne Area. Canopy MLS as distributed by MLS GRID
- $364,0002 bd1 ba996 sqft815 Lexington Ave APT C, Charlotte, NC 28203For SaleMLS ID #4399546, Ashley Bisson, Premier Sotheby's International Realty. Canopy MLS as distributed by MLS GRID
