Fully Reimagined: Like-New Perfection!!
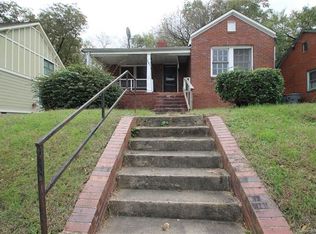
Fully Transformed Studs-Out Renovation with brand new extension in Historic Wilmore neighborhood. Experience the perfect blend of timeless character and modern luxury in this totally reimagined bungalow. Taken down to the studs, this home boasts brand-new structural, mechanical, and cosmetic upgrades while retaining its original charm. Enjoy peace of mind with new plumbing, electrical, insulation, windows, doors and high-efficiency HVAC systems. The redesigned, open-concept floor plan features a gourmet kitchen with quartz countertops, hardwood flooring, and a luxurious primary suite. Move in with the confidence of new construction in a mature, established neighborhood. Enjoy the feel of new construction with the charm of a 1930s neighborhood. Don’t miss this rare opportunity!"
Active
Price cut: $10K (7/30)
$664,000
1551 Merriman Ave, Charlotte, NC 28203
3beds
1,409sqft
:
Get pre-qualified$3,907/mo
Single Family Residence
Built in 1940
0.13 Acres Lot
$652,000 Zestimate®
$471/sqft
$-- HOA
What's special
Modern luxuryHardwood flooringTimeless characterLuxurious primary suiteHigh-efficiency hvac systemsRedesigned open-concept floor planNew plumbing
- 46 days |
- 682 |
- 37 |
Zillow last checked:
Listing updated:
Listed by:
Vijay Vulli vijayvulli@yahoo.com,
Noble, LLC
Source: Canopy MLS as distributed by MLS GRID,MLS#: 4394840
Facts & features
Interior
Bedrooms & bathrooms
- Bedrooms: 3
- Bathrooms: 2
- Full bathrooms: 2
- Main level bedrooms: 3
Primary bedroom
- Features: Attic Other
- Level: Main
Bedroom s
- Level: Main
Bedroom s
- Level: Main
Bathroom full
- Level: Main
Bathroom full
- Level: Main
Dining room
- Features: Attic Stairs Pulldown
- Level: Main
Kitchen
- Level: Main
Laundry
- Level: Main
Living room
- Level: Main
Heating
- Central, Electric, Heat Pump
Cooling
- Central Air, Heat Pump
Appliances
- Included: Dishwasher, Disposal, Electric Oven, Electric Range, Electric Water Heater, Exhaust Fan, Microwave, Refrigerator
- Laundry: Main Level
Features
- Attic Other
- Flooring: Tile, Wood
- Has basement: No
- Attic: Other,Pull Down Stairs
Interior area
- Total structure area: 1,409
- Total interior livable area: 1,409 sqft
- Finished area above ground: 1,409
- Finished area below ground: 0
Property
Parking
- Parking features: Driveway
- Has uncovered spaces: Yes
Features
- Levels: One
- Stories: 1
- Entry location: Main
- Patio & porch: Front Porch
- Fencing: Partial
Lot
- Size: 0.13 Acres
Details
- Parcel number: 11909711
- Zoning: N1-C(HDO)
- Special conditions: Standard
Construction
Type & style
- Home type: SingleFamily
- Property subtype: Single Family Residence
Materials
- Brick Full, Hardboard Siding
- Foundation: Crawl Space, Slab
Condition
- New construction: Yes
- Year built: 1940
Utilities & green energy
- Sewer: Public Sewer
- Water: City
Community & HOA
Community
- Subdivision: Wilmore
Location
- Region: Charlotte
Financial & listing details
- Price per square foot: $471/sqft
- Tax assessed value: $373,900
- Date on market: 6/20/2026
- Cumulative days on market: 46 days
- Road surface type: Concrete, Paved
Estimated market value
$652,000
$619,000 - $685,000
$3,057/mo
Price history
| Date | Event | Price |
|---|---|---|
| 7/30/2026 | Price change | $664,000-1.5%$471/sqft |
Source:  Canopy MLS as distributed by MLS GRID #4394840 Report a problem Canopy MLS as distributed by MLS GRID #4394840 Report a problem | ||
| 7/22/2026 | Price change | $674,000-1.5%$478/sqft |
Source: Canopy MLS as distributed by MLS GRID #4394840 Report a problem | ||
| 6/20/2026 | Listed for sale | $684,000$485/sqft |
Source: Canopy MLS as distributed by MLS GRID #4394840 Report a problem | ||
| 4/13/2026 | Listing removed | $2,999$2/sqft |
Source: Zillow Rentals Report a problem | ||
| 4/10/2026 | Listing removed | $684,000$485/sqft |
Source: Canopy MLS as distributed by MLS GRID #4340666 Report a problem | ||
| 4/2/2026 | Price change | $684,000-2.1%$485/sqft |
Source: Canopy MLS as distributed by MLS GRID #4340666 Report a problem | ||
| 3/19/2026 | Price change | $699,000-3.5%$496/sqft |
Source: Canopy MLS as distributed by MLS GRID #4340666 Report a problem | ||
| 3/5/2026 | Price change | $724,000-3.3%$514/sqft |
Source: Canopy MLS as distributed by MLS GRID #4340666 Report a problem | ||
| 2/18/2026 | Listed for rent | $2,999-14.3%$2/sqft |
Source: Zillow Rentals Report a problem | ||
| 2/11/2026 | Listed for sale | $749,000+160.5%$532/sqft |
Source: Canopy MLS as distributed by MLS GRID #4340666 Report a problem | ||
| 12/4/2025 | Listing removed | $3,500$2/sqft |
Source: Zillow Rentals Report a problem | ||
| 10/31/2025 | Listed for rent | $3,500$2/sqft |
Source: Zillow Rentals Report a problem | ||
| 5/24/2023 | Sold | $287,500-8.7%$204/sqft |
Source: Canopy MLS as distributed by MLS GRID #4021660 Report a problem | ||
| 4/27/2023 | Price change | $315,000-1.3%$224/sqft |
Source: Canopy MLS as distributed by MLS GRID #CAR4021660 Report a problem | ||
| 4/24/2023 | Price change | $319,000-6.2%$226/sqft |
Source: Canopy MLS as distributed by MLS GRID #CAR4021660 Report a problem | ||
| 4/20/2023 | Price change | $340,000-9.3%$241/sqft |
Source: Canopy MLS as distributed by MLS GRID #CAR4021660 Report a problem | ||
| 4/18/2023 | Listed for sale | $375,000+11.9%$266/sqft |
Source: Canopy MLS as distributed by MLS GRID #CAR4021660 Report a problem | ||
| 7/21/2022 | Listing removed | -- |
Source: Canopy MLS as distributed by MLS GRID #3846896 Report a problem | ||
| 6/21/2022 | Price change | $335,000-6.9%$238/sqft |
Source: Canopy MLS as distributed by MLS GRID #3846896 Report a problem | ||
| 4/6/2022 | Listed for sale | $360,000$256/sqft |
Source: Canopy MLS as distributed by MLS GRID #3846896 Report a problem | ||
Public tax history
| Year | Property taxes | Tax assessment |
|---|---|---|
| 2025 | -- | $373,900 +5.7% |
| 2024 | -- | $353,600 |
| 2023 | -- | $353,600 +29.1% |
| 2022 | -- | $274,000 |
| 2021 | $2,759 +0.3% | $274,000 |
| 2020 | $2,751 +0.6% | $274,000 |
| 2019 | $2,736 +86.8% | $274,000 +158.5% |
| 2018 | $1,464 +2.7% | $106,000 |
| 2017 | $1,426 | $106,000 |
| 2016 | $1,426 | $106,000 |
| 2015 | $1,426 -14.1% | $106,000 -14.8% |
| 2014 | $1,660 | $124,400 |
| 2013 | -- | $124,400 -0.5% |
| 2012 | -- | $125,000 |
| 2011 | -- | $125,000 +153% |
| 2010 | -- | $49,400 |
| 2009 | -- | $49,400 |
| 2008 | -- | $49,400 |
| 2007 | -- | $49,400 |
| 2006 | -- | $49,400 |
| 2005 | -- | $49,400 |
| 2004 | -- | $49,400 |
| 2003 | -- | $49,400 +11.4% |
| 2002 | -- | $44,340 |
| 2001 | -- | $44,340 |
| 2000 | -- | $44,340 |
Find assessor info on the county website
Monthly payment
Est. payment
Payment breakdown
Explore the cost of this home by adjusting the details. Changes won't be saved.Climate risks
Neighborhood: Wilmore
Nearby schools
GreatSchools rating
- NASedgefield ElementaryGrades: PK-2Distance: 0.9 mi
- 4/10Sedgefield MiddleGrades: 6-8Distance: 1.6 mi
- 7/10Myers Park HighGrades: 9-12Distance: 3.8 mi
Schools provided by the listing agent
- Elementary: Dilworth
- Middle: Sedgefield
- High: Myers Park
Source: Canopy MLS as distributed by MLS GRID. This data may not be complete. We recommend contacting the local school district to confirm school assignments for this home.
- $569,5002 bd1 ba850 sqft1555 Merriman Ave, Charlotte, NC 28203Off Market

- $463,4002 bd1 ba848 sqft1547 Merriman Ave, Charlotte, NC 28203Off Market
- $354,1002 bd1 ba850 sqft1557 Merriman Ave, Charlotte, NC 28203Off Market

- $350,000-- bd-- ba-- sqft1559 Merriman Ave, Charlotte, NC 28203Off Market
- $942,7003 bd2 ba2.1k sqft1543 Merriman Ave, Charlotte, NC 28203Off Market
- $480,500-- bd2 ba1.3k sqft1563 Merriman Ave, Charlotte, NC 28203Off Market
- $1,095,8009,583 sqft1554 Wilmore Dr, Charlotte, NC 28203Off Market
- $1,300,0004 bd5 ba3.5k sqft1539 Merriman Ave, Charlotte, NC 28203Sold
A local agent can set up tours, give advice and negotiate with sellers.
Similar homes
- $699,9903 bd2 ba1.5k sqft2232 Wilmore Dr, Charlotte, NC 28203For Sale

 MLS ID #4388385, Josh Finigan, EXP Realty LLC Ballantyne. Canopy MLS as distributed by MLS GRID
 - $655,0004 bd3 ba1.8k sqft3942 McMillan St, Charlotte, NC 28205For Sale
 MLS ID #4410561, Shayla Egleston, Real Broker, LLC. Canopy MLS as distributed by MLS GRID
 - $--4 bd3 ba1.5k sqft7212 Canyon Dr, Charlotte, NC 28262AuctionAuction.com 2
- $635,0003 bd2 ba1.6k sqft4824 Gilmore Dr, Charlotte, NC 28209For Sale
 MLS ID #4389651, Josh Fretz, RE/MAX Executive. Canopy MLS as distributed by MLS GRID
 - $544,9003 bd2 ba1.5k sqft2448 Morton St, Charlotte, NC 28208For SaleMLS ID #4394147, Amy Peterson, Howard Hanna Allen Tate SouthPark. Canopy MLS as distributed by MLS GRID
- $690,0003 bd2 ba1.6k sqft5731 Brookhaven Rd, Charlotte, NC 28210For SaleMLS ID #4394881, Emily Richardson, NorthGroup Real Estate LLC. Canopy MLS as distributed by MLS GRID
- $490,0003 bd2 ba1.4k sqft1036 Cutler Pl, Charlotte, NC 28205For SaleMLS ID #4407872, Mackenzie Amirfar, SERHANT. Canopy MLS as distributed by MLS GRID
- $635,0004 bd2 ba1.5k sqft5312 Furman Pl, Charlotte, NC 28210For SaleMLS ID #4400801, Christina Richard, Helen Adams Realty. Canopy MLS as distributed by MLS GRID
- $700,0003 bd3 ba1.6k sqft5416 Londonderry Rd, Charlotte, NC 28210For SaleMLS ID #4401068, Marcus Nance, Helen Adams Realty. Canopy MLS as distributed by MLS GRID
- $599,9993 bd2 ba1.9k sqft4910 Valley Stream Rd, Charlotte, NC 28209For SaleMLS ID #4401930, Suzanne Severs, Howard Hanna Allen Tate SouthPark. Canopy MLS as distributed by MLS GRID
- $745,0003 bd2 ba1.5k sqft1808 Truman Rd, Charlotte, NC 28205New ConstructionMLS ID #4397533, Chloe Faucher, Helen Adams Realty. Canopy MLS as distributed by MLS GRID
- $735,0003 bd3 ba1.7k sqft2800 Georgia Ave, Charlotte, NC 28205For SaleMLS ID #4360228, Jon Debuchananne, Southern Homes of the Carolinas, Inc. Canopy MLS as distributed by MLS GRID
- $795,0004 bd2 ba2k sqft1411/1413 W 4th St, Charlotte, NC 28208For SaleMLS ID #4394639, Abigail Hines, The Agency - Charlotte. Canopy MLS as distributed by MLS GRID
- $499,0003 bd2 ba1.2k sqft2204 Rozzelles Ferry Rd, Charlotte, NC 28208For SaleMLS ID #4393163, Christy Bradshaw, Call It Closed International Inc. Canopy MLS as distributed by MLS GRID
- $550,0003 bd3 ba1.8k sqft3001 Tuckaseegee Rd, Charlotte, NC 28208For SaleMLS ID #4367359, Stacey Sauls, Keller Williams Ballantyne Area. Canopy MLS as distributed by MLS GRID
- $589,9003 bd2 ba1.5k sqft1142 Fox Run Dr, Charlotte, NC 28212For SaleMLS ID #4409734, Michael Wilfong, Michael Ryan Realty Inc. Canopy MLS as distributed by MLS GRID
- $544,9003 bd2 ba1.5k sqft1027 Dresden Dr W, Charlotte, NC 28205For SaleMLS ID #4400632, John Bolos, Keller Williams South Park. Canopy MLS as distributed by MLS GRID
- $488,3003 bd2 ba1.3k sqft2414 Belfast Dr, Charlotte, NC 28208For SaleMLS ID #4362010, Lucinda Shepard, Yancey Realty, LLC. Canopy MLS as distributed by MLS GRID
- $589,0003 bd3 ba1.6k sqft4314 Ivanhoe Pl, Charlotte, NC 28205For SaleMLS ID #4379977, Toni Granados, United Real Estate-Queen City. Canopy MLS as distributed by MLS GRID
- $569,0003 bd2 ba1.2k sqft3723 Litchfield Rd, Charlotte, NC 28211For SaleMLS ID #4387629, Anne Stuart Mitchener, Dickens Mitchener & Associates Inc. Canopy MLS as distributed by MLS GRID
