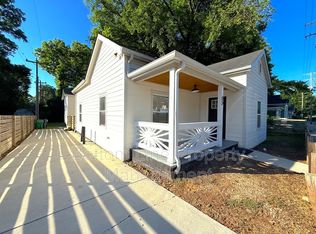
PRICED FOR IMMEDIATE SALE! Sellers have relocated out of state and are highly motivated. ALL OFFERS DUE BY TUESDAY, OCT 13th-5pm. Tucked into Charlotte’s beloved Louise Mill Village, near the vibrant Plaza Midwood & Belmont corridors, this charming cottage invites you to slow down, settle in, & enjoy the place you call home. With 3 bedrooms and 2 full baths, this home offers flexibility for the way you live—whether you need a peaceful primary retreat, guest room, home office, or a creative space. The rear bedroom w/its separate entry opens the door to endless possibilities, from a private workspace to a guest suite or additional space tailored to your lifestyle. When the day winds down, step outside to your private fenced backyard & envision weekend gatherings, gardening, relaxing under the trees, or simply enjoying your own outdoor escape in the heart of the city. This is more than a house—it’s a place where your next chapter begins. Come experience 1108 Pegram Street! Move-in ready
Pending
Price cut: $50K (10/5)
$499,000
1108 Pegram St, Charlotte, NC 28205
3beds
1,228sqft
Stick/Site Built, Residential, Single Family Residence
Built in 1926
0.19 Acres Lot
$-- Zestimate®
$--/sqft
$-- HOA
What's special
Modern livingPrivate fenced backyardHistoric charmThree bedroomsRelaxing under the trees
- 137 days
- 1,276
- 87
Zillow last checked:
Listing updated:
Listed by:
Cyndi Newton 704-692-0542,
NorthGroup Real Estate
Source: Triad MLS,MLS#: 1224146
Facts & features
Interior
Bedrooms & bathrooms
- Bedrooms: 3
- Bathrooms: 2
- Full bathrooms: 2
- Main level bathrooms: 2
Primary bedroom
- Level: Main
Bedroom 2
- Level: Main
Bedroom 3
- Level: Main
Dining room
- Level: Main
Entry
- Level: Main
Kitchen
- Level: Main
Kitchen
- Level: Main
Laundry
- Level: Main
Living room
- Level: Main
Heating
- Heat Pump, Natural Gas
Cooling
- Central Air
Appliances
- Included: Microwave, Dishwasher, Exhaust Fan, Ice Maker, Free-Standing Range, Range Hood, Electric Water Heater
Features
- Flooring: Wood
- Basement: Crawl Space
- Attic: Access Only
- Has fireplace: No
Interior area
- Total structure area: 1,228
- Total interior livable area: 1,228 sqft
- Finished area above ground: 1,228
Property
Parking
- Parking features: Driveway, No Garage
- Has uncovered spaces: Yes
Features
- Levels: One
- Stories: 1
- Patio & porch: Porch
- Pool features: None
- Fencing: Fenced,Privacy
Lot
- Size: 0.19 Acres
- Dimensions: 58 x 157 x 59 x 158
- Features: City Lot, Near Public Transit, Cleared, Level, Not in Flood Zone
Details
- Parcel number: 08115131
- Zoning: N1-C
- Special conditions: Owner Sale
Construction
Type & style
- Home type: SingleFamily
- Property subtype: Stick/Site Built, Residential, Single Family Residence
Materials
- Composite Siding
Condition
- Year built: 1926
Utilities & green energy
- Sewer: Public Sewer
- Water: Public
Community & HOA
Community
- Security: Smoke Detector(s)
HOA
- Has HOA: No
Location
- Region: Charlotte
Financial & listing details
- Tax assessed value: $570,900
- Annual tax amount: $4,552
- Date on market: 6/11/2026
- Cumulative days on market: 137 days
- Listing agreement: Exclusive Right To Sell
- Listing terms: Cash,Conventional,FHA,VA Loan
Estimated market value
Not available
Estimated sales range
Not available
Not available
Price history
| Date | Event | Price |
|---|---|---|
| 10/15/2026 | Pending sale | $499,000 |
Source:  Triad MLS #1224146 Report a problem Triad MLS #1224146 Report a problem | ||
| 10/5/2026 | Price change | $499,000-9.1%$406/sqft |
Source:  Canopy MLS as distributed by MLS GRID #4367071 Report a problem Canopy MLS as distributed by MLS GRID #4367071 Report a problem | ||
| 9/1/2026 | Price change | $549,000-5.2% |
Source: Triad MLS #1224146 Report a problem | ||
| 7/27/2026 | Price change | $579,000-3.5%$471/sqft |
Source: Canopy MLS as distributed by MLS GRID #4367071 Report a problem | ||
| 6/24/2026 | Price change | $599,900-1.6%$489/sqft |
Source: Canopy MLS as distributed by MLS GRID #4367071 Report a problem | ||
| 6/4/2026 | Price change | $609,900-3.2%$497/sqft |
Source: Canopy MLS as distributed by MLS GRID #4367071 Report a problem | ||
| 5/15/2026 | Listed for sale | $629,900+80%$513/sqft |
Source: Canopy MLS as distributed by MLS GRID #4367071 Report a problem | ||
| 4/15/2019 | Listing removed | $349,900+2.6%$285/sqft |
Source: 5 Points Realty #3436176 Report a problem | ||
| 12/13/2018 | Sold | $340,900-2.6%$278/sqft |
Source: Canopy MLS as distributed by MLS GRID #3436176 Report a problem | ||
| 10/22/2018 | Pending sale | $349,900$285/sqft |
Source: 5 Points Realty #3436176 Report a problem | ||
| 9/20/2018 | Listed for sale | $349,900+118.7%$285/sqft |
Source: 5 Points Realty #3436176 Report a problem | ||
| 4/23/2018 | Sold | $160,000+73.9%$130/sqft |
Source: Public Record Report a problem | ||
| 11/16/2005 | Sold | $92,000+411.1%$75/sqft |
Source: Public Record Report a problem | ||
| 2/6/1998 | Sold | $18,000$15/sqft |
Source: Public Record Report a problem | ||
Public tax history
| Year | Property taxes | Tax assessment |
|---|---|---|
| 2025 | -- | $570,900 |
| 2024 | -- | $570,900 |
| 2023 | $4,327 +27.6% | $570,900 +68.7% |
| 2022 | $3,391 | $338,400 |
| 2021 | -- | $338,400 |
| 2020 | $3,373 +0.5% | $338,400 |
| 2019 | $3,357 +201% | $338,400 +326.2% |
| 2018 | $1,115 +3.1% | $79,400 |
| 2017 | $1,081 | $79,400 |
| 2016 | $1,081 | $79,400 |
| 2015 | $1,081 -8% | $79,400 -8.4% |
| 2014 | $1,176 | $86,700 |
| 2013 | -- | $86,700 -0.3% |
| 2012 | -- | $87,000 |
| 2011 | -- | $87,000 +39.6% |
| 2010 | -- | $62,300 |
| 2009 | -- | $62,300 |
| 2008 | -- | $62,300 |
| 2007 | -- | $62,300 |
| 2006 | -- | $62,300 |
| 2005 | -- | $62,300 |
| 2004 | -- | $62,300 |
| 2003 | -- | $62,300 +118% |
| 2002 | -- | $28,580 |
| 2001 | -- | $28,580 |
| 2000 | -- | $28,580 |
Find assessor info on the county website
Monthly payment
Est. payment
Payment breakdown
Explore the cost of this home by adjusting the details. Changes won't be saved.Climate risks
Neighborhood: Belmont
Similar homes
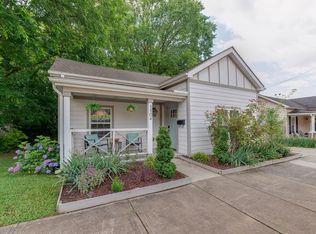
- $490,0003 bd2 ba1k sqft1815 Arnold Dr, Charlotte, NC 28205For Sale

 MLS ID #4409819, JT Davis, EXP Realty LLC. Canopy MLS as distributed by MLS GRID
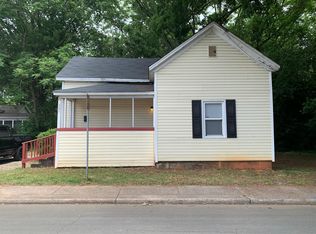
 - $529,9003 bd2 ba1.5k sqft1027 Dresden Dr W, Charlotte, NC 28205For Sale
 MLS ID #4400632, John Bolos, Keller Williams South Park. Canopy MLS as distributed by MLS GRID
 - $550,0003 bd2 ba1.2k sqft1323 Carolyn Dr, Charlotte, NC 28205For Sale
 MLS ID #4418433, Ashley Mullins Askew, Dickens Mitchener & Associates Inc. Canopy MLS as distributed by MLS GRID
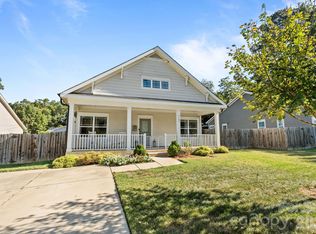
 - $540,0003 bd2 ba1.8k sqft5309 Tarrywood Ln, Charlotte, NC 28205For Sale
 MLS ID #4431444, Lauren Harris, EXP Realty LLC Ballantyne. Canopy MLS as distributed by MLS GRID
 - $460,0002 bd1 ba928 sqft3225 Commonwealth Ave, Charlotte, NC 28205For SaleMLS ID #4430951, Heather Mackey, Mackey Realty LLC. Canopy MLS as distributed by MLS GRID
- $385,0003 bd2 ba1.1k sqft1062 Dresden Dr, Charlotte, NC 28205For SaleMLS ID #4412052, Kerry Price Doub, Premier Sotheby's International Realty. Canopy MLS as distributed by MLS GRID
- $575,0003 bd3 ba1.6k sqft4314 Ivanhoe Pl, Charlotte, NC 28205For SaleMLS ID #4379977, Toni Granados, United Real Estate-Queen City. Canopy MLS as distributed by MLS GRID
- $399,0003 bd2 ba1.2k sqft4300 Dowling Dr, Charlotte, NC 28205For SaleMLS ID #4382193, Pat Buff, EXP Realty LLC Ballantyne. Canopy MLS as distributed by MLS GRID
- $530,0003 bd2 ba1.6k sqft1837 Camp Greene St, Charlotte, NC 28208For SaleMLS ID #4424769, Trey Sullivan, COMPASS. Canopy MLS as distributed by MLS GRID
- $699,0003 bd2 ba1.3k sqft512 Bascom St, Charlotte, NC 28205For SaleMLS ID #4412433, Genevieve Williams, Genevieve Williams Real Estate LLC. Canopy MLS as distributed by MLS GRID
- $495,0003 bd3 ba1.4k sqft322 W 10th St, Charlotte, NC 28202For SaleMLS ID #4432543, Adam Bouldin, EXP Realty LLC Ballantyne. Canopy MLS as distributed by MLS GRID
- $709,0003 bd3 ba1.4k sqft1912 Parson St, Charlotte, NC 28205For SaleMLS ID #4431198, Jeremy Nord, Howard Hanna Allen Tate Charlotte South. Canopy MLS as distributed by MLS GRID
- $600,0004 bd3 ba1.8k sqft3942 McMillan St, Charlotte, NC 28205For SaleMLS ID #4410561, Shayla Egleston, Real Broker, LLC. Canopy MLS as distributed by MLS GRID
- $389,0003 bd2 ba1.3k sqft700 Concordia Ave, Charlotte, NC 28206For SaleMLS ID #4424791, Ryan Burrows, Keller Williams Unified. Canopy MLS as distributed by MLS GRID
- $399,9003 bd2 ba1k sqft2213 Lanier Ave, Charlotte, NC 28205For SaleMLS ID #4406719, Tracy Rowland, Tracy Rowland Real Estate Inc.. Canopy MLS as distributed by MLS GRID
- $450,0003 bd2 ba1.4k sqft1613 Newcastle St, Charlotte, NC 28216For SaleMLS ID #4393517, Nicole McAlister, Keller Williams Ballantyne Area. Canopy MLS as distributed by MLS GRID
- $420,0003 bd2 ba1.2k sqft3331 Tuckaseegee Rd, Charlotte, NC 28208For SaleMLS ID #4417072, Holly Webster, Helen Adams Realty. Canopy MLS as distributed by MLS GRID
- $715,0003 bd3 ba1.7k sqft3200 Cosby Pl, Charlotte, NC 28205For SaleMLS ID #4432127, Tracy Brown, Helen Adams Realty. Canopy MLS as distributed by MLS GRID
- $415,0003 bd3 ba1.3k sqft1512 Norris Ave, Charlotte, NC 28206For SaleMLS ID #4397773, Tanya Carlson, IT Realty, LLC. Canopy MLS as distributed by MLS GRID
- $345,0003 bd1 ba956 sqft3443 Airlie St, Charlotte, NC 28205For SaleMLS ID #4402296, Ken Riel, COMPASS. Canopy MLS as distributed by MLS GRID
