Welcome to this charming Villa Heights bungalow, where a functional floor plan, inviting outdoor spaces, and thoughtfully updated major systems come together in one of Charlotte’s most desirable neighborhoods. Built in 2007, the home offers added peace of mind with a new roof in 2024, HVAC and heat pump in late 2025, and windows replaced around 2019. Step inside to a bright and welcoming open floor plan, where the living room is filled with ample natural light, creating a warm and inviting atmosphere throughout the main living space. The seamless flow between the living room and kitchen makes the home equally suited for everyday living and entertaining. The kitchen offers plenty of countertop space for the home chef, while the main-level primary bedroom adds convenience and functionality to the floor plan. Upstairs, you'll find two additional bedrooms separated by a full bathroom, providing a comfortable setup for family, guests, or a home office. The outdoor spaces are just as inviting. Enjoy your morning coffee from the charming front porch, or head out back to the screened-in porch added in 2025, complete with an additional uncovered deck area perfect for grilling and relaxing. Step into the fully fenced backyard and you'll find a private oasis in the heart of Villa Heights, featuring a quaint firepit area, plenty of room for gardening, and space for pets to enjoy. Located in the highly popular Villa Heights neighborhood, this home puts you just minutes from the restaurants, breweries, shops, and entertainment of NoDa and Plaza Midwood, while being only 2.5 miles from Uptown Charlotte and approximately 0.9 miles from the nearest light rail stop. Enjoy the charm of a neighborhood setting with incredible access to everything Charlotte has to offer!
Active
$725,000
1912 Parson St, Charlotte, NC 28205
3beds
1,440sqft
Single Family Residence
Built in 2007
0.17 Acres Lot
$618,600 Zestimate®
$503/sqft
$-- HOA
What's special
Charming front porchFully fenced backyardScreened-in porchFunctional floor planQuaint firepit areaInviting outdoor spaces
- 16 hours
- 160
- 7
Zillow last checked:
Listing updated:
Listed by:
Jeremy Nord jeremy.nord@allentate.com,
Howard Hanna Allen Tate Charlotte South
Source: Canopy MLS as distributed by MLS GRID,MLS#: 4431198
Facts & features
Interior
Bedrooms & bathrooms
- Bedrooms: 3
- Bathrooms: 3
- Full bathrooms: 2
- 1/2 bathrooms: 1
- Main level bedrooms: 1
Primary bedroom
- Level: Main
Bedroom s
- Level: Upper
Bedroom s
- Level: Upper
Bathroom full
- Level: Main
Bathroom half
- Level: Main
Bathroom full
- Level: Upper
Dining area
- Level: Main
Kitchen
- Level: Main
Laundry
- Level: Main
Living room
- Level: Main
Heating
- Heat Pump
Cooling
- Central Air
Appliances
- Included: Dishwasher, Disposal, Electric Oven, Refrigerator
- Laundry: Laundry Closet
Features
- Open Floorplan
- Flooring: Carpet, Tile, Wood
- Has basement: No
Interior area
- Total structure area: 1,440
- Total interior livable area: 1,440 sqft
- Finished area above ground: 1,440
- Finished area below ground: 0
Property
Parking
- Total spaces: 3
- Parking features: Driveway
- Uncovered spaces: 3
Features
- Levels: Two
- Stories: 2
- Patio & porch: Deck, Front Porch, Screened
- Exterior features: Fire Pit
- Fencing: Back Yard,Fenced
Lot
- Size: 0.17 Acres
Details
- Additional structures: Shed(s)
- Parcel number: 08313205
- Zoning: R100
- Special conditions: Standard
Construction
Type & style
- Home type: SingleFamily
- Property subtype: Single Family Residence
Materials
- Hardboard Siding
- Foundation: Crawl Space
Condition
- New construction: No
- Year built: 2007
Utilities & green energy
- Sewer: Public Sewer
- Water: City
- Utilities for property: Cable Available
Community & HOA
Community
- Features: Sidewalks
- Subdivision: Villa Heights
Location
- Region: Charlotte
Financial & listing details
- Price per square foot: $503/sqft
- Tax assessed value: $597,800
- Annual tax amount: $4,759
- Date on market: 10/6/2026
- Listing terms: Cash,Conventional,FHA,VA Loan
- Road surface type: Concrete, Paved
Estimated market value
$618,600
$581,000 - $656,000
$2,844/mo
Price history
| Date | Event | Price |
|---|---|---|
| 10/6/2026 | Listed for sale | $725,000+123.1%$503/sqft |
Source:  Canopy MLS as distributed by MLS GRID #4431198 Report a problem Canopy MLS as distributed by MLS GRID #4431198 Report a problem | ||
| 9/21/2016 | Sold | $325,000$226/sqft |
Source: Canopy MLS as distributed by MLS GRID #3207440 Report a problem | ||
| 8/22/2016 | Pending sale | $325,000$226/sqft |
Source: CottinghamChalkHayes, REALTORS #3207440 Report a problem | ||
| 8/17/2016 | Listed for sale | $325,000+62.9%$226/sqft |
Source: CottinghamChalkHayes, REALTORS #3207440 Report a problem | ||
| 6/13/2015 | Listing removed | $1,450$1/sqft |
Source: BOTTOM LINE REALTY & MANAGEMENT - Property # 101142 Report a problem | ||
| 6/2/2015 | Listed for rent | $1,450+38.1%$1/sqft |
Source: BOTTOM LINE REALTY & MANAGEMENT - Property # 101142 Report a problem | ||
| 4/17/2012 | Listing removed | $1,050$1/sqft |
Source: Bottom Line Realty & Property Management Report a problem | ||
| 4/12/2012 | Price change | $1,050-4.1%$1/sqft |
Source: Bottom Line Realty & Property Management Report a problem | ||
| 3/23/2012 | Price change | $1,095-8.4%$1/sqft |
Source: Bottom Line Realty & Property Management Report a problem | ||
| 3/15/2012 | Listed for rent | $1,195+16.6%$1/sqft |
Source: Bottom Line Realty & Property Management Report a problem | ||
| 3/24/2011 | Listing removed | $1,025$1/sqft |
Source: Bottom Line Realty & Property Management Report a problem | ||
| 3/17/2011 | Listed for rent | $1,025$1/sqft |
Source: Bottom Line Realty & Property Management Report a problem | ||
| 3/18/2009 | Listing removed | $199,500$139/sqft |
Source: Listhub #833366 Report a problem | ||
| 1/29/2009 | Price change | $199,500-0.2%$139/sqft |
Source: Listhub #833366 Report a problem | ||
| 10/13/2008 | Listed for sale | $199,900-4.8%$139/sqft |
Source: NCI #706884 Report a problem | ||
| 3/30/2008 | Price change | $209,900-4.5%$146/sqft |
Source: NCI #760189 Report a problem | ||
| 3/5/2008 | Price change | $219,900-6%$153/sqft |
Source: NCI #760189 Report a problem | ||
| 2/1/2008 | Listed for sale | $233,900+325.3%$162/sqft |
Source: NCI #760189 Report a problem | ||
| 4/12/2005 | Sold | $55,000-13.9%$38/sqft |
Source: Public Record Report a problem | ||
| 1/21/2005 | Sold | $63,900$44/sqft |
Source: Public Record Report a problem | ||
Public tax history
| Year | Property taxes | Tax assessment |
|---|---|---|
| 2025 | $4,759 +1.7% | $597,800 |
| 2024 | $4,680 +3.5% | $597,800 |
| 2023 | $4,524 +24% | $597,800 +63.8% |
| 2022 | $3,648 +0.3% | $365,000 |
| 2021 | $3,637 +0.2% | $365,000 |
| 2020 | $3,629 +0.4% | $365,000 |
| 2019 | $3,614 +59.1% | $365,000 +117.9% |
| 2018 | $2,271 +2.2% | $167,500 |
| 2017 | $2,222 | $167,500 |
| 2016 | $2,222 | $167,500 |
| 2015 | $2,222 +0.4% | $167,500 |
| 2014 | $2,213 | $167,500 |
| 2013 | -- | $167,500 -0.7% |
| 2012 | -- | $168,600 |
| 2011 | -- | $168,600 +12.2% |
| 2010 | -- | $150,300 |
| 2009 | -- | $150,300 +651.5% |
| 2008 | -- | $20,000 |
| 2007 | -- | $20,000 -71.8% |
| 2006 | -- | $71,000 |
| 2005 | -- | $71,000 |
| 2004 | -- | $71,000 |
| 2003 | -- | $71,000 +14.6% |
| 2002 | -- | $61,980 |
| 2001 | -- | $61,980 |
| 2000 | -- | $61,980 |
Find assessor info on the county website
Monthly payment
Est. payment
Payment breakdown
Explore the cost of this home by adjusting the details. Changes won't be saved.Climate risks
Neighborhood: Villa Heights
Nearby schools
Schools provided by the listing agent
- Elementary: Villa Heights
- Middle: Eastway
- High: Garinger
Source: Canopy MLS as distributed by MLS GRID. This data may not be complete. We recommend contacting the local school district to confirm school assignments for this home.
Similar homes
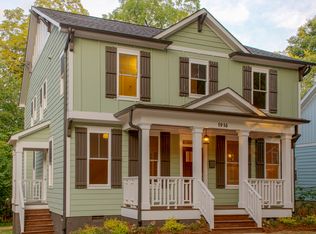
- $710,0003 bd3 ba1.7k sqft2800 Georgia Ave, Charlotte, NC 28205For Sale

 MLS ID #4360228, Jon Debuchananne, Southern Homes of the Carolinas, Inc. Canopy MLS as distributed by MLS GRID
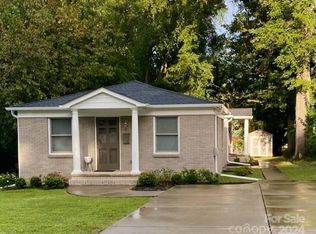
 - $675,0003 bd3 ba2k sqft2562 Roseview Ln, Charlotte, NC 28205For Sale
 MLS ID #4422319, Jody Munn, COMPASS. Canopy MLS as distributed by MLS GRID
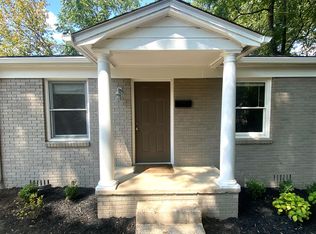
 - $599,9003 bd3 ba1.7k sqft1742 Herrin Ave, Charlotte, NC 28205For Sale
 MLS ID #4411912, Zann Hawkins, Coldwell Banker Realty. Canopy MLS as distributed by MLS GRID
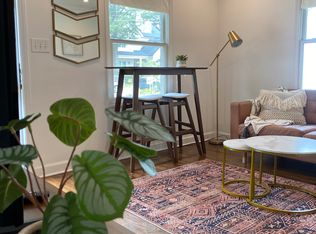
 - $725,0003 bd4 ba2k sqft717 E 8th St, Charlotte, NC 28202For Sale
 MLS ID #4390063, Joe Buell, Carolina Living Associates LLC. Canopy MLS as distributed by MLS GRID
 - $675,0004 bd2 ba1.2k sqft3407 Benard Ave, Charlotte, NC 28206For SaleMLS ID #4414465, Sarah Payne, Mooresville Commercial Realty. Canopy MLS as distributed by MLS GRID
- $550,0003 bd2 ba1.2k sqft1323 Carolyn Dr, Charlotte, NC 28205For SaleMLS ID #4418433, Ashley Mullins Askew, Dickens Mitchener & Associates Inc. Canopy MLS as distributed by MLS GRID
- $725,0003 bd2 ba1.5k sqft4726 Walden Ct, Charlotte, NC 28210For SaleMLS ID #4408855, Adrienne Priest, Helen Adams Realty. Canopy MLS as distributed by MLS GRID
- $399,0003 bd2 ba1.2k sqft4300 Dowling Dr, Charlotte, NC 28205For SaleMLS ID #4382193, Pat Buff, EXP Realty LLC Ballantyne. Canopy MLS as distributed by MLS GRID
- $579,9003 bd3 ba1.8k sqft9122 Fairbridge Rd, Charlotte, NC 28277For SaleMLS ID #4430344, Steven Onisick, RE/MAX Executive. Canopy MLS as distributed by MLS GRID
- $599,0003 bd2 ba1.6k sqft4824 Gilmore Dr, Charlotte, NC 28209For SaleMLS ID #4418020, Josh Fretz, RE/MAX Executive. Canopy MLS as distributed by MLS GRID
- $420,0003 bd3 ba1.3k sqft1512 Norris Ave, Charlotte, NC 28206For SaleMLS ID #4397773, Tanya Carlson, IT Realty, LLC. Canopy MLS as distributed by MLS GRID
- $599,9993 bd3 ba1.5k sqft129 Sloane Square Way, Charlotte, NC 28211For SaleMLS ID #4425370, Bo Younts, Helen Adams Realty. Canopy MLS as distributed by MLS GRID
- $525,0003 bd3 ba1.8k sqft3001 Tuckaseegee Rd, Charlotte, NC 28208For SaleMLS ID #4367359, Stacey Sauls, Keller Williams Ballantyne Area. Canopy MLS as distributed by MLS GRID
- $599,9003 bd2 ba1.4k sqft10814 Moores Chapel Rd, Charlotte, NC 28214For SaleMLS ID #4412287, Amanda Clark, South Realty LLC. Canopy MLS as distributed by MLS GRID
- $409,0004 bd2 ba1.5k sqft4400 Strangford Ave, Charlotte, NC 28215For SaleMLS ID #4422804, Beth Anklin Ivey, ProStead Realty. Canopy MLS as distributed by MLS GRID
- $629,0004 bd3 ba1.8k sqft6506 Candlewood Dr #26/3, Charlotte, NC 28210For SaleMLS ID #4401762, Leo Flynn, RE/MAX Executive. Canopy MLS as distributed by MLS GRID
- $398,0003 bd2 ba1.4k sqft4118 Glory St, Charlotte, NC 28206For SaleMLS ID #4378131, Leah Long, Better Homes and Garden Real Estate Paracle. Canopy MLS as distributed by MLS GRID
- $950,0004 bd2 ba1.8k sqft3846 Barclay Downs Dr, Charlotte, NC 28209For SaleMLS ID #4414002, Willow Heverley, Southern Homes of the Carolinas, Inc. Canopy MLS as distributed by MLS GRID
- $500,0003 bd3 ba2k sqft912 Tally Ho Ct, Charlotte, NC 28212For SaleMLS ID #4424793, Nick Sempert, COMPASS. Canopy MLS as distributed by MLS GRID
- $682,0003 bd3 ba2k sqft7627 Maple Bluff Ln, Concord, NC 28025For SaleMLS ID #4412826, Jessica Walker, Real Broker, LLC. Canopy MLS as distributed by MLS GRID
