Welcome to 3407 Benard Avenue, where timeless character, everyday convenience and the energy of NoDa come together. This charming four-bedroom home offers single-level living with beautiful hardwood floors, abundant natural light and a warm, inviting family room centered around a gas-log fireplace. The updated kitchen features quartz countertops, stainless steel appliances, quality cabinetry and a gas range—equally suited for everyday meals and entertaining.
Outside, the fenced backyard provides space to relax, garden, play or create a private outdoor retreat. A detached one-car garage and extended driveway offer valuable storage and ample parking, while the absence of an HOA adds even more flexibility.
Ideally positioned near Charlotte’s vibrant NoDa Arts District, the home offers convenient access to Sprouts Farmers Market, the LYNX Blue Line, neighborhood restaurants, breweries, coffee shops, galleries, local boutiques and live music venues. Urban District Market, Optimist Hall, Cordelia Park and Little Sugar Creek Greenway are also nearby. With easy access to North Davidson Street, North Tryon Street, I-85 and Uptown Charlotte, 3407 Benard Avenue offers a hard-to-find combination of character, location and lifestyle.
Sprouts Farmers Market at 36th Street and North Tryon
LYNX Blue Line access
NoDa restaurants, breweries and coffee shops
Neighborhood Theatre and The Evening Muse
Art galleries, murals, local shops and community events
NoDa Brewing Company and nearby taprooms
Urban District Market and Optimist Hall
Cordelia Park and Little Sugar Creek Greenway
Convenient access to North Davidson Street, North Tryon Street, I-85 and Uptown Charlotte
Agent is related to Seller
Active
$675,000
3407 Benard Ave, Charlotte, NC 28206
4beds
1,294sqft
Single Family Residence
Built in 1946
0.16 Acres Lot
$505,200 Zestimate®
$522/sqft
$-- HOA
What's special
Gas-log fireplaceSingle-level livingAbundant natural lightDetached one-car garageBeautiful hardwood floorsTimeless characterExtended driveway
- 8 days
- 267
- 19
Likely to sell faster than
Zillow last checked:
Listing updated:
Listed by:
Sarah Payne sarah@mooresvillecommercial.com,
Mooresville Commercial Realty
Source: Canopy MLS as distributed by MLS GRID,MLS#: 4414465
Facts & features
Interior
Bedrooms & bathrooms
- Bedrooms: 4
- Bathrooms: 2
- Full bathrooms: 1
- 1/2 bathrooms: 1
- Main level bedrooms: 4
Primary bedroom
- Level: Main
Bedroom s
- Level: Main
Bedroom s
- Level: Main
Bedroom s
- Level: Main
Bathroom full
- Level: Main
Bathroom half
- Level: Main
Heating
- Natural Gas
Cooling
- Ceiling Fan(s), Central Air
Appliances
- Included: ENERGY STAR Qualified Washer, ENERGY STAR Qualified Dryer, ENERGY STAR Qualified Refrigerator, Gas Oven, Gas Range
- Laundry: Mud Room
Features
- Flooring: Tile, Wood
- Windows: Insulated Windows
- Has basement: No
- Attic: Pull Down Stairs
- Fireplace features: Family Room, Gas, Gas Log
Interior area
- Total structure area: 1,294
- Total interior livable area: 1,294 sqft
- Finished area above ground: 1,294
- Finished area below ground: 0
Video & virtual tour
Property
Parking
- Total spaces: 1
- Parking features: Driveway, Detached Garage, On Street, Garage on Main Level
- Garage spaces: 1
- Has uncovered spaces: Yes
Features
- Levels: One
- Stories: 1
Lot
- Size: 0.16 Acres
Details
- Parcel number: 09111605
- Zoning: N1-C
- Special conditions: Standard
Construction
Type & style
- Home type: SingleFamily
- Property subtype: Single Family Residence
Materials
- Vinyl
- Foundation: Crawl Space
Condition
- New construction: No
- Year built: 1946
Utilities & green energy
- Sewer: Public Sewer
- Water: City
Community & HOA
Community
- Security: Carbon Monoxide Detector(s), Smoke Detector(s)
- Subdivision: The Arts District
Location
- Region: Charlotte
Financial & listing details
- Price per square foot: $522/sqft
- Tax assessed value: $423,200
- Annual tax amount: $3,420
- Date on market: 8/31/2026
- Cumulative days on market: 8 days
- Listing terms: Cash,Conventional,FHA,VA Loan
- Road surface type: Concrete, Paved
Estimated market value
$505,200
$470,000 - $541,000
$2,244/mo
Price history
| Date | Event | Price |
|---|---|---|
| 8/31/2026 | Listed for sale | $675,000+87.5%$522/sqft |
Source:  Canopy MLS as distributed by MLS GRID #4414465 Report a problem Canopy MLS as distributed by MLS GRID #4414465 Report a problem | ||
| 10/1/2024 | Listing removed | $2,900$2/sqft |
Source: Zillow Rentals Report a problem | ||
| 9/11/2024 | Listed for rent | $2,900+65.7%$2/sqft |
Source: Zillow Rentals Report a problem | ||
| 11/23/2020 | Sold | $360,000+0%$278/sqft |
Source: Canopy MLS as distributed by MLS GRID #3654516 Report a problem | ||
| 10/11/2020 | Pending sale | $359,900$278/sqft |
Source: Bottom Line Property Management #3654516 Report a problem | ||
| 9/21/2020 | Price change | $359,900-2.7%$278/sqft |
Source: Bottom Line Property Management #3654516 Report a problem | ||
| 8/28/2020 | Price change | $369,900-2.6%$286/sqft |
Source: Bottom Line Property Management #3654516 Report a problem | ||
| 8/24/2020 | Listed for sale | $379,900+50.2%$294/sqft |
Source: Bottom Line Property Management #3654516 Report a problem | ||
| 7/7/2017 | Listing removed | $1,750$1/sqft |
Source: Bottom Line Realty & Management - Property # 86137 Report a problem | ||
| 7/7/2017 | Price change | $1,750+9.7%$1/sqft |
Source: Bottom Line Realty & Management - Property # 86137 Report a problem | ||
| 6/26/2017 | Listed for rent | $1,595$1/sqft |
Source: Bottom Line Realty & Management - Property # 86137 Report a problem | ||
| 3/26/2015 | Sold | $253,000-0.4%$196/sqft |
Source: Canopy MLS as distributed by MLS GRID #3064452 Report a problem | ||
| 3/2/2015 | Pending sale | $254,000$196/sqft |
Source: Savvy + Co Real Estate (Savvy and Company Real Estate) #3064452 Report a problem | ||
| 2/26/2015 | Listed for sale | $254,000+21.5%$196/sqft |
Source: Savvy + Co Real Estate (Savvy and Company Real Estate) #3064452 Report a problem | ||
| 9/26/2011 | Listing removed | $209,000$162/sqft |
Source: Savvy + Co. Real Estate #2027251 Report a problem | ||
| 6/27/2011 | Listed for sale | $209,000-2.8%$162/sqft |
Source: Savvy + Co. Real Estate #2027251 Report a problem | ||
| 9/14/2010 | Listing removed | $215,000$166/sqft |
Source: Savvy + Co. Real Estate #946607 Report a problem | ||
| 7/10/2010 | Price change | $215,000-2.2%$166/sqft |
Source: Savvy + Co. Real Estate #946607 Report a problem | ||
| 6/13/2010 | Listed for sale | $219,900-4.4%$170/sqft |
Source: Savvy + Co. Real Estate #946607 Report a problem | ||
| 11/2/2008 | Listing removed | $230,000$178/sqft |
Source: Listhub #764547 Report a problem | ||
| 6/27/2008 | Price change | $230,000-3.4%$178/sqft |
Source: Postlets #764547 Report a problem | ||
| 5/1/2008 | Listed for sale | $238,000+116.4%$184/sqft |
Source: Postlets #764547 Report a problem | ||
| 12/17/2001 | Sold | $110,000$85/sqft |
Source: Public Record Report a problem | ||
Public tax history
| Year | Property taxes | Tax assessment |
|---|---|---|
| 2025 | $3,420 +1.8% | $423,200 |
| 2024 | $3,358 +3.5% | $423,200 |
| 2023 | $3,243 -5.4% | $423,200 +23.6% |
| 2022 | $3,430 +0.3% | $342,400 |
| 2021 | $3,419 | $342,400 |
| 2020 | -- | $342,400 |
| 2019 | $3,396 | $342,400 +87.1% |
| 2018 | -- | $183,000 |
| 2017 | -- | $183,000 +34% |
| 2016 | -- | $136,600 |
| 2015 | -- | $136,600 -12.5% |
| 2014 | $1,816 | $156,200 |
| 2013 | -- | $156,200 -0.3% |
| 2012 | -- | $156,600 |
| 2011 | -- | $156,600 +89.4% |
| 2010 | -- | $82,700 |
| 2009 | -- | $82,700 |
| 2008 | -- | $82,700 |
| 2007 | -- | $82,700 |
| 2006 | -- | $82,700 |
| 2005 | -- | $82,700 |
| 2004 | -- | $82,700 |
| 2003 | -- | $82,700 +55.6% |
| 2002 | -- | $53,150 |
| 2001 | -- | $53,150 |
| 2000 | -- | $53,150 |
Find assessor info on the county website
Monthly payment
Est. payment
Payment breakdown
Explore the cost of this home by adjusting the details. Changes won't be saved.Climate risks
Neighborhood: Sugaw Creek-Ritch Ave
Nearby schools
Schools provided by the listing agent
- Elementary: Highland Renaissance
- Middle: Martin Luther King Jr
- High: Garinger
Source: Canopy MLS as distributed by MLS GRID. This data may not be complete. We recommend contacting the local school district to confirm school assignments for this home.


Similar homes
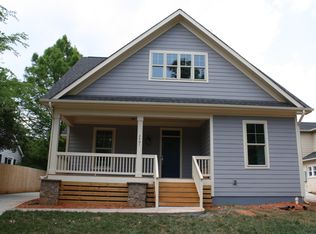
- $575,0002 bd1 ba962 sqft3330 Benard Ave, Charlotte, NC 28206For Sale

 MLS ID #4415704, Kris Hitchcock, Helen Adams Realty. Canopy MLS as distributed by MLS GRID
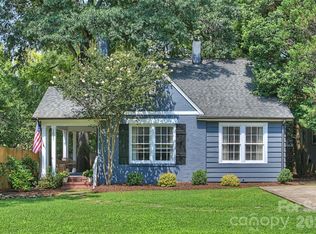
 - $675,0003 bd2 ba1.6k sqft1621 Morningside Dr, Charlotte, NC 28205For Sale
 MLS ID #4411145, Jeff King, Savvy + Co Real Estate. Canopy MLS as distributed by MLS GRID
 - $590,0003 bd2 ba1.2k sqft1323 Carolyn Dr, Charlotte, NC 28205For Sale
 MLS ID #4418433, Ashley Mullins Askew, Dickens Mitchener & Associates Inc. Canopy MLS as distributed by MLS GRID
 - $625,0003 bd3 ba1.7k sqft1742 Herrin Ave, Charlotte, NC 28205For Sale
 MLS ID #4411912, Zann Hawkins, Coldwell Banker Realty. Canopy MLS as distributed by MLS GRID
 - $730,0003 bd3 ba1.7k sqft2800 Georgia Ave, Charlotte, NC 28205For SaleMLS ID #4360228, Jon Debuchananne, Southern Homes of the Carolinas, Inc. Canopy MLS as distributed by MLS GRID
- $800,0003 bd3 ba1.8k sqft2816 Yadkin Ave, Charlotte, NC 28205For SaleMLS ID #4401875, Dana Burleson, Savvy + Co Real Estate. Canopy MLS as distributed by MLS GRID
- $599,0003 bd2 ba1.2k sqft1521 Hawthorne Ln, Charlotte, NC 28205For SaleMLS ID #4382322, Bonnie Tcherkezian, Dickens Mitchener & Associates Inc. Canopy MLS as distributed by MLS GRID
- $374,5003 bd2 ba1.6k sqft4020 Wilson Ln, Charlotte, NC 28206For SaleMLS ID #4402474, Ashley von Walter, Howard Hanna Allen Tate Center City. Canopy MLS as distributed by MLS GRID
- $805,0003 bd3 ba1.7k sqft1012 E 35th St, Charlotte, NC 28205For SaleMLS ID #4364685, Dana Burleson, Savvy + Co Real Estate. Canopy MLS as distributed by MLS GRID
- $410,0003 bd2 ba1.4k sqft4118 Glory St, Charlotte, NC 28206For SaleMLS ID #4378131, Leah Long, Better Homes and Garden Real Estate Paracle. Canopy MLS as distributed by MLS GRID
- $729,0003 bd3 ba1.7k sqft1000 Margaret Brown St, Charlotte, NC 28202For SaleMLS ID #4409234, Zach Scarboro, Real Broker, LLC. Canopy MLS as distributed by MLS GRID
- $625,0003 bd2 ba958 sqft2113 Scott Ave, Charlotte, NC 28203For SaleMLS ID #4393437, Jay Seago, Helen Adams Realty. Canopy MLS as distributed by MLS GRID
- $612,0003 bd2 ba1.4k sqft10814 Moores Chapel Rd, Charlotte, NC 28214For SaleMLS ID #4412287, Amanda Clark, South Realty LLC. Canopy MLS as distributed by MLS GRID
- $499,9993 bd2 ba1k sqft1815 Arnold Dr, Charlotte, NC 28205For SaleMLS ID #4409819, JT Davis, EXP Realty LLC. Canopy MLS as distributed by MLS GRID
- $599,0003 bd2 ba1.6k sqft4824 Gilmore Dr, Charlotte, NC 28209For SaleMLS ID #4418020, Josh Fretz, RE/MAX Executive. Canopy MLS as distributed by MLS GRID
- $484,9003 bd2 ba1.4k sqft943 Hickory Nut St, Charlotte, NC 28205For SaleMLS ID #4412269, Tristan Armstead, Armstead Realty Group LLC. Canopy MLS as distributed by MLS GRID
- $619,0004 bd2 ba1.5k sqft5312 Furman Pl, Charlotte, NC 28210For SaleMLS ID #4400801, Christina Richard, Helen Adams Realty. Canopy MLS as distributed by MLS GRID
- $589,0005 bd3 ba1.8k sqft3414 Winterfield Pl, Charlotte, NC 28205For SaleMLS ID #4401411, Joshua Waugh, Kelly Right Real Estate of NC. Canopy MLS as distributed by MLS GRID
- $529,9003 bd2 ba1.5k sqft1027 Dresden Dr W, Charlotte, NC 28205For SaleMLS ID #4400632, John Bolos, Keller Williams South Park. Canopy MLS as distributed by MLS GRID
- $420,0003 bd3 ba1.3k sqft1512 Norris Ave, Charlotte, NC 28206For SaleMLS ID #4397773, Tanya Carlson, IT Realty, LLC. Canopy MLS as distributed by MLS GRID
