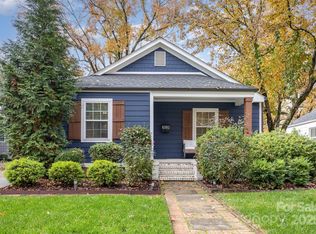
Sleek countertopsOriginal hardwood floorsLarge deep lotCozy and inviting retreatDetached one car garageNew windowsWalk in closet
This true 1930s bungalow beauty, set in the heart of NoDa, perfectly blends classic architecture with modern functionality. This home boasts a bright and airy floor plan with open-concept for Living, Dining, and Kitchen. Original hardwood floors, NEW windows, updated kitchen features NEW stainless stove, hood and dishwasher, sleek countertops and pass through to dining room to make entertaining a breeze. Primary bedroom is spacious with en suite bathroom and walk in closet. The property includes a detached one car garage featuring a versatile and sizeable workroom /studio space, ideal for creative projects or a home workshop. Above, a delightful spacious 1-bedroom, 1-bath apartment with living room and eat -in kitchen offers a cozy and inviting retreat,perfect for guests, extended family, or rental income. The unit has it's own entrance, laundry area and private yard + separate water and electric meters from the main house. This ADU also has a stellar rental history. Set on a large, deep lot and located on one of the most popular streets in one of the city’s most sought-after areas; you will enjoy privacy while still being a stones throw to all the action. This neighborhood buzzes with energy and lifestyle appeal. Enjoy a rich mix of restaurants, boutique shops, and live music venues just steps from your door, making every outing an opportunity to explore, dine, and socialize.
94 days
|
681
|
52
|
Zillow last checked:
Listing updated:
Listed by:
Dana Burlesondanapb@carolina.rr.com,
Savvy + Co Real Estate
Source: Canopy MLS as distributed by MLS GRID,MLS#: 4364685
Loading...
Facts & features
Interior
Bedrooms & bathrooms
Bedrooms: 3
Bathrooms: 3
Full bathrooms: 3
Main level bedrooms: 2
Primary bedroom
Level: Main
Bedroom s
Level: Main
Bedroom s
Level: 2nd Living Quarters
Bathroom full
Level: Main
Bathroom full
Level: Main
Bathroom full
Level: 2nd Living Quarters
Dining area
Level: 2nd Living Quarters
Dining room
Level: Main
Kitchen
Level: Main
Kitchen
Level: 2nd Living Quarters
Living room
Level: Main
Living room
Level: 2nd Living Quarters
Heating
Electric, Forced Air, Heat Pump, Natural Gas
Cooling
Central Air, Electric, Heat Pump
Appliances
Included: Dishwasher, Electric Range, Exhaust Hood, Refrigerator
Laundry: In Garage, Mud Room
Features
Built-in Features, Open Floorplan, Walk-In Closet(s), Total Primary Heated Living Area: 1239
Flooring: Tile, Vinyl, Wood
Windows: Insulated Windows
Has basement: No
Attic: Pull Down Stairs
Fireplace features: Living Room
Interior area
Total structure area: 1,239
Total interior livable area: 1,799 sqft
Finished area above ground: 1,239
Finished area below ground: 0
Property
Parking
Total spaces: 1
Parking features: Driveway, Detached Garage, Garage Shop, Garage on Main Level
Garage spaces: 1
Has uncovered spaces: Yes
Features
Levels: One
Stories: 1
Fencing: Back Yard
Lot
Size: 0.22 Acres
Dimensions: 50 x 195
Living quarters
Secondary living space: 560 sqft
Secondary features: Separate Entrance,Separate Living Quarters,Separate Utilities
Details
Parcel number: 08316411
Zoning: res
Special conditions: Standard
Construction
Type & style
Home type: SingleFamily
Architectural style: Bungalow
Property subtype: Single Family Residence
Materials
Brick Full, Stucco, Wood
Foundation: Crawl Space
Condition
New construction: No
Year built: 1937
Utilities & green energy
Sewer: Public Sewer
Water: City
Community & HOA
Community
Subdivision: The Arts District
Location
Region: Charlotte
Financial & listing details
Price per square foot: $472/sqft
Tax assessed value: $507,800
Date on market: 4/8/2026
Cumulative days on market: 94 days
Listing terms: Cash,Conventional
Road surface type: Concrete, Paved
Estimated market value
Zestimate®
$815,500
Estimated sales range
$775,000 - $856,000
Rent Zestimate®
$2,562/mo
Price history
Date
Event
Price
5/13/2026
Price change
$849,000-10.5%$472/sqft
Source: Canopy MLS as distributed by MLS GRID #4364685Report a problem
4/8/2026
Listed for sale
$949,000+1165.3%$528/sqft
Source: Canopy MLS as distributed by MLS GRID #4364685Report a problem
Explore the cost of this home by adjusting the details. Changes won't be saved.
Principal & interest
$1,547
Mortgage insurance
$0
Property taxes
$170
Home insurance
$105
HOA fees
$0
Utilities
Not included
All calculations are estimates and provided by Zillow, Inc. for informational purposes only. Actual amounts may vary.
HOA fees may include property taxes on listings classified as Co-Ops. Contact the listing agent and/or owner for fee details.
Mortgage interest rates are dependent on a number of factors, including credit score, down payment, and repayment length. Interest rate data provided by Zillow Group Marketplace, Inc. as of 1/1/1970 from various mortgage lenders with which we have lead or other similar arrangements; the Estimated Payment is an average of those rates.
See how much you could borrow to make a competitive offer.