Skip main navigation
Closed
  • $1,450,000

    1024 E 35th St, Charlotte, NC 28205

    4beds
    3,256sqft
    Single Family Residence
    Built in 2019
    0.23 Acres Lot
    $1,359,200 Zestimate®
    $445/sqft
    $4,827 Estimated rent

    Home value

    $1,359,200

    $1.29M - $1.43M

    $4,827/mo

    Zestimate® history
    Loading
    Loading...

    Owner options

    List your home for rent

    $4,827/mo

    Rent Zestimate®

    Find your next renter with Zillow Rental Manager. Plus, with online applications, you can quickly screen prospective tenants – for free.

    Learn more

    $4,827/mo

    Rent Zestimate®

    Refinance and save

    $8,503/mo

    Est. payment

    Refinancing to a lower rate could help reduce your monthly payments and save thousands over the life of the loan.

    See today's rates

    $8,503/mo

    Est. payment

    Explore your selling options

    Work with a Zillow partner agent

    Leverage their expertise and Zillow's premium Showcase listings to get your home seen by more buyers.

    Get started

    List with your own agent

    Get your home in front of millions of buyers by listing it on Zillow.

    Learn how to do it

    Sell it yourself

    Take full control of how buyers see your home on Zillow by listing For Sale by Owner (FSBO).

    List your home

    What's special

    Cozy fireplaceBeautifully pavered patioGated backyardScreened-in porchOutdoor fireplaceBeautifully designed expansive kitchenSpacious secondary family room
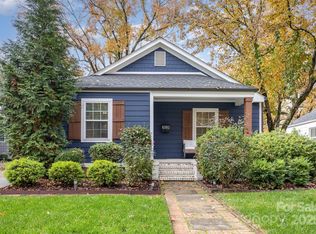
    Welcome to the heart of NoDa, where this stunning home captures everything there is to love about this vibrant neighborhood. And because this is NoDa, let's start with the front porch! Generously sized and full of charm, it’s the perfect place to connect with neighbors, soak in the neighborhood vibe, and truly feel at home. Inside, you are welcomed by a beautifully designed, expansive kitchen that opens effortlessly to the living room. A cozy fireplace sets the tone for relaxing, and making memories. Upstairs finds a spacious secondary family room that offers even more room to spread out. Just beyond, an outdoor porch extends your living space and invites you to slow down and savor the moment. Four bedrooms provides ample room for everyone to enjoy their own personal retreat. The gated backyard features a screened-in porch and built-in bar and grilling area. Gather around the outdoor fireplace, and host unforgettable dinners on the beautifully pavered patio. Step outside the front door and you’re just moments from the restaurants, breweries, art, and music that give NoDa its soul. And with Uptown Charlotte just minutes away, you’ll enjoy the perfect balance of vibrant city living and neighborhood charm. This isn’t just a home—it’s where your heart finds its place.

    Zillow last checked:

    Listing updated:

    Listing Provided by:

    Karen Brunelle 704-591-1131,

    EXP Realty LLC Ballantyne,

    Jeff Brunelle,

    EXP Realty LLC Ballantyne

    Bought with:

    Ellen Kelly

    Helen Adams Realty

    Source: Canopy MLS as distributed by MLS GRID,MLS#: 4357463MLS Logo

    Facts & features

    Interior

    Bedrooms & bathrooms
    • Bedrooms: 4
    • Bathrooms: 4
    • Full bathrooms: 3
    • 1/2 bathrooms: 1
    Primary bedroom
    • Level: Upper
    Bedroom s
    • Level: Upper
    Bedroom s
    • Level: Upper
    Bedroom s
    • Level: Upper
    Bathroom full
    • Level: Upper
    Bathroom full
    • Level: Upper
    Bathroom full
    • Level: Upper
    Dining room
    • Level: Main
    Family room
    • Level: Upper
    Kitchen
    • Features: Walk-In Pantry
    • Level: Main
    Living room
    • Level: Main
    Other
    • Level: Main
    Heating
    • Electric, Forced Air, Natural Gas
    Cooling
    • Ceiling Fan(s), Central Air, Dual
    Appliances
    • Included: Dishwasher, Disposal, Exhaust Hood, Gas Cooktop, Gas Oven, Refrigerator with Ice Maker, Tankless Water Heater
    • Laundry: Electric Dryer Hookup, Laundry Room, Upper Level, Washer Hookup
    Features
    • Kitchen Island, Walk-In Closet(s), Walk-In Pantry
    • Flooring: Tile, Wood
    • Windows: Insulated Windows
    • Has basement: No
    • Attic: Pull Down Stairs
    • Fireplace features: Gas Log, Living Room, Outside
    Interior area
    • Total structure area: 3,256
    • Total interior livable area: 3,256 sqft
    • Finished area above ground: 3,256
    • Finished area below ground: 0

    Property

    Parking
    • Total spaces: 6
    • Parking features: Garage Faces Side, Garage on Main Level
    • Garage spaces: 2
    • Uncovered spaces: 4
    Features
    • Levels: Two
    • Stories: 2
    • Patio & porch: Front Porch, Rear Porch, Screened
    • Exterior features: Other - See Remarks
    • Fencing: Back Yard,Full,Privacy
    Lot
    • Size: 0.23 Acres
    Details
    • Parcel number: 08316408
    • Zoning: N1-C
    • Special conditions: Standard

    Construction

    Type & style
    • Home type: SingleFamily
    • Property subtype: Single Family Residence
    Materials
    • Fiber Cement
    • Foundation: Crawl Space
    Condition
    • New construction: No
    • Year built: 2019

    Utilities & green energy

    • Sewer: Public Sewer
    • Water: City
    • Utilities for property: Electricity Connected

    Community & neighborhood

    Security
    • Security features: Carbon Monoxide Detector(s), Smoke Detector(s)
    Location
    • Region: Charlotte
    • Subdivision: The Arts District

    Other

    Other facts
    • Listing terms: Cash,Conventional,FHA,VA Loan
    • Road surface type: Concrete, Paved

    Price history

    DateEventPrice
    4/21/2026Sold$1,450,000+7.4%$445/sqft
    Source: Canopy MLS as distributed by MLS GRID #4357463 Report a problem
    3/23/2026Contingent$1,350,000$415/sqft
    Source: eXp Realty #4357463 Report a problem
    3/22/2026Listed for sale$1,350,000+78.3%$415/sqft
    Source: Canopy MLS as distributed by MLS GRID #4357463 Report a problem
    9/9/2019Sold$757,000+196.9%$232/sqft
    Source: Public Record Report a problem
    11/13/2018Sold$255,000-1.5%$78/sqft
    Source: Canopy MLS as distributed by MLS GRID #3433731 Report a problem
    9/24/2018Pending sale$259,000$80/sqft
    Source: United Brokers Ltd #3433731 Report a problem
    9/11/2018Listed for sale$259,000+69.8%$80/sqft
    Source: United Brokers Ltd #3433731 Report a problem
    9/7/2018Sold$152,500$47/sqft
    Source: Public Record Report a problem

    Public tax history

    YearProperty taxesTax assessment
    2025$8,985 +1.5%$1,148,980
    2024$8,854 +6.1%$1,148,980 +2.8%
    2023$8,341 +34.1%$1,118,200 +77.1%
    2022$6,219 +0.2%$631,400
    2021$6,208 +0.1%$631,400 +215.7%
    2020$6,200 +221.3%$200,000
    2019$1,930 $200,000 +50.6%
    2018-- $132,800
    2017$1,772 $132,800
    2016$1,772 $132,800
    2015$1,772 -5.5%$132,800
    2014$1,876 --
    2013-- $141,200 -0.4%
    2012-- $141,800 -20%
    2011-- $177,300 +119.4%
    2010-- $80,800
    2009-- $80,800
    2008-- $80,800
    2007-- $80,800
    2006-- $80,800
    2005-- $80,800
    2004-- $80,800
    2003-- $80,800 +117.1%
    2002-- $37,210
    2001-- $37,210
    2000-- $37,210

    Find assessor info on the county website

    Neighborhood: North Charlotte

    Nearby schools

    GreatSchools rating
    Schools provided by the listing agent
    • Elementary: Villa Heights
    • Middle: Eastway
    • High: Garinger

    Source: Canopy MLS as distributed by MLS GRID. This data may not be complete. We recommend contacting the local school district to confirm school assignments for this home.

    Get a cash offer in 3 minutes
    Find out how much your home could sell for in as little as 3 minutes with a no-obligation cash offer.
    Estimated market value
    $1,359,200
    Get a cash offer in 3 minutes
    Find out how much your home could sell for in as little as 3 minutes with a no-obligation cash offer.
    Estimated market value
    $1,359,200