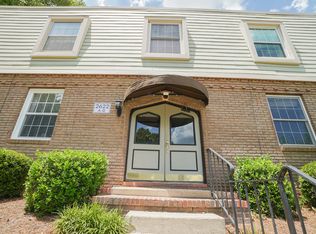
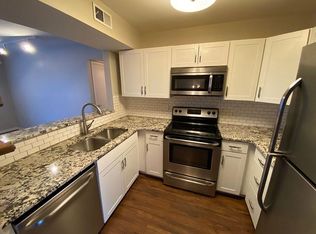
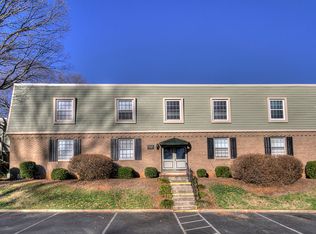
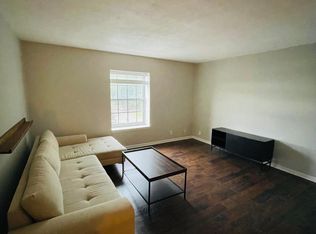
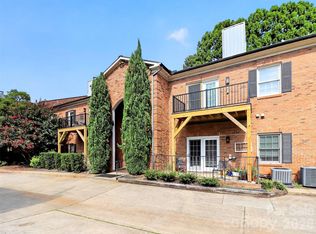
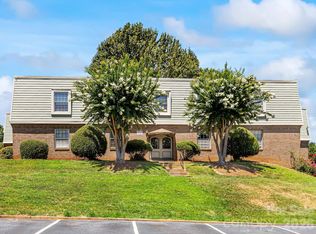
Fully refreshed and ready for you at 2630 Park Road, Unit F, in the heart of Charlotte's Dilworth corridor. This spacious RARE 3-bedroom, 2-bath condo has been thoughtfully updated — and yes, the popcorn ceilings are gone. Step inside to fresh paint throughout, new flooring, and new light fixtures that give the whole home a bright, current feel. The open floor plan flows easily from the kitchen to the living space, ideal for both quiet weeknights and hosting friends. Both bathrooms have been updated, and all three bedrooms feature brand-new carpet. Behind the scenes, the big-ticket items are handled: HVAC and furnace both replaced since 2020, so you can move in without a project list waiting for you. Enjoy your own private outdoor space and a community pool just outside your front door. Walk to restaurants, coffee shops, gyms, and the greenway — with Uptown, South End, and SouthPark all just minutes away.
Active
Price cut: $6K (8/31)
$349,000
2630 Park Rd APT F, Charlotte, NC 28209
3beds
1,145sqft
Condominium
Built in 1968
-- sqft lot
$-- Zestimate®
$305/sqft
$331/mo HOA
What's special
Bright current feelFresh paint throughoutThoughtfully updatedNew light fixturesPrivate outdoor spaceNew flooring
- 60 days
- 569
- 35
Zillow last checked:
Listing updated:
Listed by:
Jonathan Diianni jonathan.diianni@compass.com,
COMPASS
Source: Canopy MLS as distributed by MLS GRID,MLS#: 4396272
Facts & features
Interior
Bedrooms & bathrooms
- Bedrooms: 3
- Bathrooms: 2
- Full bathrooms: 2
- Main level bedrooms: 3
Primary bedroom
- Level: Main
Bedroom s
- Level: Main
Bedroom s
- Level: Main
Bathroom full
- Level: Main
Bathroom full
- Level: Main
Dining room
- Level: Main
Kitchen
- Level: Main
Living room
- Level: Main
Heating
- Electric, Forced Air
Cooling
- Ceiling Fan(s), Central Air, Electric
Appliances
- Included: Disposal, Oven, Refrigerator
- Laundry: Electric Dryer Hookup, Outside, Porch, Washer Hookup
Features
- Has basement: No
Interior area
- Total structure area: 1,145
- Total interior livable area: 1,145 sqft
- Finished area above ground: 1,145
- Finished area below ground: 0
Property
Parking
- Parking features: Assigned, Parking Lot, Parking Space(s)
Features
- Levels: One
- Stories: 1
- Entry location: Main
- Pool features: Community
Details
- Parcel number: 14709738
- Zoning: MF
- Special conditions: Standard
Construction
Type & style
- Home type: Condo
- Property subtype: Condominium
Materials
- Brick Partial, Vinyl, Wood
- Foundation: Slab
Condition
- New construction: No
- Year built: 1968
Utilities & green energy
- Sewer: Public Sewer
- Water: City
Community & HOA
Community
- Features: Street Lights
- Subdivision: Dilworth Edge
HOA
- Has HOA: Yes
- HOA fee: $331 monthly
- HOA name: Greenway Realty Managment
- HOA phone: 704-940-0847
Location
- Region: Charlotte
Financial & listing details
- Price per square foot: $305/sqft
- Tax assessed value: $253,172
- Date on market: 7/30/2026
- Cumulative days on market: 61 days
- Listing terms: Cash,Conventional
- Road surface type: Concrete, Paved
Estimated market value
Not available
Estimated sales range
Not available
Not available
Price history
| Date | Event | Price |
|---|---|---|
| 8/31/2026 | Price change | $349,000-1.7%$305/sqft |
Source:  Canopy MLS as distributed by MLS GRID #4396272 Report a problem Canopy MLS as distributed by MLS GRID #4396272 Report a problem | ||
| 7/30/2026 | Listed for sale | $355,000+277.7%$310/sqft |
Source: Canopy MLS as distributed by MLS GRID #4396272 Report a problem | ||
| 3/16/2022 | Listing removed | -- |
Source: Zillow Rental Manager Report a problem | ||
| 2/23/2022 | Listed for rent | $1,650+17.9%$1/sqft |
Source: Zillow Rental Manager Report a problem | ||
| 3/1/2021 | Listing removed | -- |
Source: Zillow Rental Manager Report a problem | ||
| 1/6/2021 | Price change | $1,400-6.7%$1/sqft |
Source: Zillow Rental Manager Report a problem | ||
| 12/21/2020 | Price change | $1,500+3.4%$1/sqft |
Source: Owner Report a problem | ||
| 12/8/2020 | Price change | $1,450-3.3%$1/sqft |
Source: Owner Report a problem | ||
| 10/30/2020 | Listed for rent | $1,500+7.1%$1/sqft |
Source: Owner Report a problem | ||
| 12/22/2019 | Listing removed | $1,400$1/sqft |
Source: Owner Report a problem | ||
| 11/25/2019 | Listed for rent | $1,400+7.7%$1/sqft |
Source: Owner Report a problem | ||
| 12/12/2017 | Listing removed | $1,300$1/sqft |
Source: Owner Report a problem | ||
| 11/16/2017 | Listed for rent | $1,300+18.2%$1/sqft |
Source: Owner Report a problem | ||
| 5/23/2014 | Listing removed | $1,100$1/sqft |
Source: Owner Report a problem | ||
| 4/18/2014 | Listed for rent | $1,100$1/sqft |
Source: Owner Report a problem | ||
| 6/30/2003 | Sold | $94,000+80.9%$82/sqft |
Source: Public Record Report a problem | ||
| 10/23/2002 | Sold | $51,956$45/sqft |
Source: Public Record Report a problem | ||
Public tax history
| Year | Property taxes | Tax assessment |
|---|---|---|
| 2025 | -- | $253,172 |
| 2024 | -- | $253,172 |
| 2023 | -- | $253,172 +47.2% |
| 2022 | -- | $172,000 |
| 2021 | -- | $172,000 |
| 2020 | -- | $172,000 |
| 2019 | $1,751 +50.3% | $172,000 +106.7% |
| 2018 | $1,165 +3.1% | $83,200 |
| 2017 | $1,130 | $83,200 |
| 2016 | $1,130 | $83,200 |
| 2015 | $1,130 +2.1% | $83,200 |
| 2014 | $1,108 | $83,200 |
| 2013 | -- | $83,200 |
| 2012 | -- | $83,200 |
| 2011 | -- | $83,200 -3.9% |
| 2010 | -- | $86,600 |
| 2009 | -- | $86,600 |
| 2008 | -- | $86,600 |
| 2007 | -- | $86,600 |
| 2006 | -- | $86,600 |
| 2005 | -- | $86,600 |
| 2004 | -- | $86,600 |
| 2003 | -- | $86,600 +103.1% |
| 2002 | -- | $42,630 |
| 2001 | -- | $42,630 |
| 2000 | -- | $42,630 |
Find assessor info on the county website
Monthly payment
Est. payment
Payment breakdown
Explore the cost of this home by adjusting the details. Changes won't be saved.Climate risks
Neighborhood: Sedgefield
Nearby schools
Schools provided by the listing agent
- Elementary: Park Road
- Middle: Sedgefield
- High: Myers Park
Source: Canopy MLS as distributed by MLS GRID. This data may not be complete. We recommend contacting the local school district to confirm school assignments for this home.
Similar homes
- $384,7502 bd2 ba1k sqftKing John Condos, Charlotte, NC 28207For Sale
 MLS ID #4424659, Scott Belford, Keller Williams South Park. Canopy MLS as distributed by MLS GRID
 - $289,0002 bd2 ba916 sqft2610 Park Rd APT E, Charlotte, NC 28209For Sale
 MLS ID #4383261, Shell Liu, NorthGroup Real Estate LLC. Canopy MLS as distributed by MLS GRID
 - $310,0003 bd2 ba1.4k sqft4739 Hedgemore Dr Unit N, Charlotte, NC 28209For Sale
 MLS ID #4401578, Stephanie Hartman, COMPASS. Canopy MLS as distributed by MLS GRID
 - $269,5002 bd2 ba870 sqftDilworth Edge, Charlotte, NC 28209For Sale
 MLS ID #4361084, Suzanne Cowden, Corcoran HM Properties. Canopy MLS as distributed by MLS GRID
 - $309,0002 bd2 ba1.1k sqftPark Place, Charlotte, NC 28209For SaleMLS ID #4417329, Tommy Williams, Corcoran HM Properties. Canopy MLS as distributed by MLS GRID
- $259,0002 bd3 ba1k sqft3720 Park Rd Unit J, Charlotte, NC 28209For SaleMLS ID #4412025, Jessika Bell, Keller Williams Connected. Canopy MLS as distributed by MLS GRID
- $385,0002 bd2 ba1.1k sqft308 Queens Rd APT 32, Charlotte, NC 28204For SaleMLS ID #4414478, Lisa Bass, Ivester Jackson Christie's. Canopy MLS as distributed by MLS GRID
- $317,0002 bd3 ba1.2k sqft3520 Colony Rd APT I, Charlotte, NC 28211For SaleMLS ID #4408626, Susan Jakubowski, Ivester Jackson Christie's. Canopy MLS as distributed by MLS GRID
- $324,9003 bd1 ba1k sqft3300 Bonaire Dr, Charlotte, NC 28208For SaleMLS ID #4420802, Stephanie Blackburn, ProStead Realty. Canopy MLS as distributed by MLS GRID
- $399,0003 bd2 ba1.2k sqft2204 Rozzelles Ferry Rd, Charlotte, NC 28208For SaleMLS ID #4421942, Allison McAlpine, Call It Closed International Inc. Canopy MLS as distributed by MLS GRID
- $285,0002 bd2 ba1.2k sqft1300 Reece Rd APT 312, Charlotte, NC 28209For SaleMLS ID #4334424, Miller O'Boyle, Coldwell Banker Realty. Canopy MLS as distributed by MLS GRID
- $318,0002 bd3 ba1.2k sqft8228 Legare Ct, Charlotte, NC 28210For SaleMLS ID #4418862, Reba Hatfield, COMPASS. Canopy MLS as distributed by MLS GRID
- $424,9003 bd3 ba1.5k sqftKing John Condos, Charlotte, NC 28207For SaleMLS ID #4356907, Zann Hawkins, Coldwell Banker Realty. Canopy MLS as distributed by MLS GRID
- $339,0003 bd2 ba1.1k sqft2216 Milton Rd, Charlotte, NC 28215For SaleMLS ID #4399842, Hattie Allmon Wheeler, Rubec Properties LLC. Canopy MLS as distributed by MLS GRID
- $309,0003 bd2 ba1.3k sqft5662 Coulee Pl, Charlotte, NC 28217For SaleMLS ID #4393487, Margo Wells, Dickens Mitchener & Associates Inc. Canopy MLS as distributed by MLS GRID
- $182,0001 bd1 ba702 sqft2636 Park Rd APT B, Charlotte, NC 28209For SaleMLS ID #4359644, Tanya Carlson, IT Realty, LLC. Canopy MLS as distributed by MLS GRID
- $314,9004 bd2 ba1.3k sqft5412 Milhaven Ln, Charlotte, NC 28269New ConstructionCanopy MLS as distributed by MLS GRID
- $317,0003 bd2 ba1.2k sqft8424 Othello Pl, Charlotte, NC 28227For SaleMLS ID #4423888, Jenny Rivera, NorthGroup Real Estate LLC. Canopy MLS as distributed by MLS GRID
- $364,9003 bd2 ba1.4k sqft2526 Nickelridge Ct, Charlotte, NC 28273For SaleMLS ID #4416593, Rotem Eckman, LPT Realty, LLC. Canopy MLS as distributed by MLS GRID
- $335,0002 bd3 ba1.6k sqftQuail Hollow, Charlotte, NC 28210For SaleMLS ID #4391391, Rick Carter, Realty One Group Revolution. Canopy MLS as distributed by MLS GRID
