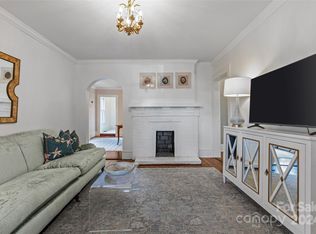
Welcome to Historic Dilworth. This charming top-floor (2nd floor) 1926 Condo offers the perfect blend of character and modern updates, ideally located near shopping, dining, Uptown Charlotte, South End, and the light rail. The Primary bedroom features 2 closets and the bathroom has been beautifully renovated. The kitchen showcases butcher block counter tops a stylish backsplash and marble flooring. Enjoy a spacious dining room and a cozy living room with a large closet for storage. New lighting throughout adds a fresh touch and the large, covered porch provides relaxing views - perfect for entertaining and unwinding.
Active
Price cut: $4K (5/9)
$435,000
1511 Cleveland Ave, Charlotte, NC 28203
2beds
1,007sqft
:
Get pre-qualified$3,163/mo
Condominium
Built in 1926
-- sqft lot
$422,500 Zestimate®
$432/sqft
$546/mo HOA
What's special
- 101 days |
- 752 |
- 34 |
Zillow last checked:
Listing updated:
Listed by:
Windy Polites windypolites@kw.com,
Keller Williams Ballantyne Area
Source: Canopy MLS as distributed by MLS GRID,MLS#: 4366897
Facts & features
Interior
Bedrooms & bathrooms
- Bedrooms: 2
- Bathrooms: 1
- Full bathrooms: 1
- Main level bedrooms: 2
Primary bedroom
- Level: Main
Bedroom s
- Level: Main
Dining room
- Level: Main
Kitchen
- Level: Main
Laundry
- Level: Main
Living room
- Level: Main
Heating
- Natural Gas
Cooling
- Ceiling Fan(s), Central Air
Appliances
- Included: Dishwasher, Disposal, Electric Range, Electric Water Heater, Refrigerator with Ice Maker, Washer/Dryer
- Laundry: Mud Room, Main Level
Features
- Attic Other
- Flooring: Marble, Tile, Wood
- Doors: Screen Door(s), Storm Door(s)
- Windows: Storm Window(s)
- Has basement: No
- Attic: Other
- Fireplace features: Living Room
Interior area
- Total structure area: 1,007
- Total interior livable area: 1,007 sqft
- Finished area above ground: 1,007
- Finished area below ground: 0
Property
Parking
- Total spaces: 2
- Parking features: On Street, Parking Lot
- Uncovered spaces: 2
Features
- Levels: Two
- Stories: 2
- Entry location: Main
- Patio & porch: Covered, Front Porch
- Fencing: Back Yard,Fenced
Lot
- Size: 0.21 Acres
Details
- Parcel number: 12307148
- Zoning: R22mf
- Special conditions: Standard
Construction
Type & style
- Home type: Condo
- Property subtype: Condominium
Materials
- Wood
- Foundation: Crawl Space
- Roof: Composition
Condition
- New construction: No
- Year built: 1926
Utilities & green energy
- Sewer: Public Sewer
- Water: City
- Utilities for property: Cable Available, Electricity Connected
Community & HOA
Community
- Security: Carbon Monoxide Detector(s), Security System, Smoke Detector(s)
- Subdivision: Rensselaer Place
HOA
- Has HOA: Yes
- HOA fee: $546 monthly
- HOA name: Hiltz Management
- HOA phone: 704-333-3355
Location
- Region: Charlotte
Financial & listing details
- Price per square foot: $432/sqft
- Tax assessed value: $411,302
- Date on market: 4/19/2026
- Cumulative days on market: 102 days
- Listing terms: Cash,Conventional
- Electric utility on property: Yes
- Road surface type: Gravel, Paved
Estimated market value
$422,500
$401,000 - $444,000
$2,551/mo
Price history
| Date | Event | Price |
|---|---|---|
| 5/9/2026 | Price change | $435,000-0.9%$432/sqft |
Source:  Canopy MLS as distributed by MLS GRID #4366897 Report a problem Canopy MLS as distributed by MLS GRID #4366897 Report a problem | ||
| 4/19/2026 | Listed for sale | $439,000$436/sqft |
Source: Canopy MLS as distributed by MLS GRID #4366897 Report a problem | ||
Public tax history
Tax history is unavailable.
Monthly payment
Est. payment
Payment breakdown
Explore the cost of this home by adjusting the details. Changes won't be saved.Climate risks
Neighborhood: Dilworth
Nearby schools
GreatSchools rating
- NASedgefield ElementaryGrades: PK-2Distance: 0.2 mi
- 4/10Sedgefield MiddleGrades: 6-8Distance: 1.1 mi
- 7/10Myers Park HighGrades: 9-12Distance: 3.1 mi
Schools provided by the listing agent
- Elementary: Dilworth
- Middle: Sedgefield
Source: Canopy MLS as distributed by MLS GRID. This data may not be complete. We recommend contacting the local school district to confirm school assignments for this home.
- $412,0002 bd1 ba984 sqft1511 Cleveland Ave APT A, Charlotte, NC 28203Sold
- $470,0002 bd1 ba1k sqft1514 S Rensselaer Pl, Charlotte, NC 28203Sold

- $421,8002 bd1 ba1k sqft1511 Cleveland Ave APT B, Charlotte, NC 28203Off Market

- $433,5002 bd1 ba962 sqft1520 S Rensselaer Pl #1, Charlotte, NC 28203Off Market
- $399,7002 bd1 ba850 sqft1524 S Rensselaer Pl #2, Charlotte, NC 28203Off Market
- $360,0002 bd1 ba878 sqft1528 S Rensselaer Pl APT A, Charlotte, NC 28203Sold
- $433,2002 bd1 ba1k sqft1528 S Rensselaer Pl APT B, Charlotte, NC 28203Off Market
- $413,5002 bd1 ba892 sqft1517 Cleveland Ave APT A, Charlotte, NC 28203Sold
A local agent can set up tours, give advice and negotiate with sellers.
Similar homes
- $379,0002 bd1 ba996 sqft815 Lexington Ave APT C, Charlotte, NC 28203For Sale

 MLS ID #4399546, Ashley Bisson, Premier Sotheby's International Realty. Canopy MLS as distributed by MLS GRID
 - $425,0003 bd2 ba1.2k sqftPark Plaza, Charlotte, NC 28202For Sale
 MLS ID #4395677, Siobhan Koch, Savvy + Co Real Estate. Canopy MLS as distributed by MLS GRID
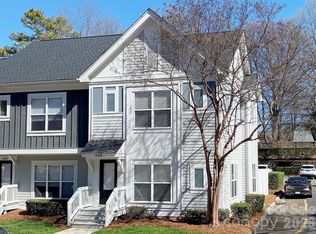
 - $499,9002 bd3 ba1k sqftWilmore Walk, Charlotte, NC 28203For Sale
 MLS ID #4352271, Tripp Griffin, Tripp Griffin Properties, LLC. Canopy MLS as distributed by MLS GRID
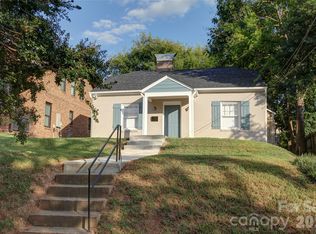
 - $530,0002 bd1 ba961 sqft1511 Southwood Ave, Charlotte, NC 28203For Sale
 MLS ID #4361597, Carie Tate, Wilson Realty. Canopy MLS as distributed by MLS GRID
 - $425,0002 bd1 ba967 sqft4033 W Tyvola Rd, Charlotte, NC 28208For SaleMLS ID #4338292, Craig Tribus, Beycome Brokerage Realty LLC. Canopy MLS as distributed by MLS GRID
- $399,9993 bd2 ba1.2k sqft3100 Avalon Ave, Charlotte, NC 28208For SaleMLS ID #4391598, Ishaan Sharma, Keller Williams Ballantyne Area. Canopy MLS as distributed by MLS GRID
- $435,0002 bd3 ba1.2k sqftEast End Alexander, Charlotte, NC 28206For SaleMLS ID #4396274, Zach Scarboro, Real Broker, LLC. Canopy MLS as distributed by MLS GRID
- $295,0001 bd1 ba594 sqftKirkwood Commons, Charlotte, NC 28203For SaleMLS ID #4403367, Carol Davis, Dickens Mitchener & Associates Inc. Canopy MLS as distributed by MLS GRID
- $399,0003 bd1 ba956 sqft3443 Airlie St, Charlotte, NC 28205For SaleMLS ID #4402296, Ken Riel, COMPASS. Canopy MLS as distributed by MLS GRID
- $345,0003 bd1 ba1k sqft2500 Markham Ct, Charlotte, NC 28205For SaleMLS ID #4407746, Jenny Rivera, NorthGroup Real Estate LLC. Canopy MLS as distributed by MLS GRID
- $419,0003 bd2 ba1.4k sqft3218 Driftwood Dr, Charlotte, NC 28205For SaleMLS ID #4341093, James Peniston, Costello Real Estate and Investments LLC. Canopy MLS as distributed by MLS GRID
- $345,0002 bd1 ba878 sqft718 Trade St Unit 707, Charlotte, NC 28202For SaleMLS ID #4393877, Kimberly Thaxton, Newport Properties. Canopy MLS as distributed by MLS GRID
- $285,5002 bd2 ba935 sqftCotswold Springs, Charlotte, NC 28211For SaleMLS ID #4407260, Tim Melton, Sycamore Properties Inc. Canopy MLS as distributed by MLS GRID
- $320,0002 bd2 ba930 sqftTivoli, Charlotte, NC 28202For SaleMLS ID #4376379, Tracy Cromie, Mooresville Realty LLC. Canopy MLS as distributed by MLS GRID
- $379,9003 bd2 ba1.1k sqft1662 Browns Ave, Charlotte, NC 28208For SaleMLS ID #4385030, Maxine Shaw McCravy, McCravy Realty Affiliates. Canopy MLS as distributed by MLS GRID
- $439,9002 bd3 ba1.3k sqft2011 Federation Ct, Charlotte, NC 28205For SaleMLS ID #4376038, Lauren Schwab, Real Broker, LLC. Canopy MLS as distributed by MLS GRID
- $525,0002 bd1 ba991 sqft335 S Torrence St, Charlotte, NC 28204For SaleMLS ID #4356149, Nadia Meredith, Helen Adams Realty. Canopy MLS as distributed by MLS GRID
- $545,0002 bd1 ba916 sqft600 W Cama St #8, Charlotte, NC 28217For SaleMLS ID #4403956, Radiah Cools-Lartigue, EXP Realty LLC Ballantyne. Canopy MLS as distributed by MLS GRID
- $355,0003 bd2 ba1.1k sqft3037 Marlowe Ave, Charlotte, NC 28208For SaleMLS ID #4372472, Heidi Thorne, My Home CLT. Canopy MLS as distributed by MLS GRID
- $539,9992 bd2 ba1.2k sqft333 W Trade St Unit 1202, Charlotte, NC 28202For SaleMLS ID #4362818, Craig Tribus, Beycome Brokerage Realty LLC. Canopy MLS as distributed by MLS GRID
