***PRICE IMPROVEMENT***IMMACUTELY MAINTAINED THIRD STORY PENTHOUSE, TOTALLY CLEAN! SHORT DISTANCE TO TOWN, SHOPS, RESTAURANTS, FITNESS & MORE! HIGH CEILINGS AND FRESHLY PAINTED NEUTRAL, OVERSIZED BEDROOMS, PRIMARY ENSUITE WITH DOUBLE SINK VANITY, SPACIOUS CLOSETS, SPLIT FLOOR PLAN, GUEST BED & BATH ARE ALSO SPACIOUS, TONS OF NATURAL LIGHT, BLINDS, UPDATED LIGHTING, ALL APPLIANCES CONVEY, SOME OR ALL FURNITURE CAN BE PURCHASED OR CONVEY WITH AGREEABLE TERMS. DEDICATED PARKING SPACE #18, BUILDING #754
Active
Price cut: $15K (5/13)
$320,000
792 N Davidson St #792, Charlotte, NC 28202
2beds
930sqft
Condominium
Built in 2001
-- sqft lot
$313,700 Zestimate®
$344/sqft
$295/mo HOA
What's special
High ceilingsThird story penthouseTons of natural lightFreshly painted neutralUpdated lightingSplit floor planAll appliances convey
- 80 days |
- 235 |
- 11 |
Zillow last checked:
Listing updated:
Listed by:
Tracy Cromie tracycromie@gmail.com,
Mooresville Realty LLC,
Kim Davis,
Mooresville Realty LLC
Source: Canopy MLS as distributed by MLS GRID,MLS#: 4376379
Loading...
Facts & features
Interior
Bedrooms & bathrooms
- Bedrooms: 2
- Bathrooms: 2
- Full bathrooms: 2
- Main level bedrooms: 2
Primary bedroom
- Level: Main
Bedroom s
- Level: Main
Bathroom full
- Level: Main
Bathroom full
- Level: Main
Breakfast
- Level: Main
Great room
- Level: Main
Kitchen
- Level: Main
Laundry
- Level: Main
Heating
- Electric
Cooling
- Central Air
Appliances
- Included: Dishwasher, Oven, Refrigerator, Refrigerator with Ice Maker, Washer/Dryer
- Laundry: Laundry Closet
Features
- Breakfast Bar
- Flooring: Carpet, Tile, Vinyl
- Has basement: No
Interior area
- Total structure area: 930
- Total interior livable area: 930 sqft
- Finished area above ground: 930
- Finished area below ground: 0
Property
Parking
- Total spaces: 1
- Parking features: Assigned
- Uncovered spaces: 1
Features
- Levels: One
- Stories: 1
- Entry location: Third
- Patio & porch: Balcony
- Exterior features: Lawn Maintenance
Lot
- Size: 0.01 Acres
Details
- Parcel number: 08007539
- Zoning: sfr
- Special conditions: Standard
Construction
Type & style
- Home type: Condo
- Architectural style: Traditional,Transitional
- Property subtype: Condominium
Materials
- Brick Full
- Foundation: Slab
- Roof: Composition
Condition
- New construction: No
- Year built: 2001
Utilities & green energy
- Sewer: Public Sewer
- Water: City
- Utilities for property: Cable Available, Electricity Connected
Community & HOA
Community
- Subdivision: First Ward
HOA
- Has HOA: Yes
- HOA fee: $295 monthly
- HOA name: WILLIAM DOUGLAS
- HOA phone: 704-347-8900
Location
- Region: Charlotte
Financial & listing details
- Price per square foot: $344/sqft
- Tax assessed value: $292,638
- Date on market: 4/30/2026
- Cumulative days on market: 80 days
- Listing terms: Cash,Conventional
- Electric utility on property: Yes
- Road surface type: Paved
Estimated market value
$313,700
$298,000 - $329,000
$2,015/mo
Price history
| Date | Event | Price |
|---|---|---|
| 5/13/2026 | Price change | $320,000-4.5%$344/sqft |
Source:  Canopy MLS as distributed by MLS GRID #4376379 Report a problem Canopy MLS as distributed by MLS GRID #4376379 Report a problem | ||
| 4/30/2026 | Listed for sale | $335,000+68.3%$360/sqft |
Source: Canopy MLS as distributed by MLS GRID #4376379 Report a problem | ||
| 12/19/2023 | Listing removed | -- |
Source: Zillow Rentals Report a problem | ||
| 11/14/2023 | Price change | $1,850-7.5%$2/sqft |
Source: Zillow Rentals Report a problem | ||
| 10/24/2023 | Listed for rent | $2,000$2/sqft |
Source: Zillow Rentals Report a problem | ||
| 8/5/2016 | Sold | $199,000$214/sqft |
Source: Canopy MLS as distributed by MLS GRID #3192039 Report a problem | ||
Public tax history
Tax history is unavailable.
Monthly payment
Est. payment
Payment breakdown
Explore the cost of this home by adjusting the details. Changes won't be saved.Climate risks
Neighborhood: First Ward
Nearby schools
GreatSchools rating
- 5/10First Ward Arts ElementaryGrades: K-5Distance: 0.2 mi
- 4/10Sedgefield MiddleGrades: 6-8Distance: 2.6 mi
- 7/10Myers Park HighGrades: 9-12Distance: 3.9 mi
- $291,7002 bd2 ba941 sqft772 N Davidson St #772, Charlotte, NC 28202Off Market
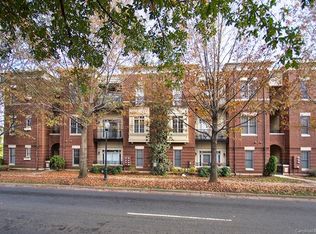
- $330,0002 bd2 ba930 sqft792 Davidson St, Charlotte, NC 28202Sold

- $292,1002 bd2 ba909 sqft764 N Davidson St, Charlotte, NC 28202Off Market
- $278,9002 bd2 ba920 sqft764 N Davidson St #1105, Charlotte, NC 28202Off Market
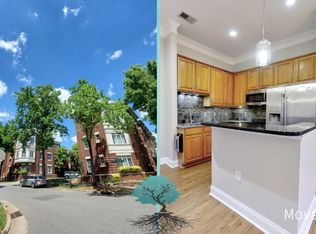
- $302,5002 bd2 ba909 sqft786 Davidson St, Charlotte, NC 28202Off Market
- $291,9002 bd2 ba947 sqft768 N Davidson St, Charlotte, NC 28202Off Market
- $202,5001 bd1 ba625 sqft780 N Davidson St #1208, Charlotte, NC 28202Sold
- $392,3002 bd2 ba1.1k sqft750 N Davidson St, Charlotte, NC 28202Off Market
A local agent can set up tours, give advice and negotiate with sellers.
Similar homes
- $317,5002 bd2 ba998 sqft1101 W 1st St, Charlotte, NC 28202For Sale

 MLS ID #4372296, Harold Blackwelder, Bestway Realty. Canopy MLS as distributed by MLS GRID
 - $345,0002 bd1 ba878 sqft718 Trade St Unit 707, Charlotte, NC 28202For Sale
 MLS ID #4393877, Kimberly Thaxton, Newport Properties. Canopy MLS as distributed by MLS GRID
 - $330,0002 bd1 ba994 sqftGateway Lofts, Charlotte, NC 28202For Sale
 MLS ID #4304534, Tammie Fiorella, NuVue Properties LLC. Canopy MLS as distributed by MLS GRID
 - $285,5002 bd2 ba935 sqftCotswold Springs, Charlotte, NC 28211For Sale
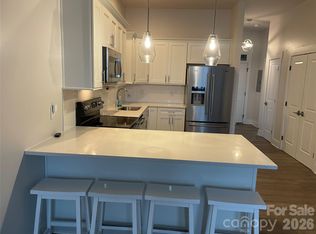 MLS ID #4337650, Tim Melton, Sycamore Properties Inc. Canopy MLS as distributed by MLS GRID
 - $338,0001 bd1 ba668 sqft210 N Church St Unit 1105, Charlotte, NC 28202For SaleMLS ID #4304149, Gillian Boatright, RE/MAX Executive. Canopy MLS as distributed by MLS GRID
- $330,0001 bd1 ba944 sqft1315 East Blvd Unit 411, Charlotte, NC 28203For SaleMLS ID #4393243, Lindsey Kendrick, Lake & Town Realty. Canopy MLS as distributed by MLS GRID
- $299,9002 bd2 ba1k sqft727 Thera Dr, Charlotte, NC 28206For SaleMLS ID #4399014, Brett Winter, Keller Williams South Park. Canopy MLS as distributed by MLS GRID
- $379,0002 bd1 ba996 sqft815 Lexington Ave APT C, Charlotte, NC 28203For SaleMLS ID #4399546, Ashley Bisson, Premier Sotheby's International Realty. Canopy MLS as distributed by MLS GRID
- $299,0002 bd2 ba1k sqftThe Renaissance, Charlotte, NC 28205For SaleMLS ID #4321079, Blaire Cohn, Carlyle Properties. Canopy MLS as distributed by MLS GRID
- $235,0002 bd2 ba1.1k sqft1625 Merry Oaks Rd APT D, Charlotte, NC 28205For SaleMLS ID #4388337, Lisa McGill, Opendoor Brokerage LLC. Canopy MLS as distributed by MLS GRID
- $325,0002 bd3 ba992 sqftMidwood Place, Charlotte, NC 28205For SaleMLS ID #4265364, Michael Nester, Dickens Mitchener & Associates Inc. Canopy MLS as distributed by MLS GRID
- $259,9002 bd2 ba986 sqft1201 Green Oaks Ln, Charlotte, NC 28205For SaleMLS ID #4373032, Vann Boger, Keller Williams South Park. Canopy MLS as distributed by MLS GRID
- $351,2003 bd2 ba1.1k sqft1423 Chelveston Dr, Charlotte, NC 28208For SaleMLS ID #4362432, Duane Clarke, Lifestyle International Realty. Canopy MLS as distributed by MLS GRID
- $299,0001 bd1 ba589 sqftPark Avenue Condominiums, Charlotte, NC 28203For SaleMLS ID #4369074, Julie Staley, Helen Adams Realty. Canopy MLS as distributed by MLS GRID
- $319,0003 bd2 ba1.2k sqft2530 Dion Ave, Charlotte, NC 28212For SaleMLS ID #4392884, Ania Alvarado, NextHome Providence. Canopy MLS as distributed by MLS GRID
- $309,9002 bd3 ba1.1k sqft4376 Yoruk Forest Ln, Charlotte, NC 28211For SaleMLS ID #4395264, Kyle Fincher, Piedmont Properties & Realty LLC. Canopy MLS as distributed by MLS GRID
- $314,9003 bd2 ba1.2k sqft1200 Weststone Dr, Charlotte, NC 28208For SaleMLS ID #4366441, Daniella Buchanan, ENRG Global Realty LLC. Canopy MLS as distributed by MLS GRID
- $445,0002 bd3 ba1.1k sqft222 S Torrence St Unit 50, Charlotte, NC 28204For SaleMLS ID #4354248, Mark Williams, A.G. Williams Real Estate Appraisal. Canopy MLS as distributed by MLS GRID
- $440,0002 bd3 ba1.2k sqftEast End Alexander, Charlotte, NC 28206For SaleMLS ID #4396274, Zach Scarboro, Real Broker, LLC. Canopy MLS as distributed by MLS GRID
- $327,0003 bd2 ba1.2k sqft6230 Cross Creek Ln, Charlotte, NC 28212For SaleMLS ID #4394866, Tha Tang, Realty One Group Revolution. Canopy MLS as distributed by MLS GRID
