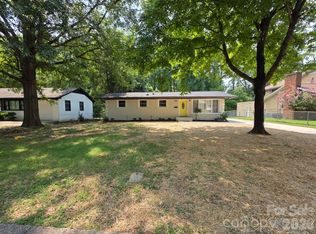
BACK ON MARKET DUE TO NO FAULT OF THE SELLER!! SELLER IS MOTIVATED!! Fully renovated and move in ready, this Charlotte home offers modern updates in a location that keeps you close to everything. Blending classic charm with thoughtful updates, the home features a bright, open layout with new flooring throughout, designed for both everyday living and easy entertaining. The kitchen has been completely refreshed with new cabinetry and modern appliances, creating a functional and stylish centerpiece. Both bathrooms have been updated, including a newly added full bath in the primary suite for added comfort and convenience. Major improvements provide peace of mind. Roof (2024), HVAC, heat pump and water heater (2025). Attic and crawlspace are insulated. Enjoy the inviting front porch, spacious outdoor area and ample parking, all while being just minutes from Uptown, the airport and a variety of shopping and dining options.
Under contract-no show
Price cut: $10K (7/16)
$314,900
1200 Weststone Dr, Charlotte, NC 28208
3beds
1,259sqft
Single Family Residence
Built in 1961
0.31 Acres Lot
$310,800 Zestimate®
$250/sqft
$-- HOA
What's special
Modern updatesInviting front porchAmple parkingBright open layoutNew flooring throughoutSpacious outdoor area
- 126 days |
- 309 |
- 26 |
Zillow last checked:
Listing updated:
Listed by:
Daniella Buchanan daniellabuchanan22@gmail.com,
ENRG Global Realty LLC
Source: Canopy MLS as distributed by MLS GRID,MLS#: 4366441
Facts & features
Interior
Bedrooms & bathrooms
- Bedrooms: 3
- Bathrooms: 2
- Full bathrooms: 2
- Main level bedrooms: 3
Primary bedroom
- Level: Main
Bedroom s
- Level: Main
Bedroom s
- Level: Main
Bathroom full
- Level: Main
Bathroom full
- Level: Main
Dining area
- Level: Main
Kitchen
- Level: Main
Living room
- Level: Main
Heating
- Heat Pump
Cooling
- Central Air
Appliances
- Included: Dishwasher, Electric Range, Refrigerator
- Laundry: Electric Dryer Hookup, Washer Hookup
Features
- Has basement: No
Interior area
- Total structure area: 1,259
- Total interior livable area: 1,259 sqft
- Finished area above ground: 1,259
- Finished area below ground: 0
Property
Parking
- Parking features: Driveway
- Has uncovered spaces: Yes
Features
- Levels: One
- Stories: 1
Lot
- Size: 0.31 Acres
Details
- Parcel number: 05703217
- Zoning: N1-C(ANDO)
- Special conditions: Standard
Construction
Type & style
- Home type: SingleFamily
- Property subtype: Single Family Residence
Materials
- Brick Partial, Hardboard Siding, Stone, Vinyl
- Foundation: Crawl Space
Condition
- New construction: No
- Year built: 1961
Utilities & green energy
- Sewer: Public Sewer, County Sewer
- Water: City, County Water
Community & HOA
Community
- Subdivision: Westchester
Location
- Region: Charlotte
Financial & listing details
- Price per square foot: $250/sqft
- Tax assessed value: $203,000
- Date on market: 4/11/2026
- Cumulative days on market: 99 days
- Listing terms: Cash,Conventional,FHA,VA Loan
- Exclusions: wifi modem
- Road surface type: Concrete, Paved
Estimated market value
$310,800
$295,000 - $326,000
$1,778/mo
Price history
| Date | Event | Price |
|---|---|---|
| 7/30/2026 | Pending sale | $314,900$250/sqft |
Source:  Canopy MLS as distributed by MLS GRID #4366441 Report a problem Canopy MLS as distributed by MLS GRID #4366441 Report a problem | ||
| 7/16/2026 | Price change | $314,900-3.1%$250/sqft |
Source: Canopy MLS as distributed by MLS GRID #4366441 Report a problem | ||
| 7/1/2026 | Price change | $324,900-1.5%$258/sqft |
Source: Canopy MLS as distributed by MLS GRID #4366441 Report a problem | ||
| 5/4/2026 | Price change | $329,900-4.4%$262/sqft |
Source: Canopy MLS as distributed by MLS GRID #4366441 Report a problem | ||
| 4/11/2026 | Listed for sale | $345,000+76.9%$274/sqft |
Source: Canopy MLS as distributed by MLS GRID #4366441 Report a problem | ||
| 6/24/2024 | Sold | $195,000$155/sqft |
Source: Public Record Report a problem | ||
Public tax history
| Year | Property taxes | Tax assessment |
|---|---|---|
| 2025 | -- | $203,000 |
| 2024 | -- | $203,000 |
| 2023 | -- | $203,000 +81.3% |
| 2022 | -- | $112,000 |
| 2021 | -- | $112,000 |
| 2020 | -- | $112,000 |
| 2019 | $1,172 +15.3% | $112,000 +55.8% |
| 2018 | $1,017 +3.3% | $71,900 |
| 2017 | $984 | $71,900 |
| 2016 | $984 | $71,900 |
| 2015 | $984 -0.1% | $71,900 |
| 2014 | $985 | -- |
| 2013 | -- | $75,900 -0.1% |
| 2012 | -- | $76,000 |
| 2011 | -- | $76,000 -9% |
| 2010 | -- | $83,500 |
| 2009 | -- | $83,500 |
| 2008 | -- | $83,500 |
| 2007 | -- | $83,500 |
| 2006 | -- | $83,500 |
| 2005 | -- | $83,500 |
| 2004 | -- | $83,500 |
| 2003 | -- | $83,500 +14.3% |
| 2002 | -- | $73,050 |
| 2001 | -- | $73,050 |
| 2000 | -- | $73,050 |
Find assessor info on the county website
Monthly payment
Est. payment
Payment breakdown
Explore the cost of this home by adjusting the details. Changes won't be saved.Climate risks
Neighborhood: Westchester
Nearby schools
GreatSchools rating
- 7/10Allenbrook ElementaryGrades: PK-5Distance: 0.7 mi
- 3/10Ranson MiddleGrades: 6-8Distance: 4.4 mi
- 5/10West Charlotte HighGrades: 9-12Distance: 2.4 mi
Schools provided by the listing agent
- Elementary: Allenbrook
- Middle: Ranson
- High: West Charlotte
Source: Canopy MLS as distributed by MLS GRID. This data may not be complete. We recommend contacting the local school district to confirm school assignments for this home.
- $229,2003 bd1 ba1.1k sqft1206 Weststone Dr, Charlotte, NC 28208Off Market
- $253,4003 bd1 ba1.1k sqft1114 Weststone Dr, Charlotte, NC 28208Off Market
- $227,0003 bd1 ba1.1k sqft1210 Weststone Dr, Charlotte, NC 28208Off Market
- $243,8003 bd1 ba1.1k sqft1125 Weststone Dr, Charlotte, NC 28208Off Market
- $225,0003 bd2 ba1.4k sqft909 Wabash Ave, Charlotte, NC 28208Sold
- $242,7003 bd1 ba1.1k sqft4432 Gatewood Dr, Charlotte, NC 28208Off Market
- $76,4002.29 acres4415 Butler Rd, Charlotte, NC 28208Off Market
- $222,4003 bd1 ba1.3k sqft917 Wabash Ave, Charlotte, NC 28208Off Market
A local agent can set up tours, give advice and negotiate with sellers.
Similar homes
- $325,0003 bd2 ba1.3k sqft1453 Grovewood Dr, Charlotte, NC 28208For Sale

 MLS ID #4407052, Michelle Kelley, EXP Realty LLC Mooresville. Canopy MLS as distributed by MLS GRID
 - $300,0003 bd2 ba1.1k sqft2149 Camp Greene St, Charlotte, NC 28208For Sale
 MLS ID #4366755, Alan Overcash, Overcash Real Estate LLC. Canopy MLS as distributed by MLS GRID
 - $318,0003 bd2 ba1.2k sqft1501 Vancouver Dr, Charlotte, NC 28213For Sale
 MLS ID #4408865, Yira Garcia Ramos, Lantern Realty & Development, LLC. Canopy MLS as distributed by MLS GRID
 - $295,0003 bd2 ba1.2k sqft5830 Stone Bluff Ct, Charlotte, NC 28214For Sale
 MLS ID #4352514, Gregory Evangelist, E Realty. Canopy MLS as distributed by MLS GRID
 - $295,0003 bd1 ba1.1k sqft9207 Elgin Dr, Charlotte, NC 28214For SaleMLS ID #4401691, John Flynn, J. Flynn Real Estate Management & Brokerage LLC. Canopy MLS as distributed by MLS GRID
- $319,9003 bd2 ba1.1k sqft1110 Helms Rd, Charlotte, NC 28214For SaleMLS ID #4393269, Craig Tribus, Beycome Brokerage Realty LLC. Canopy MLS as distributed by MLS GRID
- $435,0004 bd2 ba1.5k sqft1101 Opal St, Charlotte, NC 28208For Sale By Owner
- $299,0003 bd2 ba1k sqft6625 Cool Water Ct, Charlotte, NC 28215For SaleMLS ID #4412242, Esteban Pena De La Paz, Coldwell Banker Realty. Canopy MLS as distributed by MLS GRID
- $255,0002 bd1 ba920 sqft3010 Capitol Dr, Charlotte, NC 28208For SaleMLS ID #4409690, Venelin Ivanov, Howard Hanna Allen Tate Charlotte South. Canopy MLS as distributed by MLS GRID
- $355,0003 bd2 ba1.4k sqft5100 Robinwood Dr, Charlotte, NC 28215For SaleMLS ID #4413281, Lisa McGill, Opendoor Brokerage LLC. Canopy MLS as distributed by MLS GRID
- $280,0004 bd2 ba1.2k sqft1120 Claremont Rd, Charlotte, NC 28214For SaleMLS ID #4375146, Monica Boswell, MB Homez LLC. Canopy MLS as distributed by MLS GRID
- $239,9003 bd2 ba1k sqft3125 Amay James Ave, Charlotte, NC 28208For SaleMLS ID #4400177, Jenny Hoang, NorthGroup Real Estate LLC. Canopy MLS as distributed by MLS GRID
- $255,0003 bd2 ba991 sqft713 Ridgedale Ct, Charlotte, NC 28206For SaleMLS ID #4410077, Regina Toner, Opendoor Brokerage LLC. Canopy MLS as distributed by MLS GRID
- $332,0003 bd3 ba1.5k sqft7508 Free Ct, Charlotte, NC 28216For SaleMLS ID #4349140, Whitney Hunt-Sailors, Opendoor Brokerage LLC. Canopy MLS as distributed by MLS GRID
- $330,0004 bd2 ba1.4k sqft7101 Riding Trail Rd, Charlotte, NC 28212For SaleMLS ID #4391027, Mariela Garcia, The Agency at Pimentel Garcia LLC. Canopy MLS as distributed by MLS GRID
- $335,0003 bd2 ba1.3k sqft3220 Wiseman Dr, Charlotte, NC 28227For SaleMLS ID #4396959, Samer Alkhatib, Keller Williams Unlimited. Canopy MLS as distributed by MLS GRID
- $272,0002 bd2 ba1k sqft704 Morningside Dr, Mount Holly, NC 28120For SaleMLS ID #4411857, Lisa McGill, Opendoor Brokerage LLC. Canopy MLS as distributed by MLS GRID
- $334,0003 bd3 ba1.5k sqft6032 Briggs Dr, Charlotte, NC 28269For SaleMLS ID #4368915, Regina Toner, Opendoor Brokerage LLC. Canopy MLS as distributed by MLS GRID
- $279,9003 bd2 ba1.1k sqft617 Oakwood Ln, Gastonia, NC 28056For SaleMLS ID #4385772, Angie Annas, RE/MAX A-Team. Canopy MLS as distributed by MLS GRID
- $241,0003 bd2 ba967 sqft528 Kentbrook Dr, Charlotte, NC 28213For SaleMLS ID #4410070, Lisa McGill, Opendoor Brokerage LLC. Canopy MLS as distributed by MLS GRID
