Lender Credit up to $10,000 with 100% Financing
Welcome to 1423 Chelveston Drive, where comfort, convenience, and community come together in one of Charlotte's most desirable locations.
This beautifully renovated 3-bedroom, 1.5-bath home is move-in ready and offers the perfect balance of modern updates and everyday living. Nestled in a quiet, established neighborhood with no HOA, you'll enjoy a peaceful setting while remaining just minutes from Uptown Charlotte and South End.
One of the home's standout features is the large backyard perfect for entertaining, gardening, pets, playtime, or simply relaxing outdoors. It's the kind of space that's becoming harder to find this close to the city.
Love an active lifestyle? The Irwin Creek Greenway is just half a block away, offering miles of scenic walking and biking trails. Nearby, you'll find a recreation park with pickleball courts, basketball courts, baseball fields, playgrounds, and a gymnasium, plus a YMCA just around the corner. A school nearby adds even more convenience to daily life.
Location is everything, and this home delivers. Enjoy quick access to Uptown Charlotte in just 10 minutes, Charlotte Douglas International Airport in 15 minutes, and easy access to shopping, dining, entertainment, and major commuter routes.
Whether you're looking for your first home, more outdoor space, or a move-in-ready property close to everything Charlotte has to offer, 1423 Chelveston Drive is a place you'll love coming home to.
Under contract-no show
Price cut: $300 (7/10)
$351,200
1423 Chelveston Dr, Charlotte, NC 28208
3beds
1,100sqft
:
Get pre-qualified$2,088/mo
Single Family Residence
Built in 1963
0.5 Acres Lot
$344,700 Zestimate®
$319/sqft
$-- HOA
What's special
- 120 days |
- 887 |
- 63 |
Zillow last checked:
Listing updated:
Listed by:
Duane Clarke soldbyduane8@gmail.com,
Lifestyle International Realty,
Hope Brown,
Lifestyle International Realty
Source: Canopy MLS as distributed by MLS GRID,MLS#: 4362432
Facts & features
Interior
Bedrooms & bathrooms
- Bedrooms: 3
- Bathrooms: 2
- Full bathrooms: 1
- 1/2 bathrooms: 1
- Main level bedrooms: 3
Primary bedroom
- Level: Main
Bedroom s
- Level: Main
Bedroom s
- Level: Main
Bathroom half
- Level: Main
Kitchen
- Level: Main
Laundry
- Level: Main
Living room
- Level: Main
Heating
- Forced Air
Cooling
- Ceiling Fan(s), Central Air
Appliances
- Included: Dishwasher, Dryer, Electric Oven, Electric Range, Exhaust Fan, Microwave, Oven, Refrigerator with Ice Maker, Washer/Dryer
- Laundry: Laundry Closet
Features
- Flooring: Carpet, Tile, Wood
- Doors: Storm Door(s)
- Has basement: No
Interior area
- Total structure area: 1,100
- Total interior livable area: 1,100 sqft
- Finished area above ground: 1,100
- Finished area below ground: 0
Property
Parking
- Parking features: Driveway
- Has uncovered spaces: Yes
Features
- Levels: One
- Stories: 1
- Patio & porch: Patio
- Fencing: Back Yard
Lot
- Size: 0.5 Acres
- Features: Cleared
Details
- Parcel number: 14509106
- Zoning: N1-C
- Special conditions: Standard
Construction
Type & style
- Home type: SingleFamily
- Property subtype: Single Family Residence
Materials
- Brick Partial
- Foundation: Crawl Space
Condition
- New construction: No
- Year built: 1963
Utilities & green energy
- Sewer: Public Sewer
- Water: City, Public
Community & HOA
Community
- Security: Carbon Monoxide Detector(s), Smoke Detector(s)
- Subdivision: Barringer Woods
Location
- Region: Charlotte
Financial & listing details
- Price per square foot: $319/sqft
- Tax assessed value: $252,600
- Date on market: 4/1/2026
- Cumulative days on market: 120 days
- Listing terms: Cash,Conventional,FHA,VA Loan
- Road surface type: Gravel, Paved
Estimated market value
$344,700
$327,000 - $362,000
$1,885/mo
Price history
| Date | Event | Price |
|---|---|---|
| 7/19/2026 | Pending sale | $351,200$319/sqft |
Source:  Canopy MLS as distributed by MLS GRID #4362432 Report a problem Canopy MLS as distributed by MLS GRID #4362432 Report a problem | ||
| 7/10/2026 | Price change | $351,200-0.1%$319/sqft |
Source: Canopy MLS as distributed by MLS GRID #4362432 Report a problem | ||
| 7/5/2026 | Price change | $351,500-0.1%$320/sqft |
Source: Canopy MLS as distributed by MLS GRID #4362432 Report a problem | ||
| 7/3/2026 | Price change | $352,000-0.4%$320/sqft |
Source: Canopy MLS as distributed by MLS GRID #4362432 Report a problem | ||
| 6/25/2026 | Price change | $353,500-0.1%$321/sqft |
Source: Canopy MLS as distributed by MLS GRID #4362432 Report a problem | ||
| 6/6/2026 | Price change | $354,000-1.7%$322/sqft |
Source: Canopy MLS as distributed by MLS GRID #4362432 Report a problem | ||
| 5/21/2026 | Price change | $360,000-1.1%$327/sqft |
Source: Canopy MLS as distributed by MLS GRID #4362432 Report a problem | ||
| 5/7/2026 | Price change | $364,000-1.4%$331/sqft |
Source: Canopy MLS as distributed by MLS GRID #4362432 Report a problem | ||
| 4/23/2026 | Price change | $369,000-2.9%$335/sqft |
Source: Canopy MLS as distributed by MLS GRID #4362432 Report a problem | ||
| 4/1/2026 | Listed for sale | $380,000+88.6%$345/sqft |
Source: Canopy MLS as distributed by MLS GRID #4362432 Report a problem | ||
| 1/6/2026 | Sold | $201,500$183/sqft |
Source: Public Record Report a problem | ||
Public tax history
| Year | Property taxes | Tax assessment |
|---|---|---|
| 2025 | -- | $252,600 |
| 2024 | -- | $252,600 |
| 2023 | -- | $252,600 +177.9% |
| 2022 | $1,003 +1.1% | $90,900 |
| 2021 | $992 +0.7% | $90,900 |
| 2020 | $984 +1.6% | $90,900 |
| 2019 | $969 +2.1% | $90,900 +36.3% |
| 2018 | $949 +3.5% | $66,700 |
| 2017 | $917 | $66,700 |
| 2016 | $917 | $66,700 |
| 2015 | $917 -0.2% | $66,700 |
| 2014 | $919 | $66,700 |
| 2013 | -- | $66,700 -0.1% |
| 2012 | -- | $66,800 |
| 2011 | -- | $66,800 -11.3% |
| 2010 | -- | $75,300 |
| 2009 | -- | $75,300 |
| 2008 | -- | $75,300 |
| 2007 | -- | $75,300 |
| 2006 | -- | $75,300 |
| 2005 | -- | $75,300 |
| 2004 | -- | $75,300 |
| 2003 | -- | $75,300 +30% |
| 2002 | -- | $57,920 |
| 2001 | -- | $57,920 |
| 2000 | -- | $57,920 |
Find assessor info on the county website
Monthly payment
Est. payment
Payment breakdown
Explore the cost of this home by adjusting the details. Changes won't be saved.Climate risks
Neighborhood: West Blvd
Nearby schools
GreatSchools rating
- 6/10Barringer Academic CenterGrades: K-5Distance: 0.2 mi
- 4/10Sedgefield MiddleGrades: 6-8Distance: 2.1 mi
- 1/10Harding University HighGrades: 9-12Distance: 2 mi
Schools provided by the listing agent
- Elementary: Charles H. Parker Academic Center
- Middle: Sedgefield
- High: Harding University
Source: Canopy MLS as distributed by MLS GRID. This data may not be complete. We recommend contacting the local school district to confirm school assignments for this home.
- $277,7001.02 Acres1427 Chelveston Dr, Charlotte, NC 28208Off Market
- $286,8003 bd1 ba1.5k sqft1419 Chelveston Dr, Charlotte, NC 28208Off Market
- $287,7003 bd2 ba1.2k sqft1431 Chelveston Dr, Charlotte, NC 28208Off Market
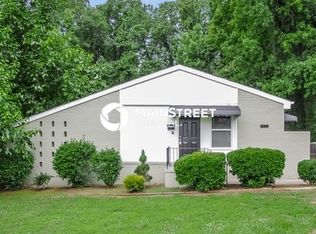
- $285,9003 bd1 ba1.2k sqft1415 Chelveston Dr, Charlotte, NC 28208Off Market
- $271,8003 bd1 ba1.2k sqft1437 Chelveston Dr, Charlotte, NC 28208Off Market
- $240,6003 bd1 ba1k sqft1426 Chelveston Dr, Charlotte, NC 28208Off Market
- $273,0003 bd1 ba1.2k sqft1418 Chelveston Dr, Charlotte, NC 28208Off Market
- $261,8003 bd1 ba1.2k sqft1411 Chelveston Dr, Charlotte, NC 28208Off Market
A local agent can set up tours, give advice and negotiate with sellers.
Similar homes
- $329,0003 bd2 ba1k sqft2521 Alleghany St, Charlotte, NC 28208For Sale
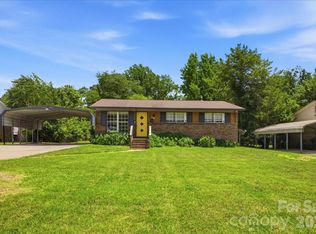
 MLS ID #4406241, Mel Roy, EXP Realty LLC Ballantyne. Canopy MLS as distributed by MLS GRID
 - $379,9003 bd2 ba1.1k sqft1662 Browns Ave, Charlotte, NC 28208For Sale
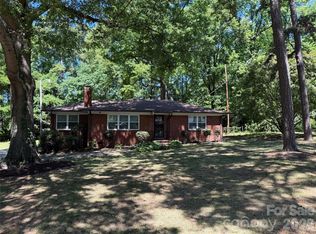 MLS ID #4385030, Maxine Shaw McCravy, McCravy Realty Affiliates. Canopy MLS as distributed by MLS GRID
 - $339,9953 bd1 ba1k sqft2601 Ashley Rd, Charlotte, NC 28208For Sale
 MLS ID #4364614, Mike Boris, Nestlewood Realty, LLC. Canopy MLS as distributed by MLS GRID
 - $314,9003 bd2 ba1.2k sqft1200 Weststone Dr, Charlotte, NC 28208For Sale
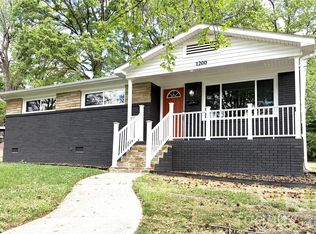 MLS ID #4366441, Daniella Buchanan, ENRG Global Realty LLC. Canopy MLS as distributed by MLS GRID
 - $320,0003 bd2 ba1k sqft2508 Carrington Ct, Charlotte, NC 28208For SaleMLS ID #4288824, Liz Khodak, Helen Adams Realty. Canopy MLS as distributed by MLS GRID
- $239,9003 bd2 ba1k sqft3125 Amay James Ave, Charlotte, NC 28208For SaleMLS ID #4400177, Jenny Hoang, NorthGroup Real Estate LLC. Canopy MLS as distributed by MLS GRID
- $349,9003 bd1 ba933 sqft1512 Newcastle St, Charlotte, NC 28216For SaleMLS ID #4364206, Tyler Hamrick, 5 Points Realty. Canopy MLS as distributed by MLS GRID
- $350,0003 bd2 ba1.5k sqft2044 Helen Dr, Gastonia, NC 28054For SaleMLS ID #4407254, Brad Cummings, Colfax Home & Land, Co. Canopy MLS as distributed by MLS GRID
- $279,9993 bd1 ba946 sqft4946 Morgan St, Charlotte, NC 28208For SaleMLS ID #4361415, Jessica Graham, Keller Williams Ballantyne Area. Canopy MLS as distributed by MLS GRID
- $260,0003 bd1 ba1.2k sqft1815 Weststone Dr, Charlotte, NC 28208For SaleMLS ID #4373944, Lisa Belk, Mark Spain Real Estate. Canopy MLS as distributed by MLS GRID
- $374,9003 bd2 ba1.3k sqft6223 Whitewater Dr, Charlotte, NC 28214For SaleMLS ID #4359307, Olesya Tabaka, Corcoran HM Properties. Canopy MLS as distributed by MLS GRID
- $285,0002 bd1 ba914 sqft3608 Corbett St, Charlotte, NC 28208For SaleMLS ID #4396123, Beth Holland, Mark Spain Real Estate. Canopy MLS as distributed by MLS GRID
- $345,0004 bd2 ba1.5k sqft2545 Cedarwild Rd, Charlotte, NC 28212For SaleMLS ID #4383741, Khin Yee, Ram Realty LLC. Canopy MLS as distributed by MLS GRID
- $455,0003 bd2 ba1.1k sqft542 Stegall St, Charlotte, NC 28217For SaleMLS ID #4398380, Stephen Lucas, Optima Property Advisors, LLC. Canopy MLS as distributed by MLS GRID
- $324,9903 bd2 ba1.4k sqft9118 S Lakebrook Rd, Charlotte, NC 28214For SaleMLS ID #4381159, Khafilat Akinwande, Coldwell Banker Realty. Canopy MLS as distributed by MLS GRID
- $295,0003 bd2 ba1.2k sqft5830 Stone Bluff Ct, Charlotte, NC 28214For SaleMLS ID #4352514, Gregory Evangelist, E Realty. Canopy MLS as distributed by MLS GRID
- $369,0003 bd2 ba1.1k sqft2216 Milton Rd, Charlotte, NC 28215For SaleMLS ID #4399842, Hattie Allmon Wheeler, Rubec Properties LLC. Canopy MLS as distributed by MLS GRID
- $324,9003 bd2 ba1.1k sqft1110 Helms Rd, Charlotte, NC 28214For SaleMLS ID #4393269, Craig Tribus, Beycome Brokerage Realty LLC. Canopy MLS as distributed by MLS GRID
- $320,0003 bd2 ba1.2k sqft8424 Othello Pl, Charlotte, NC 28227For SaleMLS ID #4383400, Jenny Rivera, NorthGroup Real Estate LLC. Canopy MLS as distributed by MLS GRID
- $332,9003 bd2 ba1.5k sqft9315 Carrot Patch Dr, Charlotte, NC 28216For SaleMLS ID #4377265, Jalonda Blakeney-Graham, Fidus Commercial Partners LLC. Canopy MLS as distributed by MLS GRID
