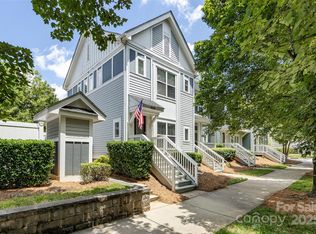
Completely renovated in Spring 2024, this end unit townhouse is in the heart of highly desirable Southend. Located within easy walking distance to bars/breweries, dining, shopping, and 2 grocery stores. Only 3 blocks to the East/West light rail stop to get to uptown, NoDa, or University area. 22x20 private fenced patio with high-end turf grass perfect for buyers with pets. Look in the additional documents for a list of TONS of upcoming real estate projects within .75 miles of Wilmore Walk
Active
Price cut: $10K (5/12)
$499,900
446 W Worthington Ave, Charlotte, NC 28203
2beds
1,090sqft
:
Get pre-qualified$3,254/mo
Condominium
Built in 2005
-- sqft lot
$489,000 Zestimate®
$459/sqft
$280/mo HOA
What's special
End unit townhouse
- 127 days |
- 311 |
- 20 |
Zillow last checked:
Listing updated:
Listed by:
Tripp Griffin trippgriffin@carolina.rr.com,
Tripp Griffin Properties, LLC
Source: Canopy MLS as distributed by MLS GRID,MLS#: 4352271
Facts & features
Interior
Bedrooms & bathrooms
- Bedrooms: 2
- Bathrooms: 3
- Full bathrooms: 2
- 1/2 bathrooms: 1
Primary bedroom
- Level: Upper
Bedroom s
- Level: Upper
Bathroom full
- Level: Upper
Bathroom full
- Level: Upper
Dining room
- Level: Main
Kitchen
- Level: Main
Laundry
- Level: Upper
Living room
- Level: Main
Heating
- Electric, Heat Pump
Cooling
- Electric, Heat Pump
Appliances
- Included: Convection Oven, Dishwasher, Disposal, Dual Flush Toilets, Electric Range, Electric Water Heater, Freezer, Microwave, Refrigerator with Ice Maker, Washer/Dryer
- Laundry: In Hall
Features
- Attic Other
- Flooring: Vinyl
- Doors: Insulated Door(s)
- Windows: Insulated Windows
- Has basement: No
- Attic: Other
Interior area
- Total structure area: 1,090
- Total interior livable area: 1,090 sqft
- Finished area above ground: 1,090
- Finished area below ground: 0
Property
Parking
- Parking features: Assigned
Features
- Levels: Two
- Stories: 2
- Entry location: Main
- Fencing: Back Yard
- Waterfront features: None
Details
- Parcel number: 11907731
- Zoning: R3
- Special conditions: Standard
Construction
Type & style
- Home type: Condo
- Property subtype: Condominium
Materials
- Hardboard Siding
- Foundation: Slab
Condition
- New construction: No
- Year built: 2005
Utilities & green energy
- Sewer: Public Sewer
- Water: City
Green energy
- Water conservation: Dual Flush Toilets
Community & HOA
Community
- Subdivision: Wilmore Walk
HOA
- Has HOA: Yes
- HOA fee: $280 monthly
- HOA name: Falcon One
- HOA phone: 704-447-0159
Location
- Region: Charlotte
Financial & listing details
- Price per square foot: $459/sqft
- Tax assessed value: $391,499
- Date on market: 3/27/2026
- Cumulative days on market: 127 days
- Listing terms: Cash,Conventional,FHA,VA Loan
- Road surface type: Concrete
Estimated market value
$489,000
$465,000 - $513,000
$2,334/mo
Price history
| Date | Event | Price |
|---|---|---|
| 5/12/2026 | Price change | $499,900-2%$459/sqft |
Source:  Canopy MLS as distributed by MLS GRID #4352271 Report a problem Canopy MLS as distributed by MLS GRID #4352271 Report a problem | ||
| 3/27/2026 | Listed for sale | $509,900-4.7%$468/sqft |
Source: Canopy MLS as distributed by MLS GRID #4352271 Report a problem | ||
| 3/20/2024 | Listing removed | -- |
Source: Canopy MLS as distributed by MLS GRID #4112555 Report a problem | ||
| 3/9/2024 | Listed for sale | $534,900+25.9%$491/sqft |
Source: Canopy MLS as distributed by MLS GRID #4112555 Report a problem | ||
| 1/29/2024 | Sold | $425,000+102.9%$390/sqft |
Source: Public Record Report a problem | ||
| 4/25/2008 | Sold | $209,500$192/sqft |
Source: Public Record Report a problem | ||
Public tax history
| Year | Property taxes | Tax assessment |
|---|---|---|
| 2025 | -- | $391,499 |
| 2024 | -- | $391,499 |
| 2023 | $2,916 +10.5% | $391,499 +45.4% |
| 2022 | $2,638 | $269,300 |
| 2021 | $2,638 | $269,300 |
| 2020 | $2,638 +0.2% | $269,300 |
| 2019 | $2,632 +28% | $269,300 +74.2% |
| 2018 | $2,056 +1.7% | $154,600 |
| 2017 | $2,022 | $154,600 |
| 2016 | $2,022 | $154,600 |
| 2015 | $2,022 -0.2% | $154,600 |
| 2014 | $2,025 | $154,600 |
| 2013 | -- | $154,600 |
| 2012 | -- | $154,600 |
| 2011 | -- | $154,600 +13.3% |
| 2010 | -- | $136,400 |
| 2009 | -- | $136,400 |
| 2008 | -- | $136,400 |
| 2007 | -- | $136,400 |
| 2006 | -- | $136,400 |
Find assessor info on the county website
Monthly payment
Est. payment
Payment breakdown
Explore the cost of this home by adjusting the details. Changes won't be saved.Climate risks
Neighborhood: Wilmore
Nearby schools
GreatSchools rating
- 6/10Barringer Academic CenterGrades: K-5Distance: 1.4 mi
- 4/10Sedgefield MiddleGrades: 6-8Distance: 1.3 mi
- 1/10Harding University HighGrades: 9-12Distance: 2.6 mi
- $380,2002 bd2 ba954 sqft454 W Worthington Ave, Charlotte, NC 28203Off Market

- $485,0002 bd3 ba1k sqft432 W Worthington Ave, Charlotte, NC 28203Sold
- $343,300-- bd-- ba-- sqftW Worthington Ave, Charlotte, NC 28203Off Market
- $534,300-- bd-- ba-- sqftW Worthington Ave, Charlotte, NC 28203Off Market
- $468,0002 bd3 ba1.1k sqft2256 Vision Dr, Charlotte, NC 28203Sold
- $3,4003 bd3 ba1.2k sqft2252 Vision Dr, Charlotte, NC 28203For Rent
- $389,8002 bd2 ba950 sqft2248 Vision Dr, Charlotte, NC 28203Off Market
- $436,3002 bd2 ba1k sqft2244 Vision Dr, Charlotte, NC 28203Off Market
A local agent can set up tours, give advice and negotiate with sellers.
Similar homes
- $427,0002 bd2 ba1k sqft450 New Bern Station Ct #8-308, Charlotte, NC 28209For Sale
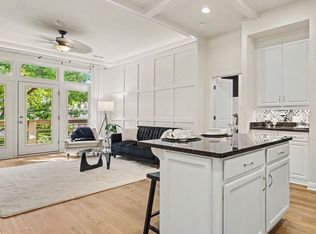
 MLS ID #4407932, Jennifer Coates, Parliament Real Estate Group. Canopy MLS as distributed by MLS GRID
 - $499,0003 bd3 ba1.4k sqft1029 Park West Dr, Charlotte, NC 28209For Sale
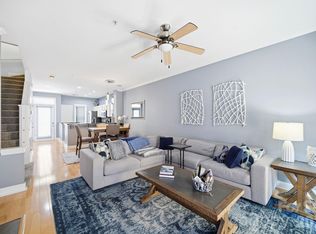 MLS ID #4401511, Lara Bucci, Savvy + Co Real Estate. Canopy MLS as distributed by MLS GRID
 - $379,0002 bd1 ba996 sqft815 Lexington Ave APT C, Charlotte, NC 28203For Sale
 MLS ID #4399546, Ashley Bisson, Premier Sotheby's International Realty. Canopy MLS as distributed by MLS GRID
 - $285,0001 bd1 ba545 sqftThe Village of South End, Charlotte, NC 28203For Sale
 MLS ID #4408925, Alana Blot, Corcoran HM Properties. Canopy MLS as distributed by MLS GRID
 - $664,0003 bd2 ba1.4k sqft1551 Merriman Ave, Charlotte, NC 28203New ConstructionMLS ID #4394840, Vijay Vulli, Noble, LLC. Canopy MLS as distributed by MLS GRID
- $499,0003 bd2 ba1.4k sqft7113 Sterncrest Pl, Charlotte, NC 28210For SaleMLS ID #4402347, Joe Naccarato, EXP Realty LLC Ballantyne. Canopy MLS as distributed by MLS GRID
- $499,0002 bd3 ba1.3k sqft4039 S Tryon St, Charlotte, NC 28217New ConstructionMLS ID #4406137, Laura Graper, RE/MAX Executive. Canopy MLS as distributed by MLS GRID
- $435,0002 bd3 ba1.2k sqftEast End Alexander, Charlotte, NC 28206For SaleMLS ID #4396274, Zach Scarboro, Real Broker, LLC. Canopy MLS as distributed by MLS GRID
- $493,5002 bd3 ba1.3k sqft2140 Electric Ln, Charlotte, NC 28205For SaleMLS ID #4375580, Tiffany Johannes, RE/MAX Executive. Canopy MLS as distributed by MLS GRID
- $387,9003 bd2 ba1.1k sqft913 Tennyson Dr, Charlotte, NC 28208For SaleMLS ID #4350149, Tammy Breisacher, David Hoffman Realty Charlotte. Canopy MLS as distributed by MLS GRID
- $320,0002 bd2 ba930 sqftTivoli, Charlotte, NC 28202For SaleMLS ID #4376379, Tracy Cromie, Mooresville Realty LLC. Canopy MLS as distributed by MLS GRID
- $439,9002 bd3 ba1.3k sqft2011 Federation Ct, Charlotte, NC 28205For SaleMLS ID #4376038, Lauren Schwab, Real Broker, LLC. Canopy MLS as distributed by MLS GRID
- $289,5002 bd2 ba912 sqftCotswold Springs, Charlotte, NC 28211For SaleMLS ID #4375115, Chris Pipas, NorthGroup Real Estate LLC. Canopy MLS as distributed by MLS GRID
- $475,0003 bd3 ba1.5k sqftSteel Gardens, Charlotte, NC 28205For SaleMLS ID #4362093, David Proicou, My Townhome. Canopy MLS as distributed by MLS GRID
- $549,9002 bd3 ba1.4k sqftLOSO Terraces, Charlotte, NC 28217For SaleMLS ID #4377188, Angela Cook, Southern Homes of the Carolinas, Inc. Canopy MLS as distributed by MLS GRID
- $474,9003 bd4 ba1.5k sqft4012 Capital Ridge Ct, Charlotte, NC 28205For SaleMLS ID #4346654, Megan Votruba, EXP Realty LLC Ballantyne. Canopy MLS as distributed by MLS GRID
- $379,9003 bd2 ba1.1k sqft1662 Browns Ave, Charlotte, NC 28208For SaleMLS ID #4385030, Maxine Shaw McCravy, McCravy Realty Affiliates. Canopy MLS as distributed by MLS GRID
- $550,0002 bd3 ba1.4k sqftGalleries at NODA, Charlotte, NC 28205For SaleMLS ID #4356911, Kim Warden, COMPASS. Canopy MLS as distributed by MLS GRID
- $419,0002 bd3 ba1.3k sqft566 W End Dr, Charlotte, NC 28208For SaleMLS ID #4359190, Pat Buff, EXP Realty LLC Ballantyne. Canopy MLS as distributed by MLS GRID
- $349,9002 bd3 ba1k sqftMidwood Place, Charlotte, NC 28205For SaleMLS ID #4372907, Sarah Curme, Dickens Mitchener & Associates Inc. Canopy MLS as distributed by MLS GRID
