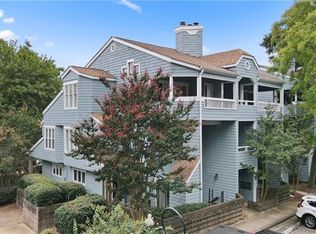
Location, lifestyle, and walkability - this one has it all! Welcome to 423 W 8th Street in Springfield Square, a highly sought-after end-unit condo in the heart of Uptown Charlotte. Offering one of the larger floor plans in the community, this 2-bedroom, 1.5-bath home provides plenty of comfortable living space.
Step inside to a beautifully refreshed interior featuring masterfully updated kitchen cabinets, granite countertops, and stainless steel appliances. Upstairs, the full bathroom has been thoughtfully updated with tile throughout and a modern tile backsplash behind the vanity. The spacious primary bedroom features soaring ceilings that create an open, grand feel, along with two closets - including a walk-in and a second dedicated closet.
Outside, enjoy your private brick-walled front patio with city view - the perfect spot for morning coffee or an evening drink. When it’s time to cool off, the community pool is just steps away, while the best of Uptown is right outside your door.
Fourth Ward Park is just 0.1 mile away, with Harris Teeter, The Corner Pub, and the Gold Line streetcar only 0.2 mile from home. Truist Field is 0.5 mile away, Spectrum Center 0.7 mile, and Bank of America Stadium just 0.8 mile. With restaurants, bars, shopping, parks, sports, entertainment, and convenient highway access all nearby, you can truly enjoy everything Charlotte has to offer.
Move-in ready, low maintenance, and surrounded by the best of Uptown—come experience the lifestyle for yourself!
Active
Price cut: $10K (10/13)
$329,000
423 W 8th St APT 73, Charlotte, NC 28202
2beds
1,082sqft
Condominium
Built in 1982
-- sqft lot
$321,500 Zestimate®
$304/sqft
$344/mo HOA
What's special
Granite countertopsSpacious primary bedroomMasterfully updated kitchen cabinetsStainless steel appliances
- 35 days
- 278
- 23
Zillow last checked:
Listing updated:
Listed by:
Paul Minor paulminor@live.com,
Charlotte Select Realty Inc
Source: Canopy MLS as distributed by MLS GRID,MLS#: 4425095
Facts & features
Interior
Bedrooms & bathrooms
- Bedrooms: 2
- Bathrooms: 2
- Full bathrooms: 1
- 1/2 bathrooms: 1
Primary bedroom
- Level: Upper
Bedroom s
- Level: Upper
Bathroom half
- Level: Main
Bathroom full
- Level: Upper
Breakfast
- Level: Main
Great room
- Level: Main
Kitchen
- Level: Main
Laundry
- Level: Upper
Heating
- Electric, Heat Pump
Cooling
- Central Air
Appliances
- Included: Dishwasher, Disposal, Electric Oven, Microwave, Refrigerator with Ice Maker, Washer/Dryer
- Laundry: Upper Level
Features
- Flooring: Carpet, Laminate, Tile
- Has basement: No
- Fireplace features: Living Room, Wood Burning
Interior area
- Total structure area: 1,082
- Total interior livable area: 1,082 sqft
- Finished area above ground: 1,082
- Finished area below ground: 0
Property
Parking
- Parking features: Assigned, On Street
- Has uncovered spaces: Yes
- Details: One assigned spot and additional street parking.
Features
- Levels: Two
- Stories: 2
- Entry location: Main
- Patio & porch: Enclosed, Patio
- Pool features: Community, Fenced, In Ground
- Has view: Yes
- View description: City
Details
- Parcel number: 07806925
- Zoning: R300
- Special conditions: Standard
Construction
Type & style
- Home type: Condo
- Property subtype: Condominium
Materials
- Wood
- Foundation: Slab
Condition
- New construction: No
- Year built: 1982
Utilities & green energy
- Sewer: Public Sewer
- Water: City
- Utilities for property: Cable Available, Wired Internet Available
Community & HOA
Community
- Features: Street Lights
- Security: Security System
- Subdivision: Springfield Square
HOA
- Has HOA: Yes
- HOA fee: $344 monthly
- HOA name: Greenway Realty Management
- HOA phone: 704-940-0847
Location
- Region: Charlotte
Financial & listing details
- Price per square foot: $304/sqft
- Tax assessed value: $308,057
- Annual tax amount: $2,566
- Date on market: 9/16/2026
- Cumulative days on market: 35 days
- Listing terms: Cash,Conventional,FHA,VA Loan
- Road surface type: Asphalt, Paved
Estimated market value
$321,500
$305,000 - $338,000
$2,111/mo
Price history
| Date | Event | Price |
|---|---|---|
| 10/13/2026 | Price change | $329,000-2.9%$304/sqft |
Source:  Canopy MLS as distributed by MLS GRID #4425095 Report a problem | ||
| 9/16/2026 | Listed for sale | $339,000+11.1%$313/sqft |
Source: Canopy MLS as distributed by MLS GRID #4425095 Report a problem | ||
| 8/19/2021 | Sold | $305,000+5.2%$282/sqft |
Source: Canopy MLS as distributed by MLS GRID #3759702 Report a problem | ||
| 7/12/2021 | Contingent | $290,000$268/sqft |
Source: Canopy MLS as distributed by MLS GRID #3759702 Report a problem | ||
| 7/10/2021 | Listed for sale | $290,000+26.2%$268/sqft |
Source: Canopy MLS as distributed by MLS GRID #3759702 Report a problem | ||
| 1/9/2017 | Sold | $229,800-1.4%$212/sqft |
Source: Canopy MLS as distributed by MLS GRID #3218086 Report a problem | ||
| 2/16/2006 | Sold | $233,000+25.9%$215/sqft |
Source: Public Record Report a problem | ||
| 5/4/2004 | Sold | $185,000+34.1%$171/sqft |
Source: Public Record Report a problem | ||
| 12/15/1999 | Sold | $138,000+41.5%$128/sqft |
Source: Public Record Report a problem | ||
| 1/27/1998 | Sold | $97,500$90/sqft |
Source: Public Record Report a problem | ||
Public tax history
| Year | Property taxes | Tax assessment |
|---|---|---|
| 2025 | $2,566 +1.6% | $308,057 |
| 2024 | $2,526 +3.6% | $308,057 |
| 2023 | $2,438 +2.5% | $308,057 +33.8% |
| 2022 | $2,379 +0.5% | $230,300 |
| 2021 | $2,368 +0.3% | $230,300 |
| 2020 | $2,361 +0.7% | $230,300 |
| 2019 | $2,345 +6.6% | $230,300 +44.4% |
| 2018 | $2,199 +2.5% | $159,500 |
| 2017 | $2,145 | $159,500 |
| 2016 | $2,145 | $159,500 |
| 2015 | $2,145 +1.4% | $159,500 |
| 2014 | $2,114 | $159,500 |
| 2013 | -- | $159,500 -0.5% |
| 2012 | -- | $160,300 |
| 2011 | -- | $160,300 +18.8% |
| 2010 | -- | $134,900 |
| 2009 | -- | $134,900 |
| 2008 | -- | $134,900 |
| 2007 | -- | $134,900 |
| 2006 | -- | $134,900 |
| 2005 | -- | $134,900 |
| 2004 | -- | $134,900 |
| 2003 | -- | $134,900 +64% |
| 2002 | -- | $82,250 |
| 2001 | -- | $82,250 |
| 2000 | -- | $82,250 |
Find assessor info on the county website
Monthly payment
Est. payment
Payment breakdown
Explore the cost of this home by adjusting the details. Changes won't be saved.Climate risks
Neighborhood: Fourth Ward



Similar homes
- $345,0002 bd1 ba878 sqft718 Trade St Unit 707, Charlotte, NC 28202For Sale
 MLS ID #4393877, Kimberly Thaxton, Newport Properties. Canopy MLS as distributed by MLS GRID
- $260,0001 bd1 ba577 sqft229 N Poplar St APT 20, Charlotte, NC 28202For Sale
 MLS ID #4423638, Bianca Carter, B Carter Realty LLC. Canopy MLS as distributed by MLS GRID
- $305,0001 bd1 ba668 sqft210 N Church St Unit 1105, Charlotte, NC 28202For Sale
 MLS ID #4304149, Gillian Boatright, RE/MAX Executive. Canopy MLS as distributed by MLS GRID
- $379,9001 bd1 ba1.5k sqft404 N Laurel Ave APT 33, Charlotte, NC 28204For Sale
 MLS ID #4431375, Maxine Shaw McCravy, McCravy Realty Affiliates. Canopy MLS as distributed by MLS GRID
- $335,0003 bd2 ba1.3k sqft4131 Woodgreen Ter, Charlotte, NC 28205For SaleMLS ID #4415614, Siang Ling, Keller Williams Select. Canopy MLS as distributed by MLS GRID
- $399,0002 bd1 ba1k sqft1511 Cleveland Ave, Charlotte, NC 28203For SaleMLS ID #4366897, Windy Polites, Keller Williams Ballantyne Area. Canopy MLS as distributed by MLS GRID
- $359,9003 bd2 ba1k sqft1906 Ashley Rd, Charlotte, NC 28208For SaleMLS ID #4410948, Robin Hurd, Carolina Realty Solutions. Canopy MLS as distributed by MLS GRID
- $325,0003 bd2 ba1.2k sqft3425 Cross Winds Rd, Charlotte, NC 28227For SaleMLS ID #4426430, Chrystal Roy, The Safari Group. Canopy MLS as distributed by MLS GRID
- $399,9002 bd2 ba903 sqft417 Olmsted Park Pl APT B, Charlotte, NC 28203For SaleMLS ID #4421577, Irene Liapis, ProStead Realty. Canopy MLS as distributed by MLS GRID
- $379,9003 bd2 ba1.1k sqft3414 Bonaire Dr, Charlotte, NC 28208For SaleMLS ID #4420141, Robin Hurd, Carolina Realty Solutions. Canopy MLS as distributed by MLS GRID
- $345,0003 bd2 ba1.4k sqft4226 Red Shed Ln, Charlotte, NC 28269For SaleMLS ID #4433091, Choon Kim, Premier South. Canopy MLS as distributed by MLS GRID
- $290,0004 bd2 ba1.2k sqft2209 Julia Ave, Charlotte, NC 28206For SaleMLS ID #4398939, Tammy Legette, Lifestyle International Realty. Canopy MLS as distributed by MLS GRID
- $319,9003 bd2 ba1.3k sqft4824 Farm Pond Ln, Charlotte, NC 28212For SaleMLS ID #4408628, Erica Simpson, Erica Homes LLC. Canopy MLS as distributed by MLS GRID
- $330,0003 bd3 ba1.6k sqft10520 Queensmead Cir, Charlotte, NC 28273For SaleMLS ID #4427986, Lillian DuBlina, THE AVALON REALTY GROUP LLC. Canopy MLS as distributed by MLS GRID
- $310,0003 bd2 ba1.2k sqft6230 Cross Creek Ln, Charlotte, NC 28212For SaleMLS ID #4394866, Tha Tang, Realty One Group Revolution. Canopy MLS as distributed by MLS GRID
- $368,0003 bd2 ba1.4k sqft2008 Golden Ridge Ln, Charlotte, NC 28208For SaleMLS ID #4423985, Michelle Keaton-Barrow, Keaton Barrow Realty Inc. Canopy MLS as distributed by MLS GRID
- $290,0003 bd1 ba1k sqft3100 Allen Rd, Charlotte, NC 28269For SaleMLS ID #4431251, Ana Lotsey, NorthGroup Real Estate LLC. Canopy MLS as distributed by MLS GRID
- $332,0002 bd2 ba1.1k sqftLake Crest, Cornelius, NC 28031For SaleMLS ID #4428284, Kim Wilson, Keller Williams Lake Norman. Canopy MLS as distributed by MLS GRID
- $260,0003 bd1 ba1k sqft2845 Southwest Blvd, Charlotte, NC 28216For SaleMLS ID #4419182, Joshua Gaither, Westwood Real Estate Partners. Canopy MLS as distributed by MLS GRID
- $279,0003 bd2 ba1.1k sqft1245 Pondella Dr, Charlotte, NC 28213For SaleMLS ID #4420593, Mekkah Morings, M&M Realty Network LLC. Canopy MLS as distributed by MLS GRID
