$7,000 IN SELLER-PAID RATE BUY-DOWN/CLOSING COSTS with acceptable offer!
Uptown Proximity Meets Beautiful Design:
Experience convenient urban luxury just a few minutes from the heart of Uptown Charlotte as well as a stone’s throw from Enderly Park, Revolution Park, Optimist Park, Camp North End, and South End!
This wonderfully reimagined and permitted Ashley Park 3-bedroom, 2-bathroom residence offers a level of design rarely seen at this price point. In this beautiful home you’ll find an open-concept layout defined by natural light, bright and airy flooring and paint hues, and designer light fixtures.
The true heart of the home is the new chef’s kitchen— featuring a large quartz waterfall island, new custom cabinetry with appliance garage, new stainless steel appliances, separate coffee bar, and a seamless flow tailored for weekend entertaining.
Both bathrooms have custom tiled walk-in showers and modern matte-black hardware. And the black and glass sliding barn doors throughout add just the right touch of character.
Step out back through your convenient laundry/ mudroom with striking patterned tile floor to your new deck and fully-fenced backyard—perfect for pets, summer barbecues, or evenings under the bistro lights.
This home is not just beautiful. Sleep soundly knowing that it has a new architectural roof, new HVAC system, updated electrical, and new plumbing. Premium new siding, a newly poured concrete driveway, and new windows help ensure maintenance-free living for years to come.
Situated just minutes from Charlotte's best restaurants, breweries, coffee shops, parks, entertainment, hospitals, airport, and major employers, this home offers exceptional convenience and ready access.
Don't settle. Get the design + location you’ve been looking for in your new home! Schedule your showing today!
Active
Price cut: $4.1K (9/20)
$374,900
1906 Ashley Rd, Charlotte, NC 28208
3beds
1,095sqft
Single Family Residence
Built in 1933
0.2 Acres Lot
$-- Zestimate®
$342/sqft
$-- HOA
What's special
Modern matte-black hardwareNew deckBistro lightsDesigner light fixturesSeparate coffee barLarge quartz waterfall islandFully-fenced backyard
- 51 days
- 689
- 68
Zillow last checked:
Listing updated:
Listed by:
Robin Hurd robin.hurd@crsmail.com,
Carolina Realty Solutions
Source: Canopy MLS as distributed by MLS GRID,MLS#: 4410948
Facts & features
Interior
Bedrooms & bathrooms
- Bedrooms: 3
- Bathrooms: 2
- Full bathrooms: 2
- Main level bedrooms: 3
Primary bedroom
- Level: Main
Bedroom s
- Level: Main
Bedroom s
- Level: Main
Dining room
- Level: Main
Kitchen
- Level: Main
Laundry
- Level: Main
Living room
- Level: Main
Heating
- Heat Pump
Cooling
- Central Air
Appliances
- Included: Dishwasher, Electric Range, Exhaust Hood, Refrigerator
- Laundry: Main Level
Features
- Breakfast Bar, Kitchen Island
- Flooring: Laminate, Tile
- Has basement: No
Interior area
- Total structure area: 1,095
- Total interior livable area: 1,095 sqft
- Finished area above ground: 1,095
- Finished area below ground: 0
Property
Parking
- Parking features: Driveway
- Has uncovered spaces: Yes
Features
- Levels: One
- Stories: 1
- Patio & porch: Deck
- Fencing: Back Yard
Lot
- Size: 0.2 Acres
Details
- Parcel number: 06111205
- Zoning: N2-B
- Special conditions: Standard
Construction
Type & style
- Home type: SingleFamily
- Property subtype: Single Family Residence
Materials
- Vinyl
- Foundation: Crawl Space
Condition
- New construction: No
- Year built: 1933
Utilities & green energy
- Sewer: Public Sewer
- Water: City
Community & HOA
Community
- Security: Carbon Monoxide Detector(s), Smoke Detector(s)
- Subdivision: None
Location
- Region: Charlotte
Financial & listing details
- Price per square foot: $342/sqft
- Tax assessed value: $190,900
- Date on market: 8/8/2026
- Cumulative days on market: 51 days
- Listing terms: Cash,Conventional
- Road surface type: Concrete, Paved
Estimated market value
Not available
Estimated sales range
Not available
Not available
Price history
| Date | Event | Price |
|---|---|---|
| 9/20/2026 | Price change | $374,900-1.1%$342/sqft |
Source:  Canopy MLS as distributed by MLS GRID #4410948 Report a problem Canopy MLS as distributed by MLS GRID #4410948 Report a problem | ||
| 9/9/2026 | Price change | $379,000-2.6%$346/sqft |
Source: Canopy MLS as distributed by MLS GRID #4410948 Report a problem | ||
| 8/18/2026 | Price change | $389,000-2.7%$355/sqft |
Source: Canopy MLS as distributed by MLS GRID #4410948 Report a problem | ||
| 8/8/2026 | Listed for sale | $399,900+210%$365/sqft |
Source: Canopy MLS as distributed by MLS GRID #4410948 Report a problem | ||
| 3/20/2026 | Sold | $129,000$118/sqft |
Source: Public Record Report a problem | ||
Public tax history
| Year | Property taxes | Tax assessment |
|---|---|---|
| 2025 | -- | $190,900 |
| 2024 | -- | $190,900 |
| 2023 | -- | $190,900 +160.1% |
| 2022 | -- | $73,400 |
| 2021 | $823 | $73,400 |
| 2020 | -- | $73,400 |
| 2019 | $800 -14.1% | $73,400 +12.2% |
| 2018 | $932 +3.5% | $65,400 |
| 2017 | $900 | $65,400 |
| 2016 | $900 | $65,400 |
| 2015 | $900 -0.2% | $65,400 -7% |
| 2014 | $902 | $70,300 |
| 2013 | -- | $70,300 -0.6% |
| 2012 | -- | $70,700 |
| 2011 | -- | $70,700 -2.5% |
| 2010 | -- | $72,500 +2.3% |
| 2009 | -- | $70,900 |
| 2008 | -- | $70,900 |
| 2007 | -- | $70,900 |
| 2006 | -- | $70,900 |
| 2005 | -- | $70,900 |
| 2004 | -- | $70,900 |
| 2003 | -- | $70,900 +40.1% |
| 2002 | -- | $50,620 |
| 2001 | -- | $50,620 |
| 2000 | -- | $50,620 |
Find assessor info on the county website
Monthly payment
Est. payment
Payment breakdown
Explore the cost of this home by adjusting the details. Changes won't be saved.Climate risks
Neighborhood: Westerly Hills
Similar homes
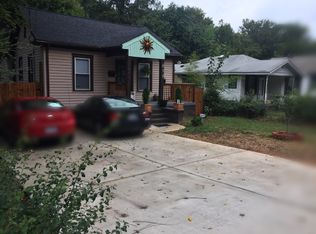
- $384,9003 bd2 ba1.1k sqft3414 Bonaire Dr, Charlotte, NC 28208For Sale

 MLS ID #4420141, Robin Hurd, Carolina Realty Solutions. Canopy MLS as distributed by MLS GRID
 - $425,0002 bd1 ba967 sqft4033 W Tyvola Rd, Charlotte, NC 28208For Sale
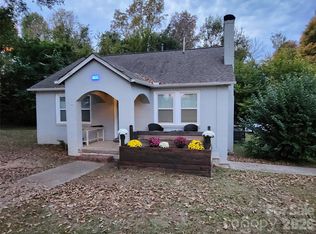 MLS ID #4338292, Craig Tribus, Beycome Brokerage Realty LLC. Canopy MLS as distributed by MLS GRID
 - $349,0003 bd2 ba1.1k sqft2104 Saint Mark St, Charlotte, NC 28216For Sale
 MLS ID #4416689, Shelley Gilmore, Costello Real Estate and Investments LLC. Canopy MLS as distributed by MLS GRID
 - $340,0003 bd3 ba1.6k sqft10520 Queensmead Cir, Charlotte, NC 28273For Sale
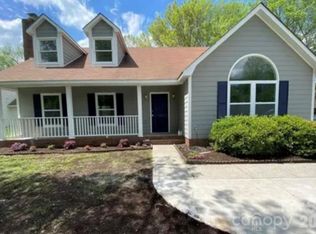 MLS ID #4427986, Lisa Rivera, THE AVALON REALTY GROUP LLC. Canopy MLS as distributed by MLS GRID
 - $392,0003 bd2 ba1.3k sqft4330 Colebrook Rd, Charlotte, NC 28215For SaleMLS ID #4362704, Claudia Andrade, NorthGroup Real Estate LLC. Canopy MLS as distributed by MLS GRID
- $339,0002 bd2 ba1k sqftSpringfield Square, Charlotte, NC 28202For SaleMLS ID #4425095, Paul Minor, Charlotte Select Realty Inc. Canopy MLS as distributed by MLS GRID
- $395,0003 bd2 ba1.4k sqft3218 Driftwood Dr, Charlotte, NC 28205For SaleMLS ID #4341093, James Peniston, Costello Real Estate and Investments LLC. Canopy MLS as distributed by MLS GRID
- $399,0002 bd1 ba1k sqft1511 Cleveland Ave, Charlotte, NC 28203For SaleMLS ID #4366897, Windy Polites, Keller Williams Ballantyne Area. Canopy MLS as distributed by MLS GRID
- $344,0003 bd3 ba1.3k sqft2719 Watson Dr, Charlotte, NC 28208New ConstructionMLS ID #4395805, Charlie Moore, Fathom Realty NC LLC. Canopy MLS as distributed by MLS GRID
- $334,9003 bd2 ba1.3k sqft5228 Crane Point Dr, Charlotte, NC 28227For SaleMLS ID #4408509, Stacey Williams-Beaton, NorthGroup Real Estate LLC. Canopy MLS as distributed by MLS GRID
- $349,9003 bd2 ba1.2k sqft11318 Treebark Dr, Pineville, NC 28134For SaleMLS ID #4418621, Robert Wilson, Bob Wilson Realty, Inc. Canopy MLS as distributed by MLS GRID
- $484,9993 bd2 ba1.5k sqft3533 Stonehaven Dr, Charlotte, NC 28215For SaleMLS ID #4413246, Tess LeGrand, EXP Realty LLC. Canopy MLS as distributed by MLS GRID
- $499,9992 bd3 ba1.4k sqftUptown West Terraces, Charlotte, NC 28208For SaleMLS ID #4422556, Michael Klyn, COMPASS. Canopy MLS as distributed by MLS GRID
- $409,0002 bd2 ba903 sqft417 Olmsted Park Pl APT B, Charlotte, NC 28203For SaleMLS ID #4421577, Irene Liapis, ProStead Realty. Canopy MLS as distributed by MLS GRID
- $298,4003 bd1 ba1k sqft1936 Lakedell Dr, Charlotte, NC 28215For SaleMLS ID #4401576, Mekkah Morings, M&M Realty Network LLC. Canopy MLS as distributed by MLS GRID
- $364,0002 bd1 ba996 sqft815 Lexington Ave APT C, Charlotte, NC 28203For SaleMLS ID #4399546, Ashley Bisson, Premier Sotheby's International Realty. Canopy MLS as distributed by MLS GRID
- $324,0003 bd2 ba1.2k sqft6230 Cross Creek Ln, Charlotte, NC 28212For SaleMLS ID #4394866, Tha Tang, Realty One Group Revolution. Canopy MLS as distributed by MLS GRID
- $389,0003 bd2 ba1.2k sqft6524 Mintbrook Dr, Mint Hill, NC 28227For SaleMLS ID #4415376, Nallely Mejia, Reg Robinson Real Estate, Inc.. Canopy MLS as distributed by MLS GRID
- $269,9003 bd1 ba1.1k sqft9207 Elgin Dr, Charlotte, NC 28214For SaleMLS ID #4401691, John Flynn, J. Flynn Real Estate Management & Brokerage LLC. Canopy MLS as distributed by MLS GRID
