Welcome to 2719 Watsons Drive, where modern design meets unbeatable convenience. This stunning 3-bedroom, 2.5-bath townhome offers over 1,300 square feet of thoughtfully designed living space with premium finishes throughout. Step inside to soaring 9-foot ceilings, custom accent walls, and an open-concept floor plan highlighted by quartz countertops throughout, a striking full quartz backsplash, soft-close cabinetry, and stainless steel appliances. Every detail has been carefully selected to create a home that feels both luxurious and functional. Upstairs, the spacious primary suite features a large walk-in closet, a beautifully appointed ensuite bathroom with tile finishes, and your own private balcony overlooking the Charlotte skyline—the perfect spot to enjoy your morning coffee or unwind in the evening. Two additional bedrooms and a full bath complete the upper level. Outside, enjoy one of the largest outdoor spaces you'll find in a townhome, featuring a private, fully fenced backyard with a 6-foot privacy fence—ideal for pets, entertaining, or simply relaxing. A single-car garage provides secure parking and additional storage.
Located just minutes from Uptown Charlotte, Charlotte Douglas International Airport, major interstates, shopping, dining, and entertainment, this home combines modern luxury with everyday convenience. If you've been searching for a move-in-ready townhome with designer finishes, exceptional attention to detail, and an incredible location, Watsons Drive is one you won't want to miss.
Active
Price increase: $708.3K (7/16)
$359,750
2719 Watson Dr, Charlotte, NC 28208
3beds
1,326sqft
:
Get pre-qualified$2,140/mo
Townhouse
Built in 2026
0.11 Acres Lot
$358,200 Zestimate®
$271/sqft
$-- HOA
What's special
Premium finishes throughoutCustom accent wallsQuartz countertops throughoutStriking full quartz backsplashLarge walk-in closetSpacious primary suiteTwo additional bedrooms
- 28 days |
- 334 |
- 28 |
Zillow last checked:
Listing updated:
Listed by:
Charlie Moore charlie@antiochbuildinggroup.com,
Fathom Realty NC LLC
Source: Canopy MLS as distributed by MLS GRID,MLS#: 4395805
Facts & features
Interior
Bedrooms & bathrooms
- Bedrooms: 3
- Bathrooms: 3
- Full bathrooms: 2
- 1/2 bathrooms: 1
Primary bedroom
- Features: Walk-In Closet(s)
- Level: Upper
Kitchen
- Features: Breakfast Bar, Open Floorplan
- Level: Main
Heating
- Heat Pump
Cooling
- Central Air
Appliances
- Included: Dishwasher, Disposal, Electric Range
- Laundry: In Unit, Main Level, Washer Hookup
Features
- Has basement: No
Interior area
- Total structure area: 1,326
- Total interior livable area: 1,326 sqft
- Finished area above ground: 1,326
- Finished area below ground: 0
Property
Parking
- Total spaces: 3
- Parking features: Driveway, Attached Garage, Garage on Main Level
- Attached garage spaces: 1
- Uncovered spaces: 2
Features
- Levels: Two
- Stories: 2
- Entry location: Main
- Patio & porch: Balcony
- Fencing: Fenced,Privacy,Wood
Lot
- Size: 0.11 Acres
Details
- Parcel number: 11702325
- Zoning: N2-B
- Special conditions: Standard
Construction
Type & style
- Home type: Townhouse
- Property subtype: Townhouse
Materials
- Hardboard Siding
- Foundation: Slab
- Roof: Flat
Condition
- New construction: Yes
- Year built: 2026
Utilities & green energy
- Sewer: Public Sewer
- Water: City
Community & HOA
Community
- Subdivision: None
Location
- Region: Charlotte
Financial & listing details
- Price per square foot: $271/sqft
- Date on market: 6/26/2026
- Listing terms: Cash,Conventional,FHA
- Road surface type: Concrete, Paved
Estimated market value
$358,200
$340,000 - $376,000
$2,144/mo
Price history
| Date | Event | Price |
|---|---|---|
| 7/16/2026 | Price change | $1,068,000+196.9%$805/sqft |
Source:  Canopy MLS as distributed by MLS GRID #4398595 Report a problem Canopy MLS as distributed by MLS GRID #4398595 Report a problem | ||
| 6/26/2026 | Listed for sale | $359,750$271/sqft |
Source: Canopy MLS as distributed by MLS GRID #4395805 Report a problem | ||
Public tax history
Tax history is unavailable.
Monthly payment
Est. payment
Payment breakdown
Explore the cost of this home by adjusting the details. Changes won't be saved.Climate risks
Neighborhood: West Blvd
Nearby schools
GreatSchools rating
- 6/10Barringer Academic CenterGrades: K-5Distance: 0.4 mi
- 4/10Sedgefield MiddleGrades: 6-8Distance: 2.1 mi
- 1/10Harding University HighGrades: 9-12Distance: 1.7 mi
- $115,0000.32 Acres2721 Watson Dr, Charlotte, NC 28208Sold

- $259,3002 bd1 ba740 sqft2717 Watson Dr, Charlotte, NC 28208Off Market
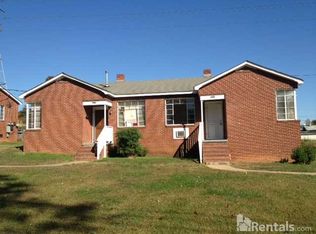
- $242,8002 bd1 ba740 sqft2715 Watson Dr, Charlotte, NC 28208Off Market
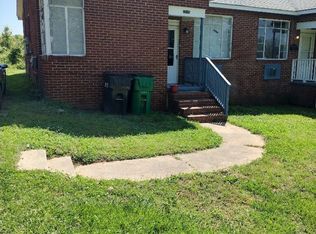
- $227,0002 bd1 ba740 sqft2727 Watson Dr, Charlotte, NC 28208Off Market

- $212,8001 bd1 ba850 sqft2735 Watson Dr, Charlotte, NC 28208Off Market
- $272,9001 bd1 ba-- sqft2739 Watson Dr, Charlotte, NC 28208Off Market
- $318,800-- bd2 ba1.6k sqft2709 Watson Dr, Charlotte, NC 28208Off Market
- $378,7003 bd2 ba-- sqft2733 Watson Dr, Charlotte, NC 28208Off Market
A local agent can set up tours, give advice and negotiate with sellers.
Similar homes
- $329,0003 bd3 ba1.6k sqft2734 Lehigh Rd, Charlotte, NC 28208New Construction

 Canopy MLS as distributed by MLS GRID
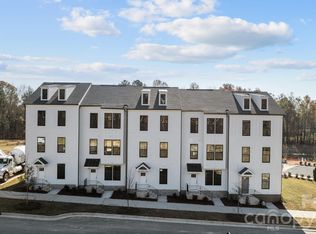
 - $389,9003 bd3 ba1.8k sqft3025 Rozzelles Ferry Rd, Charlotte, NC 28208New Construction
 Canopy MLS as distributed by MLS GRID
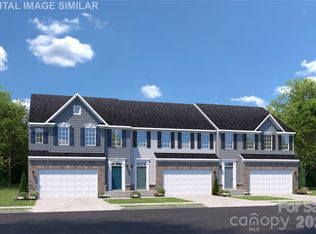
 - $387,3103 bd3 ba1.8k sqftAfton Arbors, Charlotte, NC 28214New Construction
 MLS ID #4406997, Jerry Smith, Smith Capital Partners LLC. Canopy MLS as distributed by MLS GRID
 - $330,0003 bd3 ba1.7k sqft337 N Hoskins Rd, Charlotte, NC 28216New Construction
 MLS ID #4380959, Vince Popejoy, Costello Real Estate and Investments LLC. Canopy MLS as distributed by MLS GRID
 - from $370,9902 bd3 ba1.4k sqftIndie Plan, Context at Oakhurst, Charlotte, NC 28205New ConstructionTRI Pointe Homes
- $330,4993 bd3 ba1.4k sqft7214 Liana Dr #207, Charlotte, NC 28214New ConstructionMLS ID #4391672, Suzan Gilson, Lennar Sales Corp. Canopy MLS as distributed by MLS GRID
- $375,0003 bd3 ba1.8k sqft501 Granby Cir, Charlotte, NC 28217New ConstructionMLS ID #4356913, George Joseph, KJ Realty LLC. Canopy MLS as distributed by MLS GRID
- from $390,9902 bd3 ba1.4k sqftRockwell Plan, Context at Oakhurst, Charlotte, NC 28205New ConstructionTRI Pointe Homes
- $459,0003 bd4 ba1.6k sqftIron Creek, Charlotte, NC 28206New ConstructionCanopy MLS as distributed by MLS GRID
- $379,5703 bd3 ba1.8k sqftStowe Branch, Charlotte, NC 28278New ConstructionCanopy MLS as distributed by MLS GRID
- $362,6203 bd3 ba1.6k sqftStowe Branch, Charlotte, NC 28278New ConstructionCanopy MLS as distributed by MLS GRID
- $358,0003 bd3 ba1.6k sqft7410 Mashburn Dr, Charlotte, NC 28269New ConstructionMLS ID #4340592, Bonty Gupta, Mungo Homes. Canopy MLS as distributed by MLS GRID
- from $350,7003 bd4 ba1.5k sqftDorchester-GAA Plan, The Greens at Ayrsley, Charlotte, NC 28273New ConstructionMeeting Street Homes and Communities
- $350,8793 bd3 ba1.6k sqft6332 Abelia Ave, Charlotte, NC 28269New ConstructionCanopy MLS as distributed by MLS GRID
- from $379,6503 bd4 ba1.9k sqftCharlestown-GAA Plan, The Greens at Ayrsley, Charlotte, NC 28273New ConstructionMeeting Street Homes and Communities
- $306,0003 bd3 ba1.4k sqft7218 Liana Dr #205, Charlotte, NC 28214New ConstructionMLS ID #4391622, Suzan Gilson, Lennar Sales Corp. Canopy MLS as distributed by MLS GRID
- from $383,8603 bd3 ba1.7k sqftMagpie Plan, Westwood Reserve, Charlotte, NC 28216New ConstructionDavid Weekley Homes
- $324,9002 bd2 ba1.2k sqft2322 Rachelwood Dr #104, Charlotte, NC 28273New ConstructionMLS ID #4398266, Devin Cleary, Costello Real Estate and Investments LLC. Canopy MLS as distributed by MLS GRID
- $338,0003 bd3 ba1.6k sqft6314 Abelia Ave, Charlotte, NC 28269New ConstructionMLS ID #4340542, Bonty Gupta, Mungo Homes. Canopy MLS as distributed by MLS GRID
- $338,7303 bd3 ba1.6k sqft6336 Abelia Ave, Charlotte, NC 28269New ConstructionCanopy MLS as distributed by MLS GRID
