Skip main navigation
Closed
  • $315,000

    2322 Rachelwood Dr #104, Charlotte, NC 28273

    2beds
    1,251sqft
    Townhouse
    Built in 2026
    0.04 Acres Lot
    $315,000 Zestimate®
    $252/sqft
    $1,891 Estimated rent

    Home value

    $315,000

    $296,000 - $334,000

    $1,891/mo

    Zestimate® history
    Loading
    Loading...

    Owner options

    List your home for rent

    $1,891/mo

    Rent Zestimate®

    Find your next renter with Zillow Rental Manager. Plus, with online applications, you can quickly screen prospective tenants – for free.

    Learn more

    $1,891/mo

    Rent Zestimate®

    Refinance and save

    $2,065/mo

    Est. payment

    Refinancing to a lower rate could help reduce your monthly payments and save thousands over the life of the loan.

    See today's rates

    $2,065/mo

    Est. payment

    Explore your selling options

    Work with a Zillow partner agent

    Leverage their expertise and Zillow's premium Showcase listings to get your home seen by more buyers.

    Get started

    List with your own agent

    Get your home in front of millions of buyers by listing it on Zillow.

    Learn how to do it

    Sell it yourself

    Take full control of how buyers see your home on Zillow by listing For Sale by Owner (FSBO).

    List your home

    What's special

    Beautifully appointed bathPrivate primary suiteBright open-concept living spacesUltimate private retreatSecluded secondary bedroom
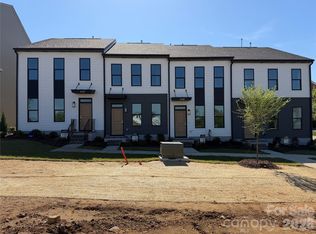

    The Arlington delivers the perfect blend of space, style, and smart design with 1,251 square feet of effortless dual-level living! Main Level Living: The first floor is all about connection and convenience, featuring bright, open-concept living spaces that are ideal for daily relaxing or effortless entertaining. Tucked away on this level is your private primary suite, complete with a beautifully appointed bath. The Upper Retreat: Upstairs, your guests get the VIP treatment with a secluded secondary bedroom and its own dedicated full bath, offering the ultimate private retreat.

    Zillow last checked:

    Listing updated:

    Listed by:

    Devin Cleary Devin.Cleary@Costellorei.com,

    Costello Real Estate and Investments LLC

    Bought with:

    Brian Stockbridge

    Costello Real Estate and Investments LLC

    Source: Canopy MLS as distributed by MLS GRID,MLS#: 4398266MLS Logo

    Facts & features

    Interior

    Bedrooms & bathrooms
    • Bedrooms: 2
    • Bathrooms: 2
    • Full bathrooms: 2
    • Main level bedrooms: 1
    Primary bedroom
    • Level: Upper
    • Area: 167.91 Square Feet
    • Dimensions: 11' 7" X 14' 6"
    Bedroom s
    • Level: Main
    • Area: 152.05 Square Feet
    • Dimensions: 13' 5" X 11' 4"
    Heating
    • Central
    Cooling
    • Central Air
    Appliances
    • Included: Dishwasher, Microwave, Oven
    • Laundry: Upper Level
    Features
    • Has basement: No
    Interior area
    • Total structure area: 1,251
    • Total interior livable area: 1,251 sqft
    • Finished area above ground: 1,251
    • Finished area below ground: 0

    Property

    Parking
    • Total spaces: 1
    • Parking features: Attached Garage, Garage on Main Level
    • Attached garage spaces: 1
    Features
    • Levels: Two
    • Stories: 2
    • Entry location: Main
    • Waterfront features: None
    Lot
    • Size: 0.04 Acres
    Details
    • Parcel number: 20326304
    • Zoning: r-4
    • Special conditions: Standard

    Construction

    Type & style
    • Home type: Townhouse
    • Property subtype: Townhouse
    Materials
    • Fiber Cement
    • Foundation: Slab
    Condition
    • New construction: Yes
    • Year built: 2026
    Details
    • Builder name: Meeting Street

    Utilities & green energy

    • Sewer: Public Sewer
    • Water: City

    Community & HOA

    Community
    • Subdivision: The Greens at Ayrsley
    HOA
    • Has HOA: Yes
    • HOA fee: $185 monthly
    • HOA name: Meeting Street
    • HOA phone: 704-714-3078
    Location
    • Region: Charlotte

    Financial & listing details

    • Price per square foot: $252/sqft
    • Tax assessed value: $334,900
    • Date on market: 6/27/2026
    • Cumulative days on market: 41 days
    • Road surface type: Concrete, Paved

    Price history

    DateEventPrice
    8/21/2026Sold$315,000-3%$252/sqft
    Source: Canopy MLS as distributed by MLS GRID #4398266 Report a problem
    8/7/2026Pending sale$324,900$260/sqft
    Source: Canopy MLS as distributed by MLS GRID #4398266 Report a problem
    7/10/2026Price change$324,900-3%$260/sqft
    Source: Canopy MLS as distributed by MLS GRID #4398266 Report a problem
    6/27/2026Listed for sale$334,900$268/sqft
    Source: Canopy MLS as distributed by MLS GRID #4398266 Report a problem

    Public tax history

    Tax history is unavailable.

    Neighborhood: 28273

    Nearby schools

    GreatSchools rating
    Get a cash offer in 3 minutes
    Find out how much your home could sell for in as little as 3 minutes with a no-obligation cash offer.
    Estimated market value
    $315,000
    Get a cash offer in 3 minutes
    Find out how much your home could sell for in as little as 3 minutes with a no-obligation cash offer.
    Estimated market value
    $315,000