Welcome to The Berkley: A cleverly designed, two-story layout that packs 958 square feet of pure comfort and style.
The First Floor: Form meets function with a private first-floor bedroom and full bath—perfect for guests or a quiet home office. You’ll also find a dedicated laundry area and a spacious, attached 15'x20' one-car garage with plenty of room for your ride and extra storage.
The Second Floor: Head upstairs to your main living oasis. The open-concept kitchen steals the show with a large breakfast bar made for morning coffee and casual entertaining. Tucked away on this level is the expansive primary suite, complete with a generous walk-in closet and a private main bath.
Under contract-no show
Price cut: $5K (7/10)
$289,900
2326 Rachelwood Dr #103, Charlotte, NC 28273
2beds
958sqft
Townhouse
Built in 2026
0.03 Acres Lot
$289,100 Zestimate®
$303/sqft
$185/mo HOA
What's special
Private first-floor bedroomLarge breakfast barOpen-concept kitchenDedicated laundry areaGenerous walk-in closetExpansive primary suitePrivate main bath
- 63 days |
- 157 |
- 8 |
Zillow last checked:
Listing updated:
Listed by:
Devin Cleary Devin.Cleary@Costellorei.com,
Costello Real Estate and Investments LLC,
Bailey Racer,
Costello Real Estate and Investments LLC
Source: Canopy MLS as distributed by MLS GRID,MLS#: 4397998
Facts & features
Interior
Bedrooms & bathrooms
- Bedrooms: 2
- Bathrooms: 2
- Full bathrooms: 2
- Main level bedrooms: 1
Primary bedroom
- Level: Upper
- Area: 130.8 Square Feet
- Dimensions: 10' 0" X 13' 1"
Bedroom s
- Level: Main
- Area: 98.16 Square Feet
- Dimensions: 10' 5" X 9' 5"
Heating
- Central
Cooling
- Central Air
Appliances
- Included: Dishwasher, Microwave, Oven
- Laundry: In Hall, Main Level
Features
- Has basement: No
Interior area
- Total structure area: 958
- Total interior livable area: 958 sqft
- Finished area above ground: 958
- Finished area below ground: 0
Video & virtual tour
Property
Parking
- Total spaces: 1
- Parking features: Attached Garage, Garage on Main Level
- Attached garage spaces: 1
Features
- Levels: Two
- Stories: 2
- Entry location: Main
- Waterfront features: None
Lot
- Size: 0.03 Acres
Details
- Parcel number: 20326303
- Zoning: r-4
- Special conditions: Standard
Construction
Type & style
- Home type: Townhouse
- Property subtype: Townhouse
Materials
- Fiber Cement
- Foundation: Slab
Condition
- New construction: Yes
- Year built: 2026
Details
- Builder name: Meeting Street Homes
Utilities & green energy
- Sewer: Public Sewer
- Water: City
Community & HOA
Community
- Subdivision: The Greens at Ayrsley
HOA
- Has HOA: Yes
- HOA fee: $185 monthly
- HOA name: Meeting Street Homes
- HOA phone: 704-714-3078
Location
- Region: Charlotte
Financial & listing details
- Price per square foot: $303/sqft
- Tax assessed value: $294,900
- Date on market: 6/26/2026
- Cumulative days on market: 133 days
- Road surface type: Asphalt, Concrete
Estimated market value
$289,100
$275,000 - $304,000
$1,636/mo
Price history
| Date | Event | Price |
|---|---|---|
| 8/13/2026 | Pending sale | $289,900$303/sqft |
Source:  Canopy MLS as distributed by MLS GRID #4397998 Report a problem Canopy MLS as distributed by MLS GRID #4397998 Report a problem | ||
| 7/10/2026 | Price change | $289,900-1.7%$303/sqft |
Source: Canopy MLS as distributed by MLS GRID #4397998 Report a problem | ||
| 6/26/2026 | Listed for sale | $294,900$308/sqft |
Source: Canopy MLS as distributed by MLS GRID #4397998 Report a problem | ||
Public tax history
Tax history is unavailable.
Monthly payment
Est. payment
Payment breakdown
Explore the cost of this home by adjusting the details. Changes won't be saved.Climate risks
Neighborhood: 28273
Nearby schools
GreatSchools rating
- 1/10South Pine AcademyGrades: PK-5Distance: 0.6 mi
- 2/10Southwest Middle SchoolGrades: 6-8Distance: 3.5 mi
- 6/10Palisades High SchoolGrades: 9-11Distance: 5.5 mi
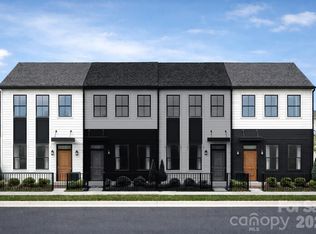
- $315,0002 bd2 ba1.2k sqft2322 Rachelwood Dr #104, Charlotte, NC 28273Sold
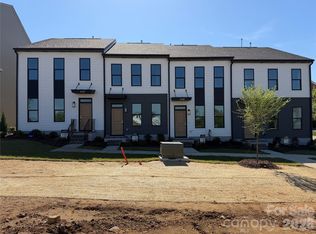
- $294,9002 bd2 ba958 sqft2330 Rachelwood Dr, Charlotte, NC 28273Sold
- $371,0003 bd2 ba2.6k sqft2318 Rachelwood Dr, Charlotte, NC 28273Off Market
- $337,4003 bd4 ba2.1k sqft2314 Rachelwood Dr, Charlotte, NC 28273Off Market

- $399,9003 bd4 ba2.5k sqft7703 Jackson Pond Dr, Charlotte, NC 28273Sold
- $345,3003 bd3 ba2.2k sqft2310 Rachelwood Dr, Charlotte, NC 28273Off Market
- $375,7003 bd3 ba2.4k sqft2402 Rachelwood Dr #1027A, Charlotte, NC 28273Off Market
- $352,6003 bd3 ba1.7k sqft7707 Jackson Pond Dr, Charlotte, NC 28273Off Market
A local agent can set up tours, give advice and negotiate with sellers.
Similar homes
- from $282,0802 bd2 ba958 sqftBerkley-GAA Plan, The Greens at Ayrsley, Charlotte, NC 28273New Construction
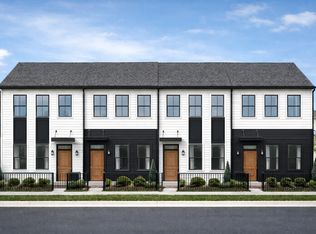 Meeting Street Homes and Communities
 - $300,0003 bd3 ba1.2k sqft8409 Scotney Bluff Ave, Charlotte, NC 28273For Sale

 MLS ID #4399215, Rodrigo Martinez, Realty One Group Revolution. Canopy MLS as distributed by MLS GRID
 - $275,0002 bd2 ba1.2k sqftSharon South, Charlotte, NC 28210For Sale
 MLS ID #4413935, Alissa McDonald, EXP Realty LLC Ballantyne. Canopy MLS as distributed by MLS GRID
 - from $285,9003 bd3 ba1.3k sqftLucas TH Plan, Dukes Ridge, Charlotte, NC 28208New Construction
 True Homes
 - $297,4403 bd3 ba1.4k sqft6161 Bridle Creek Dr, Charlotte, NC 28214New ConstructionRyan Homes
- $239,9002 bd3 ba1.2k sqft8842 Gerren Ct, Charlotte, NC 28217For SaleMLS ID #4393412, Cecilia Carbajal, America's Real Estate Group Inc. Canopy MLS as distributed by MLS GRID
- $247,0002 bd2 ba1k sqft7928 Charter Oak Ln, Charlotte, NC 28226For SaleMLS ID #4411036, Brian Calvin, Keller Williams Ballantyne Area. Canopy MLS as distributed by MLS GRID
- $265,0002 bd3 ba1.2k sqft6918 Misty Pine Ln, Charlotte, NC 28217For SaleMLS ID #4390936, Chamika McClain, RE/MAX Results. Canopy MLS as distributed by MLS GRID
- $295,0003 bd2 ba1.4k sqft4800 Westridge Dr, Charlotte, NC 28208For SaleMLS ID #4400257, Chris Crawley, Keller Williams Ballantyne Area. Canopy MLS as distributed by MLS GRID
- $331,4852 bd3 ba1.3k sqftAstoria Townhomes, Charlotte, NC 28208New ConstructionMLS ID #4413910, Jerry Smith, Smith Capital Partners LLC. Canopy MLS as distributed by MLS GRID
- $295,0003 bd3 ba1.4k sqft7218 Liana Dr #205, Charlotte, NC 28214New ConstructionMLS ID #4391622, Suzan Gilson, Lennar Sales Corp. Canopy MLS as distributed by MLS GRID
- from $354,9902 bd3 ba1.3k sqftCollins Plan, Southmont, Charlotte, NC 28217New ConstructionTRI Pointe Homes
- $285,0002 bd3 ba1.1k sqft5236 Avon Ct, Indian Land, SC 29707For SaleMLS ID #4371795, Samantha Borte, RE/MAX Executive. Canopy MLS as distributed by MLS GRID
- $249,5003 bd1 ba949 sqft2725 Thornton Rd, Charlotte, NC 28208For SaleMLS ID #4394412, Chris Crawley, Keller Williams Ballantyne Area. Canopy MLS as distributed by MLS GRID
- $349,9902 bd3 ba1.3k sqftAstoria Townhomes, Charlotte, NC 28208New ConstructionCanopy MLS as distributed by MLS GRID
- $298,5003 bd3 ba1.1k sqft1614 Ct Brooks Cir, Charlotte, NC 28212New ConstructionMLS ID #4401098, Robin Hurd, Carolina Realty Solutions. Canopy MLS as distributed by MLS GRID
- $298,5003 bd3 ba1.1k sqft1610 Ct Brooks Cir, Charlotte, NC 28212New ConstructionMLS ID #4401096, Robin Hurd, Carolina Realty Solutions. Canopy MLS as distributed by MLS GRID
- from $300,0002 bd3 ba1k sqftSycamore Trail Townhome Plan, Sycamore Trail, Matthews, NC 28105New ConstructionProsperity Builders
- $233,9002 bd2 ba967 sqft2520 Stradbrook Dr, Charlotte, NC 28210For SaleMLS ID #4396722, Tim Brown, Hines & Associates Realty LLC. Canopy MLS as distributed by MLS GRID
- $297,4403 bd3 ba1.4k sqftBridle Creek, Charlotte, NC 28214New ConstructionMLS ID #4413954, Jerry Smith, Smith Capital Partners LLC. Canopy MLS as distributed by MLS GRID
