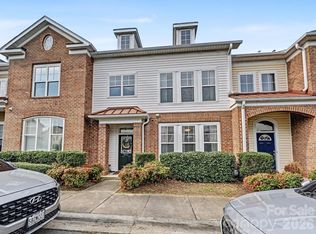
INCREDIBLE VALUE IN CHARLOTTE! Don't miss this opportunity to own a beautiful end-unit townhome priced at just $250,000! Featuring 2 spacious primary suites, each with its own private en-suite bathroom, this home offers the perfect layout for roommates, guests, or flexible living. The bright, upgraded kitchen is filled with natural light and features French doors leading to a private patio—ideal for morning coffee, relaxing evenings, or entertaining friends and family. Enjoy the warmth and charm of the double-sided corner fireplace, visible from both the dining area and living space, along with a large bay window that fills the den with natural light. Additional features a breakfast area or flex space for a Home Office on the main floor, a convenient second-floor laundry area and low-maintenance living with HOA dues covering water and trash service. Location is everything! Ideally situated in the Steel Creek area, just minutes from I-485, Charlotte Douglas International Airport, Charlotte Premium Outlets, Rivergate Shopping Center, dining, and Uptown Charlotte, making commuting and everyday living incredibly convenient.
Active
Price cut: $5K (7/16)
$244,999
8842 Gerren Ct, Charlotte, NC 28217
2beds
1,223sqft
:
Get pre-qualified$1,674/mo
Townhouse
Built in 2002
0.02 Acres Lot
$243,200 Zestimate®
$200/sqft
$200/mo HOA
What's special
Private patioConvenient second-floor laundry areaDouble-sided corner fireplaceBright upgraded kitchen
- 45 days |
- 331 |
- 21 |
Zillow last checked:
Listing updated:
Listed by:
Cecilia Carbajal CC4AMERICA@YAHOO.COM,
America's Real Estate Group Inc,
Hector Y. Carbajal,
America's Real Estate Group Inc
Source: Canopy MLS as distributed by MLS GRID,MLS#: 4393412
Facts & features
Interior
Bedrooms & bathrooms
- Bedrooms: 2
- Bathrooms: 3
- Full bathrooms: 2
- 1/2 bathrooms: 1
Primary bedroom
- Level: Upper
Bathroom full
- Level: Upper
Bathroom full
- Level: Upper
Bathroom half
- Level: Main
Other
- Level: Upper
Breakfast
- Level: Main
Dining room
- Level: Main
Family room
- Level: Main
Kitchen
- Level: Main
Laundry
- Level: Upper
Heating
- Forced Air
Cooling
- Central Air
Appliances
- Included: Dishwasher, Electric Cooktop, Electric Oven, Electric Range, Gas Water Heater, Microwave
- Laundry: Laundry Room, Upper Level
Features
- Soaking Tub, Walk-In Closet(s)
- Has basement: No
- Attic: Pull Down Stairs
- Fireplace features: Family Room
Interior area
- Total structure area: 1,223
- Total interior livable area: 1,223 sqft
- Finished area above ground: 1,223
- Finished area below ground: 0
Property
Parking
- Parking features: Assigned, Parking Lot, Parking Space(s)
Features
- Levels: Two
- Stories: 2
- Entry location: Main
- Patio & porch: Patio
Lot
- Size: 0.02 Acres
- Features: End Unit, Level
Details
- Parcel number: 14110606
- Zoning: R
- Special conditions: Standard
Construction
Type & style
- Home type: Townhouse
- Property subtype: Townhouse
Materials
- Brick Partial, Vinyl
- Foundation: Slab
Condition
- New construction: No
- Year built: 2002
Utilities & green energy
- Sewer: Public Sewer
- Water: City
Community & HOA
Community
- Subdivision: Sullivans Trace
HOA
- Has HOA: Yes
- HOA fee: $200 monthly
Location
- Region: Charlotte
Financial & listing details
- Price per square foot: $200/sqft
- Tax assessed value: $248,700
- Annual tax amount: $1,789
- Date on market: 6/14/2026
- Cumulative days on market: 73 days
- Listing terms: Cash,Conventional,FHA,VA Loan
- Road surface type: Paved
Estimated market value
$243,200
$231,000 - $255,000
$1,960/mo
Price history
| Date | Event | Price |
|---|---|---|
| 7/16/2026 | Price change | $244,999-2%$200/sqft |
Source:  Canopy MLS as distributed by MLS GRID #4393412 Report a problem Canopy MLS as distributed by MLS GRID #4393412 Report a problem | ||
| 6/25/2026 | Price change | $249,999-2%$204/sqft |
Source: Canopy MLS as distributed by MLS GRID #4393412 Report a problem | ||
| 6/14/2026 | Listed for sale | $255,000$209/sqft |
Source: Canopy MLS as distributed by MLS GRID #4393412 Report a problem | ||
| 6/14/2026 | Listing removed | $255,000$209/sqft |
Source: Canopy MLS as distributed by MLS GRID #4382400 Report a problem | ||
| 6/4/2026 | Price change | $255,000-3.8%$209/sqft |
Source: Canopy MLS as distributed by MLS GRID #4382400 Report a problem | ||
| 5/18/2026 | Listed for sale | $265,000+157.5%$217/sqft |
Source: Canopy MLS as distributed by MLS GRID #4382400 Report a problem | ||
| 6/17/2016 | Sold | $102,900$84/sqft |
Source: Canopy MLS as distributed by MLS GRID #P1100544 Report a problem | ||
| 3/29/2016 | Listed for sale | $102,900-2.5%$84/sqft |
Source: CENTURY 21 Hawkins Realty #1100544 Report a problem | ||
| 10/26/2007 | Sold | $105,500-3.7%$86/sqft |
Source: Public Record Report a problem | ||
| 9/16/2002 | Sold | $109,500$90/sqft |
Source: Public Record Report a problem | ||
Public tax history
| Year | Property taxes | Tax assessment |
|---|---|---|
| 2025 | $1,789 +1.6% | $248,700 |
| 2024 | $1,760 +1.7% | $248,700 |
| 2023 | $1,730 +42.6% | $248,700 +90% |
| 2022 | $1,213 +2.4% | $130,900 |
| 2021 | $1,185 +0.6% | $130,900 |
| 2020 | $1,178 +1.5% | $130,900 |
| 2019 | $1,161 +11.3% | $130,900 +44% |
| 2018 | $1,044 +2.5% | $90,900 |
| 2017 | $1,018 | $90,900 |
| 2016 | $1,018 | $90,900 |
| 2015 | $1,018 +3.1% | $90,900 |
| 2014 | $987 | $90,900 |
| 2013 | -- | $90,900 |
| 2012 | -- | $90,900 |
| 2011 | -- | $90,900 -12.3% |
| 2010 | -- | $103,700 |
| 2009 | -- | $103,700 |
| 2008 | -- | $103,700 |
| 2007 | -- | $103,700 |
| 2006 | -- | $103,700 |
| 2005 | -- | $103,700 |
| 2004 | -- | -- |
| 2003 | -- | $103,700 +284.1% |
| 2002 | -- | $27,000 |
Find assessor info on the county website
Monthly payment
Est. payment
Payment breakdown
Explore the cost of this home by adjusting the details. Changes won't be saved.Climate risks
Neighborhood: 28217
Nearby schools
GreatSchools rating
- 7/10Steele Creek ElementaryGrades: PK-5Distance: 1 mi
- 7/10Robert F Kennedy MiddleGrades: 6-8Distance: 1.2 mi
- 5/10Olympic High SchoolGrades: 9-12Distance: 1 mi
Schools provided by the listing agent
- Elementary: Steele Creek
- Middle: Kennedy
- High: Olympic
Source: Canopy MLS as distributed by MLS GRID. This data may not be complete. We recommend contacting the local school district to confirm school assignments for this home.
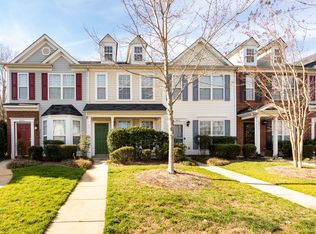
- $240,0002 bd3 ba1.2k sqft8846 Gerren Ct, Charlotte, NC 28217Off Market
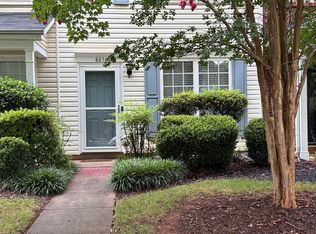
- $1,8002 bd3 ba1.2k sqft8850 Gerren Ct, Charlotte, NC 28217For Rent
- $236,9002 bd2 ba1.3k sqft8826 Gerren Ct, Charlotte, NC 28217Off Market

- $238,2002 bd2 ba1.2k sqft8854 Gerren Ct, Charlotte, NC 28217Off Market
- $240,5002 bd2 ba1.2k sqft8822 Gerren Ct, Charlotte, NC 28217Off Market
- $230,9002 bd2 ba1.2k sqft8858 Gerren Ct, Charlotte, NC 28217Off Market
- $34,800-- bd-- ba-- sqft4424 Shopton Rd, Charlotte, NC 28217Off Market
- $235,8002 bd2 ba1.2k sqft8818 Gerren Ct, Charlotte, NC 28217Off Market
A local agent can set up tours, give advice and negotiate with sellers.
Similar homes
- $265,0002 bd3 ba1.2k sqft334 Bridal Veil Dr, Charlotte, NC 28217For Sale

 MLS ID #4385811, Lina Nixon, Selling Queen City Realty LLC. Canopy MLS as distributed by MLS GRID
 - $225,0002 bd2 ba1k sqft14315 Tranters Creek Ln, Charlotte, NC 28273For Sale
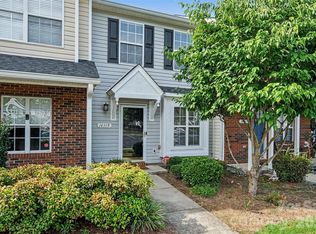 MLS ID #4401065, John Midler, Mark Spain Real Estate. Canopy MLS as distributed by MLS GRID
 - $240,0003 bd3 ba1.3k sqft2132 Preakness Ct, Charlotte, NC 28273For Sale
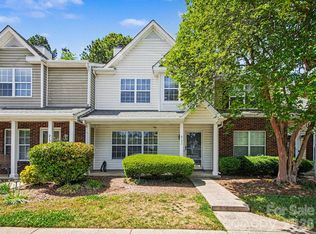 MLS ID #4370965, Maria OBoyle, Bon Maison Properties, Inc.. Canopy MLS as distributed by MLS GRID
 - $253,0002 bd3 ba1.2k sqftVillage Manor at Ayrsley, Charlotte, NC 28273For Sale
 MLS ID #4356591, Robyn Palmer, Keller Williams Ballantyne Area. Canopy MLS as distributed by MLS GRID
 - $274,9002 bd3 ba1.2k sqft4417 Kathleen Ct, Charlotte, NC 28217For SaleMLS ID #4389976, Ralph Harvey, Listwithfreedom.com Inc. Canopy MLS as distributed by MLS GRID
- $250,0002 bd3 ba1.2k sqft9627 Turning Wheel Dr, Charlotte, NC 28214For SaleMLS ID #4384303, Heather Taylor, Coldwell Banker Realty. Canopy MLS as distributed by MLS GRID
- $260,0003 bd3 ba1.5k sqft3337 Ellingford Rd, Charlotte, NC 28214For SaleMLS ID #4402458, Sheala Mann, Mark Spain Real Estate. Canopy MLS as distributed by MLS GRID
- $300,0003 bd3 ba1.5k sqft6411 Revolutionary Trl, Charlotte, NC 28217For SaleMLS ID #4398604, Iby Marzouq, Mark Spain Real Estate. Canopy MLS as distributed by MLS GRID
- $244,9002 bd3 ba1.4k sqft503 Delta Dr, Fort Mill, SC 29715For SaleMLS ID #4340224, Troy Reeves, Reeves Realty & Associates. Canopy MLS as distributed by MLS GRID
- $274,0003 bd3 ba1.4k sqft11431 Savannah Creek Dr, Charlotte, NC 28273For SaleMLS ID #4377551, Roland Hawkins, Coldwell Banker Realty. Canopy MLS as distributed by MLS GRID
- $269,5002 bd3 ba1.3k sqft12211 Hood Bend Ct, Charlotte, NC 28273For SaleMLS ID #4376811, Johnny Bhagrattee Guerrero, JRBG Realty LLC. Canopy MLS as distributed by MLS GRID
- $243,0002 bd3 ba1k sqft9478 S Vicksburg Park Ct, Charlotte, NC 28210For SaleMLS ID #4395577, Karen Skaar, Keller Williams Ballantyne Area. Canopy MLS as distributed by MLS GRID
- $259,9992 bd3 ba1.3k sqft12350 Hennigan Place Ln, Charlotte, NC 28214For SaleMLS ID #4346145, Melissa Polce, Coldwell Banker Realty. Canopy MLS as distributed by MLS GRID
- $250,0002 bd3 ba1.1k sqft152 Charterhouse Ln, Fort Mill, SC 29715For SaleMLS ID #4364976, Kristina Khona, Realty One Group Revolution. Canopy MLS as distributed by MLS GRID
- $239,9002 bd3 ba1.2k sqft1728 Eagle Ridge Dr, Rock Hill, SC 29732For SaleMLS ID #4395113, Nathan Moss, Dickson & Associates Realtors. Canopy MLS as distributed by MLS GRID
- $245,0003 bd3 ba1.5k sqft12327 Jessica Pl, Charlotte, NC 28269For SaleMLS ID #4394102, Harper Fox, Corcoran HM Properties. Canopy MLS as distributed by MLS GRID
- $265,0003 bd2 ba1.3k sqft10030 Pergola View Ct, Charlotte, NC 28213For SaleMLS ID #4407038, Angel Smith, 1 Percent Lists Greater Charlotte. Canopy MLS as distributed by MLS GRID
- $267,9002 bd4 ba1.4k sqft6320 Royal Celadon Way, Charlotte, NC 28269For SaleMLS ID #4400123, Michael Harman, Tierra Bella Realty Inc.. Canopy MLS as distributed by MLS GRID
- $247,5002 bd2 ba1k sqft9319 S Vicksburg Park Ct, Charlotte, NC 28210For SaleMLS ID #4395512, Matt Stone, Stone Realty Group. Canopy MLS as distributed by MLS GRID
- $215,0002 bd2 ba1k sqft2049 Flushing Ct, Charlotte, NC 28215For SaleMLS ID #4396965, Sepideh Alipour, Alexa Property Management. Canopy MLS as distributed by MLS GRID
