NOW OFFERING 2-1 RATE BUY DOWN WITH ACCEPTABLE OFFER! MOVE-IN READY townhome in the highly sought-after Fort Mill School District—featuring two spacious primary suites. Step into a bright, light-filled lower level with fresh, neutral paint and easy-to-maintain laminate flooring. Enjoy the cozy living room complete with a gas fireplace, plus a convenient half bath for guests. The large eat-in kitchen offers ample space for dining, a pantry, and newer stainless steel appliances. From the kitchen, step out to a charming private patio—ideal for entertaining, grilling, or relaxing with your morning coffee. An outdoor storage closet adds extra convenience. Upstairs, you’ll find a dedicated laundry closet conveniently located between both suites. Each primary suite includes its own private ensuite bathroom for added privacy. The primary suite features plush carpeting, a ceiling fan, and two generous closets, while the second suite offers laminate flooring and its own bathroom—perfect for guests, roommates, or family. Enjoy outstanding Regent Park amenities, including an outdoor pool, tennis courts, and walking trails. Close to I-77, shopping, dining, and Fort Mill Schools, this home is a must-see!
Under contract-show
$250,000
152 Charterhouse Ln, Fort Mill, SC 29715
2beds
1,194sqft
Townhouse
Built in 2007
0.02 Acres Lot
$-- Zestimate®
$209/sqft
$270/mo HOA
What's special
Gas fireplaceCharming private patioLarge eat-in kitchenBright light-filled lower levelNewer stainless steel appliancesFresh neutral paintAmple space for dining
- 45 days
- 195
- 23
Zillow last checked:
Listing updated:
Listed by:
Kristina Khona kristina@khonarealty.com,
Realty One Group Revolution
Source: Canopy MLS as distributed by MLS GRID,MLS#: 4419693
Facts & features
Interior
Bedrooms & bathrooms
- Bedrooms: 2
- Bathrooms: 3
- Full bathrooms: 2
- 1/2 bathrooms: 1
Primary bedroom
- Features: En Suite Bathroom, Split BR Plan, Storage, Walk-In Closet(s)
- Level: Upper
Bedroom s
- Features: En Suite Bathroom
- Level: Upper
Bathroom half
- Level: Main
Bathroom full
- Features: Split BR Plan
- Level: Upper
Bathroom full
- Level: Upper
Dining area
- Level: Main
Kitchen
- Features: Storage
- Level: Main
Living room
- Features: Ceiling Fan(s)
- Level: Main
Heating
- Central
Cooling
- Ceiling Fan(s), Central Air
Appliances
- Included: Dishwasher, Disposal, Electric Range, Gas Water Heater, Microwave, Refrigerator
- Laundry: Electric Dryer Hookup, In Hall, Inside, Laundry Closet, Upper Level, Washer Hookup
Features
- Built-in Features, Pantry, Storage, Walk-In Closet(s)
- Flooring: Carpet, Laminate, Vinyl
- Doors: Insulated Door(s), Sliding Doors
- Windows: Insulated Windows
- Has basement: No
- Attic: Pull Down Stairs
- Fireplace features: Gas, Living Room
Interior area
- Total structure area: 1,194
- Total interior livable area: 1,194 sqft
- Finished area above ground: 1,194
- Finished area below ground: 0
Property
Parking
- Parking features: Assigned, Parking Space(s)
Features
- Levels: Two
- Stories: 2
- Entry location: Main
- Patio & porch: Front Porch, Patio
- Exterior features: Storage
- Pool features: Community
Lot
- Size: 0.02 Acres
- Features: Level
Details
- Parcel number: 7260000297
- Zoning: BD-III
- Special conditions: Standard
Construction
Type & style
- Home type: Townhouse
- Architectural style: Traditional
- Property subtype: Townhouse
Materials
- Brick Partial, Vinyl
- Foundation: Slab
Condition
- New construction: No
- Year built: 2007
Utilities & green energy
- Sewer: Public Sewer
- Water: City
Community & HOA
Community
- Features: Playground, Tennis Court(s), Walking Trails
- Security: Smoke Detector(s)
- Subdivision: Regent Park
HOA
- Has HOA: Yes
- HOA fee: $190 monthly
- HOA name: Red Rock Management
- HOA phone: 888-757-3376
- Second HOA fee: $958 annually
Location
- Region: Fort Mill
Financial & listing details
- Price per square foot: $209/sqft
- Tax assessed value: $207,100
- Annual tax amount: $873
- Date on market: 8/30/2026
- Cumulative days on market: 189 days
- Listing terms: Cash,Conventional,FHA,VA Loan
- Road surface type: None, Paved
Estimated market value
Not available
Estimated sales range
Not available
Not available
Price history
| Date | Event | Price |
|---|---|---|
| 8/30/2026 | Listed for sale | $250,000$209/sqft |
Source:  Canopy MLS as distributed by MLS GRID #4419693 Report a problem Canopy MLS as distributed by MLS GRID #4419693 Report a problem | ||
| 8/30/2026 | Listing removed | $250,000$209/sqft |
Source: Canopy MLS as distributed by MLS GRID #4364976 Report a problem | ||
| 7/27/2026 | Price change | $250,000-2%$209/sqft |
Source: Canopy MLS as distributed by MLS GRID #4364976 Report a problem | ||
| 6/18/2026 | Price change | $255,000-1.9%$214/sqft |
Source: Canopy MLS as distributed by MLS GRID #4364976 Report a problem | ||
| 4/8/2026 | Listed for sale | $260,000+107.8%$218/sqft |
Source: Canopy MLS as distributed by MLS GRID #4364976 Report a problem | ||
| 5/24/2007 | Sold | $125,150$105/sqft |
Source: Public Record Report a problem | ||
Public tax history
| Year | Property taxes | Tax assessment |
|---|---|---|
| 2025 | $873 +14.4% | $4,972 +15% |
| 2024 | $763 +3.2% | $4,324 |
| 2023 | $740 +0.9% | $4,324 |
| 2022 | $733 -53.8% | $4,324 |
| 2021 | $1,587 | $4,324 |
| 2020 | -- | $4,324 +15% |
| 2019 | -- | $3,760 |
| 2018 | -- | $3,760 |
| 2017 | $670 | $3,760 |
| 2016 | $670 | $3,760 |
| 2014 | $670 | $3,760 -20% |
| 2013 | $670 | $4,700 |
| 2012 | -- | $4,700 -3.7% |
| 2010 | -- | $4,880 |
| 2009 | -- | $4,880 |
| 2008 | -- | $4,880 -32.8% |
| 2007 | -- | $7,260 +505% |
| 2006 | -- | $1,200 |
Find assessor info on the county website
Monthly payment
Est. payment
Payment breakdown
Explore the cost of this home by adjusting the details. Changes won't be saved.Climate risks
Neighborhood: 29715
Nearby schools
Schools provided by the listing agent
- Elementary: Springfield
- Middle: Springfield
- High: Nation Ford
Source: Canopy MLS as distributed by MLS GRID. This data may not be complete. We recommend contacting the local school district to confirm school assignments for this home.
- $264,0003 bd2 ba1.3k sqft150 Charterhouse Ln, Fort Mill, SC 29715Off Market

- $278,1003 bd3 ba1.4k sqft150 Charterhouse Ln #150, Fort Mill, SC 29715Off Market

- $289,800-- bd2 ba1.3k sqft154 Charterhouse Ln, Fort Mill, SC 29715Off Market
- $292,7003 bd3 ba1.4k sqft148 Charterhouse Ln, Fort Mill, SC 29715Off Market
Similar homes
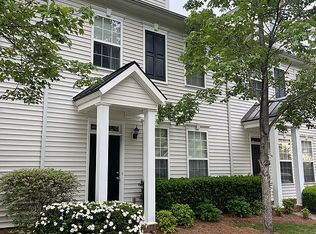
- $259,0002 bd3 ba1.3k sqft687 Rock Lake Gln, Fort Mill, SC 29715For Sale

 MLS ID #4378757, Rae Hoyal, EXP Realty LLC Rock Hill. Canopy MLS as distributed by MLS GRID
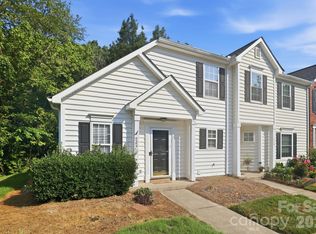
 - $249,9993 bd2 ba1.3k sqft932 Heritage Pkwy, Fort Mill, SC 29715For Sale
 MLS ID #4401644, Cecilia Carbajal, America's Real Estate Group Inc. Canopy MLS as distributed by MLS GRID
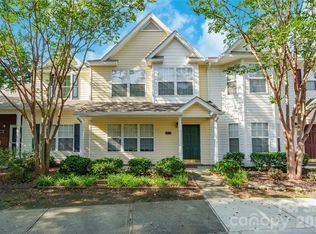
 - $285,0003 bd3 ba1.3k sqft713 Rock Lake Gln, Fort Mill, SC 29715For Sale
 MLS ID #4391442, William Pratt, Stephen Cooley Real Estate. Canopy MLS as distributed by MLS GRID
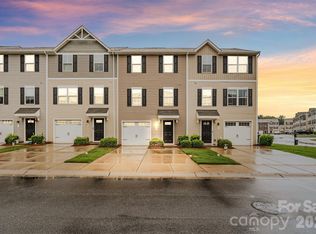
 - $265,0003 bd3 ba1.5k sqft907 Taybyn Rd, Fort Mill, SC 29715For Sale
 MLS ID #4403213, Daneel Blair, EXP Realty LLC Rock Hill. Canopy MLS as distributed by MLS GRID
 - $250,0003 bd3 ba1.6k sqft620 Fountain Ct, Fort Mill, SC 29715For SaleMLS ID #4411478, Arlette Guerra De Hurtado, AG Property Management Inc. Canopy MLS as distributed by MLS GRID
- $259,9003 bd3 ba1.6k sqftCascades at River Crossing, Fort Mill, SC 29715For SaleMLS ID #4365686, Arlette Guerra De Hurtado, AG Property Management Inc. Canopy MLS as distributed by MLS GRID
- $274,9003 bd3 ba1.5k sqft904 Taybyn Rd, Fort Mill, SC 29715For SaleMLS ID #4367547, SheAh Zhu, Honeynest Realty LLC. Canopy MLS as distributed by MLS GRID
- $250,0002 bd3 ba1.1k sqftCrestview II, Charlotte, NC 28277For SaleMLS ID #4430235, Phil Puma, Puma & Associates Realty, Inc.. Canopy MLS as distributed by MLS GRID
- $264,9002 bd3 ba1.4k sqft12418 Blossoming Ct, Charlotte, NC 28273For SaleMLS ID #4410011, Betsy Jenkins, Coldwell Banker Realty. Canopy MLS as distributed by MLS GRID
- $250,0002 bd3 ba1.1k sqft7548 Silver Arrow Dr, Charlotte, NC 28273For SaleMLS ID #4408146, Louise Cloutier-Chenier, Keller Williams Ballantyne Area. Canopy MLS as distributed by MLS GRID
- $266,0002 bd2 ba1.2k sqft12324 Copper Mountain Blvd, Charlotte, NC 28277For SaleMLS ID #4434918, Jon Widdifield, EXP Realty LLC Ballantyne. Canopy MLS as distributed by MLS GRID
- $299,0003 bd2 ba1.6k sqft128 Ashbrook Dr, Fort Mill, SC 29715For SaleMLS ID #4409887, Michael Rowell, Keller Williams South Park. Canopy MLS as distributed by MLS GRID
- $230,0002 bd2 ba1k sqft6025 Leek Ct, Indian Land, SC 29707For SaleMLS ID #4427332, Melanie Outlaw, Northgroup Real Estate. Canopy MLS as distributed by MLS GRID
- $250,0002 bd3 ba1.4k sqft1730 Eagle Ridge Dr, Rock Hill, SC 29732For SaleMLS ID #4403986, Meg Bradley, EXP Realty LLC Rock Hill. Canopy MLS as distributed by MLS GRID
- $265,0002 bd3 ba1.6k sqftCharlotte Pines, Charlotte, NC 28278For SaleMLS ID #4337195, Cathy Ferrara, Helen Adams Realty. Canopy MLS as distributed by MLS GRID
- $275,0002 bd3 ba1.3k sqft5516 John McDowell Pl, Charlotte, NC 28217For SaleMLS ID #4404823, Betsy Stec Market, Ivester Jackson Christie's. Canopy MLS as distributed by MLS GRID
- $305,0003 bd3 ba1.3k sqft207 Dawn Mist Ln, Fort Mill, SC 29708For SaleMLS ID #4402183, Kaeli McLiverty, Premier South. Canopy MLS as distributed by MLS GRID
- $264,9002 bd3 ba1k sqft8221 Circle Tree Ln, Charlotte, NC 28277For SaleMLS ID #4344771, Robert Salmons, Entera Realty LLC. Canopy MLS as distributed by MLS GRID
- $244,9002 bd3 ba1k sqft3858 Mosscroft Ln, Charlotte, NC 28215For SaleMLS ID #4426479, Sarah Payne, Mooresville Commercial Realty. Canopy MLS as distributed by MLS GRID
- $249,9002 bd3 ba1.3k sqft2311 Crosscut Dr, Charlotte, NC 28214For SaleMLS ID #4415063, Maceon Mitchell, Howard Hanna Allen Tate Lake Norman. Canopy MLS as distributed by MLS GRID
