Welcome home to this beautifully updated 3-bedroom, 2-bath townhome in the quiet, established community of Ashbrooke Villas in Fort Mill, SC. Offering 1,604 square feet of thoughtfully designed living space, this move-in-ready home combines stylish updates with peaceful surroundings. The attractive brick and hardboard siding exterior provides timeless curb appeal with low-maintenance living. All new LVP flooring has been added throughout the home as well as freshly painted interior. The spacious primary suite is conveniently located on the main level and opens to a bright sunroom, creating the perfect space to enjoy your morning coffee or unwind at the end of the day. The fully remodeled kitchen features new cabinetry, quartz countertops, appliances, and updated lighting. Both bathrooms have also been completely renovated. Floor-to-ceiling windows spanning the back of the home, offering tranquil views of mature trees and private patio, relax in your own peaceful retreat, complete with a soothing water feature—an ideal setting for entertaining or simply enjoying the serenity. Upstairs, you'll find two additional bedrooms and a full bath, providing plenty of space for family, guests, or a home office. Located just minutes from shopping, dining, parks, this beautifully updated townhome offers the perfect blend of comfort, convenience, and low-maintenance living in Fort Mill. FIRST TIME HOME BUYERS!! Ask agent about SC bond programs that are available. You could get a lower rate with buyer paying their own down payment, or a little higher rate with $10000 down payment assistance. This is on FHA, VA and USDA.
Active
Price cut: $11K (9/11)
$299,000
128 Ashbrook Dr, Fort Mill, SC 29715
3beds
1,604sqft
Townhouse
Built in 1986
0.1 Acres Lot
$298,000 Zestimate®
$186/sqft
$240/mo HOA
What's special
Private patioFully remodeled kitchenFreshly painted interiorTimeless curb appealQuartz countertops
- 65 days
- 695
- 90
Zillow last checked:
Listing updated:
Listed by:
Michael Rowell michaelrowell@kw.com,
Keller Williams South Park
Source: Canopy MLS as distributed by MLS GRID,MLS#: 4409887
Facts & features
Interior
Bedrooms & bathrooms
- Bedrooms: 3
- Bathrooms: 2
- Full bathrooms: 2
- Main level bedrooms: 1
Primary bedroom
- Level: Main
Bedroom s
- Level: Upper
Bedroom s
- Level: Upper
Bathroom full
- Level: Main
Bathroom full
- Level: Upper
Dining room
- Level: Main
Kitchen
- Level: Main
Laundry
- Level: Main
Living room
- Level: Main
Sunroom
- Level: Main
Heating
- Heat Pump
Cooling
- Central Air
Appliances
- Included: Dishwasher, Disposal, Electric Range, Electric Water Heater, Microwave
- Laundry: Electric Dryer Hookup, In Hall, Main Level, Washer Hookup
Features
- Breakfast Bar, Kitchen Island
- Flooring: Carpet, Vinyl
- Has basement: No
Interior area
- Total structure area: 1,604
- Total interior livable area: 1,604 sqft
- Finished area above ground: 1,604
- Finished area below ground: 0
Property
Parking
- Total spaces: 2
- Parking features: Parking Space(s)
- Uncovered spaces: 2
Features
- Levels: Two
- Stories: 2
- Entry location: Main
- Patio & porch: Glass Enclosed, Patio
- Pool features: Community
Lot
- Size: 0.1 Acres
- Features: End Unit
Details
- Parcel number: 02007020577
- Zoning: SFR
- Special conditions: Standard
Construction
Type & style
- Home type: Townhouse
- Property subtype: Townhouse
Materials
- Brick Partial, Hardboard Siding
- Foundation: Slab
Condition
- New construction: No
- Year built: 1986
Utilities & green energy
- Sewer: Public Sewer
- Water: City
Community & HOA
Community
- Subdivision: Ashebrook Villas
HOA
- Has HOA: Yes
- HOA fee: $240 monthly
- HOA name: Ashebrook Villas
Location
- Region: Fort Mill
Financial & listing details
- Price per square foot: $186/sqft
- Tax assessed value: $122,993
- Annual tax amount: $765
- Date on market: 8/8/2026
- Cumulative days on market: 65 days
- Listing terms: Cash,Conventional,FHA,VA Loan
- Road surface type: Paved
Estimated market value
$298,000
$283,000 - $313,000
$2,018/mo
Price history
| Date | Event | Price |
|---|---|---|
| 9/11/2026 | Price change | $299,000-3.5%$186/sqft |
Source:  Canopy MLS as distributed by MLS GRID #4409887 Report a problem Canopy MLS as distributed by MLS GRID #4409887 Report a problem | ||
| 8/8/2026 | Listed for sale | $310,000+53.5%$193/sqft |
Source: Canopy MLS as distributed by MLS GRID #4409887 Report a problem | ||
| 4/16/2026 | Sold | $202,000+10000%$126/sqft |
Source: Public Record Report a problem | ||
| 10/26/2007 | Sold | $2,000-47.2%$1/sqft |
Source: Public Record Report a problem | ||
| 3/9/2007 | Sold | $3,785-96.5%$2/sqft |
Source: Public Record Report a problem | ||
| 7/2/2003 | Sold | $108,000$67/sqft |
Source: Public Record Report a problem | ||
Public tax history
| Year | Property taxes | Tax assessment |
|---|---|---|
| 2025 | $765 +23.8% | $4,920 +15% |
| 2024 | $618 +2% | $4,278 |
| 2023 | $606 +2.7% | $4,278 |
| 2022 | $590 -53% | $4,278 |
| 2021 | $1,254 | $4,278 |
| 2020 | -- | $4,278 +15% |
| 2019 | -- | $3,720 |
| 2018 | -- | $3,720 |
| 2017 | $370 | $3,720 |
| 2016 | $370 | $3,720 |
| 2014 | $370 | $3,720 |
| 2013 | $370 | $3,720 |
| 2012 | -- | $3,720 -11% |
| 2010 | -- | $4,180 |
| 2009 | -- | $4,180 |
| 2008 | -- | $4,180 |
| 2007 | -- | $4,180 |
| 2006 | -- | $4,180 +18.8% |
| 2005 | -- | $3,520 -33.3% |
| 2004 | -- | $5,280 +50% |
| 2003 | -- | $3,520 |
| 2002 | -- | $3,520 |
| 2001 | -- | $3,520 +30.4% |
| 2000 | -- | $2,700 |
Find assessor info on the county website
Monthly payment
Est. payment
Payment breakdown
Explore the cost of this home by adjusting the details. Changes won't be saved.Climate risks
Neighborhood: 29715
Nearby schools
Schools provided by the listing agent
- Elementary: Fort Mill
- Middle: Fort Mill
- High: Nation Ford
Source: Canopy MLS as distributed by MLS GRID. This data may not be complete. We recommend contacting the local school district to confirm school assignments for this home.

Similar homes
- $295,0003 bd4 ba1.9k sqft316 Wilkes Place Dr, Fort Mill, SC 29715For Sale
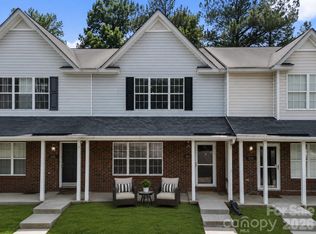
 MLS ID #4403985, Megan Matchette, Helen Adams Realty. Canopy MLS as distributed by MLS GRID
 - $225,0002 bd2 ba1k sqft105 David Ct, Fort Mill, SC 29715For Sale
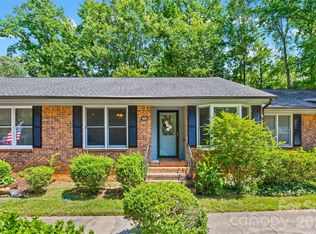 MLS ID #4395780, Calla Wilcox, Helen Adams Realty. Canopy MLS as distributed by MLS GRID
 - $414,0003 bd2 ba1.6k sqft131 Spratt St, Fort Mill, SC 29715For Sale
 MLS ID #4417608, Ashleigh Boward, Stephen Cooley Real Estate. Canopy MLS as distributed by MLS GRID
 - $315,0003 bd2 ba1.3k sqft12683 Bluestem Ln, Charlotte, NC 28277For Sale
 MLS ID #4400985, Angela Bueno, Keller Williams Ballantyne Area. Canopy MLS as distributed by MLS GRID
 - $375,0003 bd3 ba2k sqft745 Prospect Ln, Fort Mill, SC 29708For SaleMLS ID #4405767, Mackenzie Amirfar, SERHANT. Canopy MLS as distributed by MLS GRID
- $288,0002 bd2 ba1.3k sqft11128 Sevilla Ct, Charlotte, NC 28226For SaleMLS ID #4405077, Paul Le, Realty One Group Revolution. Canopy MLS as distributed by MLS GRID
- $299,9003 bd2 ba1.2k sqft86 5th St, York, SC 29745For SaleMLS ID #4417220, Amy Merrigan, Helen Adams Realty. Canopy MLS as distributed by MLS GRID
- $299,9502 bd3 ba1.3k sqft12429 Stratfield Place Cres, Pineville, NC 28134For SaleMLS ID #4353711, Michelle Horne, ProStead Realty. Canopy MLS as distributed by MLS GRID
- $276,0003 bd2 ba1.1k sqft1537 McGill St, Rock Hill, SC 29732For SaleMLS ID #4406764, Kim Bigach, Keller Williams Connected. Canopy MLS as distributed by MLS GRID
- $350,0003 bd3 ba1.6k sqft11907 Maria Ester Ct, Charlotte, NC 28277For SaleMLS ID #4422571, Chirag Santwani, Coldwell Banker Realty. Canopy MLS as distributed by MLS GRID
- $399,0003 bd2 ba1.9k sqft602 Timberwood Dr, Fort Mill, SC 29708For SaleMLS ID #4400100, Ellen Suther, Howard Hanna Allen Tate Charlotte South. Canopy MLS as distributed by MLS GRID
- $315,0003 bd3 ba1.7k sqft616 Altamonte Dr, Clover, SC 29710For SaleMLS ID #4408541, Kelley King, Keller Williams Ballantyne Area. Canopy MLS as distributed by MLS GRID
- $250,0002 bd3 ba1.4k sqft1730 Eagle Ridge Dr, Rock Hill, SC 29732For SaleMLS ID #4403986, Meg Bradley, EXP Realty LLC Rock Hill. Canopy MLS as distributed by MLS GRID
- $375,0003 bd3 ba1.6k sqft5060 Suwarrow Cir, Tega Cay, SC 29708For SaleMLS ID #4428980, Penny Sheppard, LPT Realty, LLC. Canopy MLS as distributed by MLS GRID
- $344,9003 bd2 ba1.3k sqft1008 Raywood Ct, Matthews, NC 28104For SaleMLS ID #4433081, Oksana Ploshnik, OP Realty Group LLC. Canopy MLS as distributed by MLS GRID
- $340,0003 bd4 ba2.1k sqft9700 Kings Parade Blvd, Charlotte, NC 28273For SaleMLS ID #4407631, Rebecca Cullen, Keller Williams Connected. Canopy MLS as distributed by MLS GRID
- $384,5003 bd2 ba1.3k sqft314 Laurel Hill Rd, Indian Land, SC 29707For SaleMLS ID #4410458, Thania Ortiz, NorthGroup Real Estate LLC. Canopy MLS as distributed by MLS GRID
- $299,0003 bd3 ba1.7k sqft116 Springdale Dr, York, SC 29745For SaleMLS ID #4362266, Don Gomez, C-A-RE Realty. Canopy MLS as distributed by MLS GRID
- $445,0003 bd2 ba1.5k sqft127 Sea Island Blvd, Fort Mill, SC 29708For SaleMLS ID #4429443, Amy Merrigan, Helen Adams Realty. Canopy MLS as distributed by MLS GRID
- $314,9003 bd2 ba1.5k sqft208 Barron Park, York, SC 29745For SaleMLS ID #4418344, Kathryn Linn, Premier South. Canopy MLS as distributed by MLS GRID
