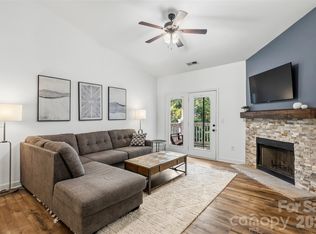
Exceptional value in South Charlotte! This beautiful and well-maintained townhome in the heart of South Charlotte with soaring ceilings, an open floor plan that creates a bright, and two private bedroom suites! Enjoy a private fenced patio for relaxing or entertaining. Conveniently located just minutes from Ballantyne, SouthPark, shopping, dining, I-485, and top everyday amenities. Move-in ready and low-maintenance living at its best!
Active
$289,900
11128 Sevilla Ct, Charlotte, NC 28226
2beds
1,373sqft
:
Get pre-qualified$1,797/mo
Townhouse
Built in 1981
-- sqft lot
$-- Zestimate®
$211/sqft
$73/mo HOA
What's special
Soaring ceilingsTwo private bedroom suites
- 11 days |
- 576 |
- 28 |
Likely to sell faster than
Zillow last checked:
Listing updated:
Listed by:
Paul Le fatifull411@gmail.com,
Realty One Group Revolution
Source: Canopy MLS as distributed by MLS GRID,MLS#: 4405077
Facts & features
Interior
Bedrooms & bathrooms
- Bedrooms: 2
- Bathrooms: 2
- Full bathrooms: 2
- Main level bedrooms: 1
Primary bedroom
- Features: En Suite Bathroom
- Level: Main
Primary bedroom
- Features: En Suite Bathroom
- Level: Upper
Bathroom full
- Level: Main
Bathroom full
- Level: Upper
Kitchen
- Level: Main
Laundry
- Level: Main
Living room
- Features: Open Floorplan
- Level: Main
Heating
- Central, Natural Gas
Cooling
- Central Air, Electric
Appliances
- Included: Dishwasher, Disposal, Dryer, Electric Oven, Electric Range, Electric Water Heater
- Laundry: Electric Dryer Hookup, Laundry Closet, Main Level, Washer Hookup
Features
- Has basement: No
Interior area
- Total structure area: 1,373
- Total interior livable area: 1,373 sqft
- Finished area above ground: 1,373
- Finished area below ground: 0
Video & virtual tour
Property
Parking
- Parking features: Driveway
- Has uncovered spaces: Yes
Features
- Levels: One and One Half
- Stories: 1.5
- Entry location: Main
Details
- Parcel number: 22145202
- Zoning: R-15MF(CD)
- Special conditions: Standard
Construction
Type & style
- Home type: Townhouse
- Property subtype: Townhouse
Materials
- Brick Partial, Wood
- Foundation: Slab
Condition
- New construction: No
- Year built: 1981
Utilities & green energy
- Sewer: Public Sewer
- Water: City
Community & HOA
Community
- Subdivision: Renaissance On Carmel
HOA
- Has HOA: Yes
- HOA fee: $438 semi-annually
- HOA name: Community Association Management
- HOA phone: 704-565-5009
Location
- Region: Charlotte
Financial & listing details
- Price per square foot: $211/sqft
- Tax assessed value: $269,100
- Annual tax amount: $2,238
- Date on market: 7/17/2026
- Cumulative days on market: 9 days
- Listing terms: Cash,Conventional
- Road surface type: Concrete, Paved
Estimated market value
Not available
Estimated sales range
Not available
Not available
Price history
| Date | Event | Price |
|---|---|---|
| 7/17/2026 | Listed for sale | $289,900-1.4%$211/sqft |
Source:  Canopy MLS as distributed by MLS GRID #4405077 Report a problem Canopy MLS as distributed by MLS GRID #4405077 Report a problem | ||
| 7/7/2026 | Sold | $294,000-2%$214/sqft |
Source: Canopy MLS as distributed by MLS GRID #4374343 Report a problem | ||
| 6/8/2026 | Pending sale | $299,990$218/sqft |
Source: Canopy MLS as distributed by MLS GRID #4374343 Report a problem | ||
| 5/26/2026 | Listed for sale | $299,990$218/sqft |
Source: Canopy MLS as distributed by MLS GRID #4374343 Report a problem | ||
| 5/3/2026 | Pending sale | $299,990$218/sqft |
Source: Canopy MLS as distributed by MLS GRID #4374343 Report a problem | ||
| 5/1/2026 | Listed for sale | $299,990+7.9%$218/sqft |
Source: Canopy MLS as distributed by MLS GRID #4374343 Report a problem | ||
| 12/22/2022 | Sold | $278,000-1.4%$202/sqft |
Source: Canopy MLS as distributed by MLS GRID #3924295 Report a problem | ||
| 11/25/2022 | Pending sale | $282,000$205/sqft |
Source: Canopy MLS as distributed by MLS GRID #3924295 Report a problem | ||
| 11/19/2022 | Listed for sale | $282,000+56.7%$205/sqft |
Source: Canopy MLS as distributed by MLS GRID #3924295 Report a problem | ||
| 5/9/2019 | Sold | $180,000$131/sqft |
Source: Public Record Report a problem | ||
Public tax history
| Year | Property taxes | Tax assessment |
|---|---|---|
| 2025 | $2,238 +2.1% | $269,100 |
| 2024 | $2,191 +3.7% | $269,100 |
| 2023 | $2,113 +22% | $269,100 +61.7% |
| 2022 | $1,731 +0.6% | $166,400 |
| 2021 | $1,720 +0.4% | $166,400 |
| 2020 | $1,713 +0.9% | $166,400 |
| 2019 | $1,697 +13.3% | $166,400 +57.9% |
| 2018 | $1,498 +5.7% | $105,400 |
| 2017 | $1,418 | $105,400 |
| 2016 | $1,418 | $105,400 |
| 2015 | $1,418 +1.8% | $105,400 |
| 2014 | $1,393 | $105,400 |
| 2013 | -- | $105,400 |
| 2012 | -- | $105,400 |
| 2011 | -- | $105,400 +3.3% |
| 2010 | -- | $102,000 |
| 2009 | -- | $102,000 |
| 2008 | -- | $102,000 |
| 2007 | -- | $102,000 |
| 2006 | -- | $102,000 |
| 2005 | -- | $102,000 |
| 2004 | -- | $102,000 |
| 2003 | -- | $102,000 +12.7% |
| 2002 | -- | $90,500 |
| 2001 | -- | $90,500 |
| 2000 | -- | $90,500 |
Find assessor info on the county website
Monthly payment
Est. payment
Payment breakdown
Explore the cost of this home by adjusting the details. Changes won't be saved.Climate risks
Neighborhood: Johnston Rd.-McAlpine
Nearby schools
GreatSchools rating
- 9/10Endhaven ElementaryGrades: PK-5Distance: 1.3 mi
- 7/10Quail Hollow MiddleGrades: 6-8Distance: 2.2 mi
- 7/10Ballantyne Ridge High SchoolGrades: 9-12Distance: 0.9 mi
Schools provided by the listing agent
- Elementary: Endhaven
- Middle: South Charlotte
- High: Ballantyne Ridge
Source: Canopy MLS as distributed by MLS GRID. This data may not be complete. We recommend contacting the local school district to confirm school assignments for this home.
- $272,9002 bd2 ba1.3k sqft11128 Sevilla Ct #2, Charlotte, NC 28226Off Market

- $280,0002 bd2 ba1.2k sqft11130 Sevilla Ct, Charlotte, NC 28226Off Market
- $269,3002 bd3 ba1.3k sqft11126 Sevilla Ct, Charlotte, NC 28226Off Market

- $297,8003 bd2 ba1.4k sqft11124 Sevilla Ct, Charlotte, NC 28226Off Market
- $290,3002 bd2 ba1.2k sqft11122 Sevilla Ct, Charlotte, NC 28226Off Market
- $280,0002 bd2 ba1.2k sqft11127 Sevilla Ct, Charlotte, NC 28226Sold
- $317,6003 bd2 ba1.4k sqft11123 Sevilla Ct, Charlotte, NC 28226Off Market
- $306,7402 bd2 ba1.4k sqft11125 Sevilla Ct, Charlotte, NC 28226Sold
A local agent can set up tours, give advice and negotiate with sellers.
Similar homes
- $299,9004 bd3 ba1.8k sqftCarmel Chace, Charlotte, NC 28226For Sale

 MLS ID #4400953, Brian Richards, Howard Hanna Allen Tate Charlotte South. Canopy MLS as distributed by MLS GRID
 - $280,0002 bd2 ba1.2k sqft12324 Copper Mountain Blvd, Charlotte, NC 28277For Sale
 MLS ID #4403263, Jon Widdifield, EXP Realty LLC Ballantyne. Canopy MLS as distributed by MLS GRID
 - $285,0002 bd2 ba903 sqft2705 Tiergarten Ln, Charlotte, NC 28210For Sale
 MLS ID #4389849, Steve Montgomery, Greater Charlotte Properties. Canopy MLS as distributed by MLS GRID
 - $285,0002 bd2 ba1k sqft9126 N Vicksburg Park Ct, Charlotte, NC 28210For Sale
 MLS ID #4400721, Rachel Reardon, RE/MAX Executive. Canopy MLS as distributed by MLS GRID
 - $285,0003 bd3 ba1.3k sqft247 Water Oak Dr, Pineville, NC 28134For SaleMLS ID #4401849, Matt Stone, Stone Realty Group. Canopy MLS as distributed by MLS GRID
- $275,0002 bd3 ba1k sqft8237 Circle Tree Ln, Charlotte, NC 28277For SaleMLS ID #4399035, PJ Kennedy, Keller Williams Ballantyne Area. Canopy MLS as distributed by MLS GRID
- $254,0003 bd3 ba1.2k sqft8510 Castle Pine Ct, Charlotte, NC 28226For SaleMLS ID #4333747, Gina Huynh, Lake Realty. Canopy MLS as distributed by MLS GRID
- $275,0002 bd3 ba1k sqft8117 Circle Tree Ln, Charlotte, NC 28277For SaleMLS ID #4383359, Mary Webster, Keller Williams Ballantyne Area. Canopy MLS as distributed by MLS GRID
- $295,0003 bd2 ba1.1k sqft225 Old Friendship Rd, Rock Hill, SC 29730For SaleMLS ID #4405861, Christopher Hendrickson, Mark Spain Real Estate. Canopy MLS as distributed by MLS GRID
- $309,5002 bd3 ba1.3k sqft12429 Stratfield Place Cres, Pineville, NC 28134For SaleMLS ID #4353711, Michelle Horne, ProStead Realty. Canopy MLS as distributed by MLS GRID
- $247,5002 bd2 ba1k sqft9319 S Vicksburg Park Ct, Charlotte, NC 28210For SaleMLS ID #4395512, Matt Stone, Stone Realty Group. Canopy MLS as distributed by MLS GRID
- $300,0002 bd3 ba1.4k sqft11667 Stockdale Ct, Pineville, NC 28134For SaleMLS ID #4346197, Jasmine Swaggard, Costello Real Estate and Investments LLC. Canopy MLS as distributed by MLS GRID
- $259,9002 bd1 ba718 sqftSelwyn Village, Charlotte, NC 28209For SaleMLS ID #4405114, Amy Peterson, Howard Hanna Allen Tate SouthPark. Canopy MLS as distributed by MLS GRID
- $279,0003 bd2 ba1.1k sqft1537 McGill St, Rock Hill, SC 29732For SaleMLS ID #4406764, Kim Bigach, Keller Williams Connected. Canopy MLS as distributed by MLS GRID
- $285,0002 bd3 ba1.1k sqft5236 Avon Ct, Indian Land, SC 29707For SaleMLS ID #4371795, Samantha Borte, RE/MAX Executive. Canopy MLS as distributed by MLS GRID
- $249,9002 bd2 ba1k sqft9232 Kings Canyon Dr, Charlotte, NC 28210For SaleMLS ID #4380985, Tracy Honeycutt, Costello Real Estate and Investments LLC. Canopy MLS as distributed by MLS GRID
- $280,0002 bd3 ba1k sqftWaterstone, Fort Mill, SC 29708For SaleMLS ID #4399863, Lauren Fox, Howard Hanna Allen Tate Charlotte South. Canopy MLS as distributed by MLS GRID
- $335,0002 bd3 ba1.4k sqft8733 Robinson Forest Dr, Charlotte, NC 28277For SaleMLS ID #4366546, Jeff Ciulla, RE/MAX Executive. Canopy MLS as distributed by MLS GRID
- $284,9002 bd3 ba1.5k sqft961 Coolsprings Ln, Rock Hill, SC 29730For SaleMLS ID #4398107, Hoby Groves, Howard Hanna Allen Tate Rock Hill. Canopy MLS as distributed by MLS GRID
- $284,9003 bd3 ba1.2k sqft6105 Warrior Ave, Indian Land, SC 29707For SaleMLS ID #4388807, Sarika Daftuar, RE/MAX Executive. Canopy MLS as distributed by MLS GRID
