This move-in ready, renovated Cape Cod-style townhome in Windsor Trace offers stylish, low-maintenance living in a prime location just minutes from shopping, dining, and entertainment, with an easy commute to Charlotte.
The main level features an open floorplan with durable LVP flooring throughout, perfect for both everyday living and entertaining. At the front of the home, the updated kitchen includes granite countertops, a limestone backsplash, stainless steel appliances, and a custom butcher block island, flowing seamlessly into the dining and living areas. A dedicated storage nook adds extra convenience.
Upstairs, two spacious owner suites each feature updated en-suite bathrooms with modern vanities and fixtures, offering comfort and privacy, ideal for roommates, guests, or a home office setup.
Enjoy outdoor living with a private patio, covered front porch, and access to the community pool, everything you need for easy, low-maintenance living.
Under contract-show
$285,000
5236 Avon Ct, Indian Land, SC 29707
2beds
1,100sqft
Townhouse
Built in 2003
0.01 Acres Lot
$281,400 Zestimate®
$259/sqft
$243/mo HOA
What's special
Private patioCovered front porchUpdated kitchenStainless steel appliancesCustom butcher block islandOpen floorplanLimestone backsplash
- 163 days
- 68
- 0
Zillow last checked:
Listing updated:
Listed by:
Samantha Borte sam@thebaxterteam.com,
RE/MAX Executive
Source: Canopy MLS as distributed by MLS GRID,MLS#: 4371795
Facts & features
Interior
Bedrooms & bathrooms
- Bedrooms: 2
- Bathrooms: 3
- Full bathrooms: 2
- 1/2 bathrooms: 1
Primary bedroom
- Level: Upper
Bedroom s
- Level: Upper
Bathroom half
- Level: Main
Bathroom full
- Level: Upper
Bathroom full
- Level: Upper
Dining area
- Level: Main
Kitchen
- Level: Main
Laundry
- Level: Upper
Living room
- Level: Main
Heating
- Forced Air, Natural Gas
Cooling
- Ceiling Fan(s), Central Air
Appliances
- Included: Dishwasher, Disposal, Electric Range, Gas Water Heater, Self Cleaning Oven
- Laundry: Laundry Closet
Features
- Kitchen Island, Open Floorplan
- Flooring: Tile, Vinyl
- Doors: Insulated Door(s), Pocket Doors
- Has basement: No
Interior area
- Total structure area: 1,100
- Total interior livable area: 1,100 sqft
- Finished area above ground: 1,100
- Finished area below ground: 0
Property
Parking
- Total spaces: 2
- Parking features: Parking Lot, Parking Space(s)
- Uncovered spaces: 2
Features
- Levels: Two
- Stories: 2
- Entry location: Main
- Patio & porch: Covered, Front Porch, Patio
- Pool features: Community
Lot
- Size: 0.01 Acres
- Features: Level, Wooded
Details
- Parcel number: 0010B05004.00
- Zoning: HDR
- Special conditions: Standard
Construction
Type & style
- Home type: Townhouse
- Architectural style: Cape Cod
- Property subtype: Townhouse
Materials
- Brick Partial, Vinyl
- Foundation: Slab
Condition
- New construction: No
- Year built: 2003
Details
- Builder name: Portrait Homes
Utilities & green energy
- Sewer: County Sewer
- Water: County Water
Community & HOA
Community
- Subdivision: Windsor Trace
HOA
- Has HOA: Yes
- HOA fee: $243 monthly
- HOA name: Red Rock Management
- HOA phone: 888-757-3376
Location
- Region: Indian Land
Financial & listing details
- Price per square foot: $259/sqft
- Tax assessed value: $257,600
- Annual tax amount: $1,804
- Date on market: 5/1/2026
- Cumulative days on market: 159 days
- Listing terms: Cash,Conventional,FHA,VA Loan
- Road surface type: None, Paved
Estimated market value
$281,400
$267,000 - $295,000
$1,798/mo
Price history
| Date | Event | Price |
|---|---|---|
| 6/23/2026 | Price change | $285,000-4.7%$259/sqft |
Source:  Canopy MLS as distributed by MLS GRID #4371795 Report a problem Canopy MLS as distributed by MLS GRID #4371795 Report a problem | ||
| 6/1/2026 | Price change | $299,000-5.1%$272/sqft |
Source: Canopy MLS as distributed by MLS GRID #4371795 Report a problem | ||
| 5/1/2026 | Listed for sale | $315,000+16.2%$286/sqft |
Source: Canopy MLS as distributed by MLS GRID #4371795 Report a problem | ||
| 5/30/2024 | Sold | $271,000-4.9%$246/sqft |
Source: Canopy MLS as distributed by MLS GRID #4131690 Report a problem | ||
| 4/25/2024 | Listed for sale | $285,000+14%$259/sqft |
Source: Canopy MLS as distributed by MLS GRID #4131690 Report a problem | ||
| 10/5/2021 | Sold | $250,000$227/sqft |
Source: Canopy MLS as distributed by MLS GRID #3770889 Report a problem | ||
| 9/4/2021 | Contingent | $250,000$227/sqft |
Source: Canopy MLS as distributed by MLS GRID #3770889 Report a problem | ||
| 8/17/2021 | Price change | $250,000-7.2%$227/sqft |
Source: Canopy MLS as distributed by MLS GRID #3770889 Report a problem | ||
| 8/6/2021 | Listed for sale | $269,500+66.4%$245/sqft |
Source: Canopy MLS as distributed by MLS GRID #3770889 Report a problem | ||
| 7/10/2020 | Sold | $162,000+35%$147/sqft |
Source: Canopy MLS as distributed by MLS GRID #3613010 Report a problem | ||
| 1/20/2016 | Sold | $120,000+9.1%$109/sqft |
Source: Public Record Report a problem | ||
| 10/28/2014 | Sold | $110,000-4.3%$100/sqft |
Source: Public Record Report a problem | ||
| 6/19/2014 | Listed for sale | $115,000+6.5%$105/sqft |
Source: Five Star Realty Inc. #1092458 Report a problem | ||
| 8/28/2007 | Sold | $108,000+3.3%$98/sqft |
Source: Public Record Report a problem | ||
| 6/15/2007 | Sold | $104,500+4080%$95/sqft |
Source: Public Record Report a problem | ||
| 10/10/2006 | Sold | $2,500-97.4%$2/sqft |
Source: Public Record Report a problem | ||
| 5/9/2003 | Sold | $97,625$89/sqft |
Source: Public Record Report a problem | ||
Public tax history
| Year | Property taxes | Tax assessment |
|---|---|---|
| 2025 | $1,804 -46% | $10,300 +6.5% |
| 2024 | $3,342 +0% | $9,672 |
| 2023 | $3,341 -32% | $9,672 -33.3% |
| 2022 | $4,911 +57% | $14,508 +57% |
| 2021 | $3,128 +94% | $9,240 +94% |
| 2020 | $1,613 +0.1% | $4,764 |
| 2019 | $1,611 +79.9% | $4,764 |
| 2018 | $895 -48.4% | $4,764 |
| 2017 | $1,737 | -- |
| 2016 | $1,737 | -- |
| 2015 | $1,737 | -- |
| 2014 | -- | -- |
| 2011 | -- | $102,300 -4.7% |
| 2010 | -- | $107,300 |
| 2009 | -- | $107,300 |
| 2007 | -- | $107,300 |
| 2006 | -- | $107,300 +2905.6% |
| 2005 | -- | $3,570 |
| 2004 | $451 | $3,570 |
Find assessor info on the county website
Monthly payment
Est. payment
Payment breakdown
Explore the cost of this home by adjusting the details. Changes won't be saved.Climate risks
Neighborhood: Indian Land
Nearby schools
Schools provided by the listing agent
- Elementary: Indian Land
- Middle: Indian Land
- High: Indian Land
Source: Canopy MLS as distributed by MLS GRID. This data may not be complete. We recommend contacting the local school district to confirm school assignments for this home.

Similar homes
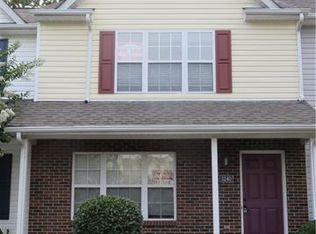
- $264,9002 bd3 ba1.2k sqft6312 Rhodins Ln, Indian Land, SC 29707For Sale

 MLS ID #4395880, Jean Gettys, Henderson Properties. Canopy MLS as distributed by MLS GRID
 - $269,9002 bd3 ba1.4k sqft2833 Birkhill Ln, Indian Land, SC 29707For Sale
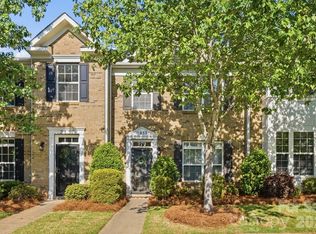 MLS ID #4373565, Laura Salfia, Berkshire Hathaway HomeServices Carolinas Realty. Canopy MLS as distributed by MLS GRID
 - $359,9002 bd2 ba1.3k sqft6529 Carolina Commons Dr, Indian Land, SC 29707For Sale
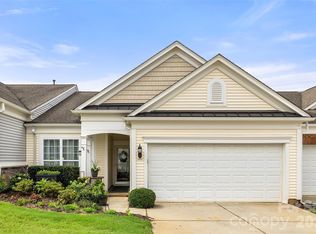 MLS ID #4412002, Suzanne Crosser, RE/MAX Executive. Canopy MLS as distributed by MLS GRID
 - $325,0002 bd3 ba1.5k sqft1020 Archibald Ave, Fort Mill, SC 29708For Sale
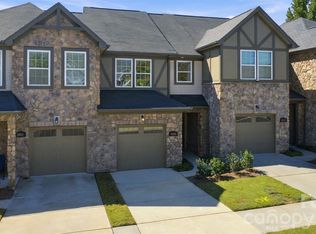 MLS ID #4432759, Jennifer Masucci, Sun Valley Realty. Canopy MLS as distributed by MLS GRID
 - $260,0002 bd3 ba1.3k sqft126 Cadbury Ln, Fort Mill, SC 29715For SaleMLS ID #4368318, Tammy Soprano, Southern Nest Realty Inc. Canopy MLS as distributed by MLS GRID
- $295,0002 bd3 ba1.3k sqft12058 Stratfield Place Cir, Pineville, NC 28134For SaleMLS ID #4414924, Mike Morrell, Keller Williams Connected. Canopy MLS as distributed by MLS GRID
- $348,8002 bd2 ba1.5k sqft45008 Wigeon Ln Unit 102, Indian Land, SC 29707For SaleMLS ID #4414038, Sandy Sharer, Southern Nest Realty Inc. Canopy MLS as distributed by MLS GRID
- $315,0003 bd2 ba1.3k sqft12683 Bluestem Ln, Charlotte, NC 28277For SaleMLS ID #4400985, Angela Bueno, Keller Williams Ballantyne Area. Canopy MLS as distributed by MLS GRID
- $299,5002 bd3 ba1.4k sqft8733 Robinson Forest Dr, Charlotte, NC 28277For SaleMLS ID #4366546, Jeff Ciulla, RE/MAX Executive. Canopy MLS as distributed by MLS GRID
- $255,0003 bd3 ba1.3k sqft311 Wilkes Place Dr, Fort Mill, SC 29715For SaleMLS ID #4402870, Michael Behringer, 1 Percent Lists Advantage. Canopy MLS as distributed by MLS GRID
- $345,0002 bd3 ba1.4k sqft14208 Castle Abbey Ln, Charlotte, NC 28277For SaleMLS ID #4430141, Kym Gallo, COMPASS. Canopy MLS as distributed by MLS GRID
- $353,9002 bd2 ba1.3k sqft7410 Carolina Jessamine Ct, Indian Land, SC 29707For SaleMLS ID #4410130, Blake Payton, RE/MAX Executive. Canopy MLS as distributed by MLS GRID
- $259,9003 bd3 ba1.6k sqftCascades at River Crossing, Fort Mill, SC 29715For SaleMLS ID #4365686, Arlette Guerra De Hurtado, AG Property Management Inc. Canopy MLS as distributed by MLS GRID
- $384,5003 bd2 ba1.3k sqft314 Laurel Hill Rd, Indian Land, SC 29707For SaleMLS ID #4410458, Thania Ortiz, NorthGroup Real Estate LLC. Canopy MLS as distributed by MLS GRID
- $299,0003 bd2 ba1.6k sqft128 Ashbrook Dr, Fort Mill, SC 29715For SaleMLS ID #4409887, Michael Rowell, Keller Williams South Park. Canopy MLS as distributed by MLS GRID
- $288,0002 bd2 ba1.3k sqft11128 Sevilla Ct, Charlotte, NC 28226For SaleMLS ID #4405077, Paul Le, Realty One Group Revolution. Canopy MLS as distributed by MLS GRID
- $338,0002 bd3 ba1.4k sqft9533 Longstone Ln, Charlotte, NC 28277For SaleMLS ID #4423027, Dena Parry, Corcoran HM Properties. Canopy MLS as distributed by MLS GRID
- $280,0002 bd3 ba1.6k sqft7206 Moultrie Way, Rock Hill, SC 29732For SaleMLS ID #4411826, Tammy Soprano, Southern Nest Realty Inc. Canopy MLS as distributed by MLS GRID
- $250,0002 bd3 ba1.4k sqft1730 Eagle Ridge Dr, Rock Hill, SC 29732For SaleMLS ID #4403986, Meg Bradley, EXP Realty LLC Rock Hill. Canopy MLS as distributed by MLS GRID
- $265,0002 bd3 ba1.5k sqft961 Coolsprings Ln, Rock Hill, SC 29730For SaleMLS ID #4398107, Hoby Groves, Howard Hanna Allen Tate Rock Hill. Canopy MLS as distributed by MLS GRID
