Rare 3-bedroom townhome in The Townes at River Crossing, offering one of the most functional layouts in the community. Seller is offering up to $5,000 towards the buyer's closing costs with an acceptable offer and qualifying financing! Discover comfortable, low-maintenance living at 311 Wilkes Place Drive in Fort Mill, featuring 1,302 square feet of thoughtfully designed living space and three true bedrooms - a feature rarely available among comparable units.
Seller is open to flexible closing and possession terms, including buyers who are currently renting (delayed closing) or need to sell an existing home prior to closing (contingency).
The home has been tastefully refreshed with updated bathrooms, including upgraded tile, countertops, and sinks, creating a clean and modern feel. The interior layout is both functional and welcoming, providing flexibility for everyday living, entertaining, or working from home. Two assigned parking spaces are located directly in front of the home for everyday convenience.
Enjoy the ease of maintenance-free living, with exterior upkeep and community services handled through the HOA. The HOA covers exterior maintenance, roof, landscaping, and community amenities—helping simplify monthly ownership costs and reduce future maintenance concerns.
Conveniently located near shopping, dining, and everyday essentials, with easy access to surrounding areas, this home is also zoned for Riverview Elementary, Banks Trail Middle School, and Catawba Ridge High School.
Whether you're seeking a practical primary residence or a well-located opportunity in Fort Mill, this townhome offers a compelling combination of layout, convenience, and long-term value.
Active
Price cut: $10K (7/10)
$285,000
311 Wilkes Place Dr, Fort Mill, SC 29715
3beds
1,302sqft
:
Get pre-qualified$2,013/mo
Townhouse
Built in 2001
-- sqft lot
$282,500 Zestimate®
$219/sqft
$280/mo HOA
What's special
Updated bathroomsFunctional layout
- 18 days |
- 314 |
- 6 |
Zillow last checked:
Listing updated:
Listed by:
Michael Behringer 980-500-9860,
1 Percent Lists Advantage
Source: Canopy MLS as distributed by MLS GRID,MLS#: 4402870
Facts & features
Interior
Bedrooms & bathrooms
- Bedrooms: 3
- Bathrooms: 3
- Full bathrooms: 2
- 1/2 bathrooms: 1
Primary bedroom
- Level: Upper
- Area: 137.5 Square Feet
- Dimensions: 11' 0" X 12' 6"
Bedroom s
- Level: Upper
- Area: 113.22 Square Feet
- Dimensions: 9' 0" X 12' 7"
Bedroom s
- Level: Upper
- Area: 87.85 Square Feet
- Dimensions: 9' 7" X 9' 2"
Kitchen
- Level: Main
- Area: 191.07 Square Feet
- Dimensions: 16' 6" X 11' 7"
Living room
- Level: Main
- Area: 237.5 Square Feet
- Dimensions: 19' 0" X 12' 6"
Heating
- Electric, Forced Air
Cooling
- Ceiling Fan(s), Electric
Appliances
- Included: Dishwasher, Dryer, Electric Oven, Electric Range, Electric Water Heater, Microwave, Refrigerator, Washer
- Laundry: Inside, Main Level
Features
- Pantry, Storage
- Flooring: Carpet, Laminate, Tile
- Has basement: No
- Fireplace features: Gas, Living Room
Interior area
- Total structure area: 1,302
- Total interior livable area: 1,302 sqft
- Finished area above ground: 1,302
- Finished area below ground: 0
Property
Parking
- Parking features: Assigned, On Street, Parking Space(s)
- Has uncovered spaces: Yes
Features
- Levels: Two
- Stories: 2
- Entry location: Main
- Patio & porch: Front Porch, Patio, Rear Porch
- Pool features: Community
- Fencing: Fenced
- Waterfront features: None
Details
- Parcel number: 0202002034
- Zoning: RES
- Special conditions: Standard
Construction
Type & style
- Home type: Townhouse
- Property subtype: Townhouse
Materials
- Vinyl
- Foundation: Slab
Condition
- New construction: No
- Year built: 2001
Utilities & green energy
- Sewer: Public Sewer
- Water: City
Community & HOA
Community
- Subdivision: The Townes At River Crossing
HOA
- Has HOA: Yes
- HOA fee: $280 monthly
- HOA name: CAMS
- HOA phone: 704-731-5560
Location
- Region: Fort Mill
Financial & listing details
- Price per square foot: $219/sqft
- Tax assessed value: $245,100
- Annual tax amount: $2,364
- Date on market: 7/10/2026
- Cumulative days on market: 81 days
- Road surface type: None, Paved
Estimated market value
$282,500
$268,000 - $297,000
$2,078/mo
Price history
| Date | Event | Price |
|---|---|---|
| 7/10/2026 | Price change | $285,000-3.4%$219/sqft |
Source:  Canopy MLS as distributed by MLS GRID #4402870 Report a problem Canopy MLS as distributed by MLS GRID #4402870 Report a problem | ||
| 6/15/2026 | Price change | $295,000-0.3%$227/sqft |
Source: Canopy MLS as distributed by MLS GRID #4376373 Report a problem | ||
| 5/5/2026 | Price change | $295,999-8.9%$227/sqft |
Source: Canopy MLS as distributed by MLS GRID #4376373 Report a problem | ||
| 2/16/2026 | Price change | $325,000+20.4%$250/sqft |
Source: Canopy MLS as distributed by MLS GRID #4276333 Report a problem | ||
| 2/10/2026 | Price change | $269,900-3.6%$207/sqft |
Source: Canopy MLS as distributed by MLS GRID #4276333 Report a problem | ||
| 2/3/2026 | Price change | $279,900-1.8%$215/sqft |
Source: Canopy MLS as distributed by MLS GRID #4276333 Report a problem | ||
| 1/23/2026 | Price change | $284,900-1.7%$219/sqft |
Source: Canopy MLS as distributed by MLS GRID #4276333 Report a problem | ||
| 1/13/2026 | Price change | $289,900-2%$223/sqft |
Source: Canopy MLS as distributed by MLS GRID #4276333 Report a problem | ||
| 12/15/2025 | Price change | $295,900-1.2%$227/sqft |
Source: Canopy MLS as distributed by MLS GRID #4276333 Report a problem | ||
| 10/8/2025 | Price change | $299,500-0.2%$230/sqft |
Source: Canopy MLS as distributed by MLS GRID #4276333 Report a problem | ||
| 9/22/2025 | Price change | $299,999-1.6%$230/sqft |
Source: Canopy MLS as distributed by MLS GRID #4276333 Report a problem | ||
| 9/8/2025 | Price change | $305,000-1.3%$234/sqft |
Source: Canopy MLS as distributed by MLS GRID #4276333 Report a problem | ||
| 6/30/2025 | Price change | $309,000+3.4%$237/sqft |
Source: Canopy MLS as distributed by MLS GRID #4276333 Report a problem | ||
| 10/15/2024 | Price change | $298,900-0.2%$230/sqft |
Source: Canopy MLS as distributed by MLS GRID #4188381 Report a problem | ||
| 10/6/2024 | Price change | $299,500-0.2%$230/sqft |
Source: Canopy MLS as distributed by MLS GRID #4188381 Report a problem | ||
| 10/4/2024 | Price change | $300,000-1%$230/sqft |
Source: Canopy MLS as distributed by MLS GRID #4188381 Report a problem | ||
| 10/2/2024 | Listed for sale | $303,000+33.2%$233/sqft |
Source: Canopy MLS as distributed by MLS GRID #4188381 Report a problem | ||
| 11/15/2021 | Sold | $227,500+1.1%$175/sqft |
Source: Canopy MLS as distributed by MLS GRID #3800099 Report a problem | ||
| 10/31/2021 | Contingent | $225,000$173/sqft |
Source: Canopy MLS as distributed by MLS GRID #3800099 Report a problem | ||
| 10/29/2021 | Listed for sale | $225,000+38.9%$173/sqft |
Source: Canopy MLS as distributed by MLS GRID #3800099 Report a problem | ||
| 4/26/2019 | Sold | $162,000+1.3%$124/sqft |
Source: Public Record Report a problem | ||
| 3/21/2019 | Pending sale | $159,900$123/sqft |
Source: Better Homes and Gardens Real Estate Paracle #3484562 Report a problem | ||
| 3/21/2019 | Listed for sale | $159,900+8.8%$123/sqft |
Source: Better Homes and Gardens Real Estate Paracle #3484562 Report a problem | ||
| 2/2/2019 | Listing removed | $1,275$1/sqft |
Source: Smart Shield Property Management Report a problem | ||
| 11/1/2018 | Listed for rent | $1,275$1/sqft |
Source: Group 15 Real Estate - Charlotte Report a problem | ||
| 6/2/2017 | Sold | $147,000+26.7%$113/sqft |
Source: Public Record Report a problem | ||
| 10/1/2013 | Sold | $116,000-1.7%$89/sqft |
Source: Public Record Report a problem | ||
| 6/17/2008 | Sold | $118,000+24.2%$91/sqft |
Source: Public Record Report a problem | ||
| 2/15/2007 | Sold | $95,000+26.7%$73/sqft |
Source: Public Record Report a problem | ||
| 10/17/2006 | Sold | $75,000$58/sqft |
Source: Public Record Report a problem | ||
Public tax history
| Year | Property taxes | Tax assessment |
|---|---|---|
| 2025 | $2,364 +13.4% | $9,663 +15% |
| 2024 | $2,085 +2.2% | $8,403 |
| 2023 | $2,040 +3% | $8,403 |
| 2022 | $1,981 +8.4% | $8,403 +44.1% |
| 2021 | $1,828 | $5,830 |
| 2020 | -- | $5,830 -6% |
| 2019 | -- | $6,200 -23.2% |
| 2018 | -- | $8,070 |
| 2017 | $959 | $8,070 +43.9% |
| 2016 | $959 | $5,610 +50% |
| 2014 | $959 | $3,740 |
| 2013 | $959 | $3,740 -16.1% |
| 2012 | -- | $4,460 -35.4% |
| 2010 | -- | $6,900 +50% |
| 2009 | -- | $4,600 |
| 2008 | -- | $4,600 +9% |
| 2007 | -- | $4,220 -33.3% |
| 2006 | -- | $6,330 +59% |
| 2005 | -- | $3,980 |
| 2004 | -- | $3,980 |
| 2003 | -- | $3,980 |
| 2002 | -- | $3,980 +563.3% |
| 2001 | -- | $600 |
Find assessor info on the county website
Monthly payment
Est. payment
Payment breakdown
Explore the cost of this home by adjusting the details. Changes won't be saved.Climate risks
Neighborhood: 29715
Nearby schools
GreatSchools rating
- 6/10Riverview Elementary SchoolGrades: PK-5Distance: 0.2 mi
- 7/10Banks Trail MiddleGrades: 6-8Distance: 1.4 mi
- 9/10Catawba Ridge High SchoolGrades: 9-12Distance: 2.1 mi
Schools provided by the listing agent
- Elementary: Riverview
- Middle: Banks Trail
- High: Catawba Ridge
Source: Canopy MLS as distributed by MLS GRID. This data may not be complete. We recommend contacting the local school district to confirm school assignments for this home.
- $235,6003 bd3 ba1.3k sqft311 Wilkes Place Dr #311, Fort Mill, SC 29715Off Market

- $264,200-- bd2 ba1k sqft309 Wilkes Place Dr, Fort Mill, SC 29715Off Market
- $228,8002 bd3 ba1.1k sqft309 Wilkes Place Dr #605, Fort Mill, SC 29715Off Market

- $275,000-- bd2 ba1.3k sqft313 Wilkes Place Dr, Fort Mill, SC 29715Sold
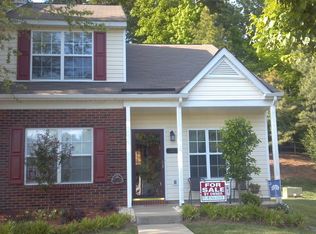
- $231,0002 bd1 ba996 sqft307 Wilkes Place Dr, Fort Mill, SC 29715Off Market
- $222,5002 bd3 ba1k sqft305 Wilkes Place Dr, Fort Mill, SC 29715Off Market
- $226,0002 bd2 ba1.2k sqft303 Wilkes Place Dr, Fort Mill, SC 29715Off Market
- $244,2002 bd3 ba1.3k sqft315 Wilkes Place Dr, Fort Mill, SC 29715Off Market
A local agent can set up tours, give advice and negotiate with sellers.
Similar homes
- $265,0003 bd3 ba1.6k sqftCascades at River Crossing, Fort Mill, SC 29715For Sale
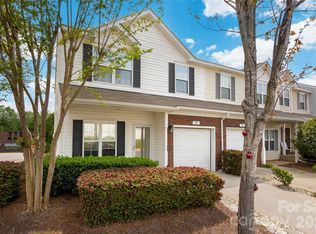
 MLS ID #4365686, Arlette Guerra De Hurtado, AG Property Management Inc. Canopy MLS as distributed by MLS GRID
 - $260,0002 bd3 ba1.3k sqft136 Rapids Rd, Fort Mill, SC 29715For Sale
 MLS ID #4395399, Tyler DiPretoro, Fathom Realty NC LLC. Canopy MLS as distributed by MLS GRID
 - $320,0003 bd2 ba1k sqft406 Calhoun St, Fort Mill, SC 29715For Sale
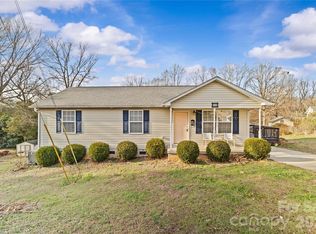 MLS ID #4338595, Jenny Hoang, NorthGroup Real Estate LLC. Canopy MLS as distributed by MLS GRID
 - $290,0003 bd3 ba1.3k sqft747 Rock Lake Gln, Fort Mill, SC 29715For Sale
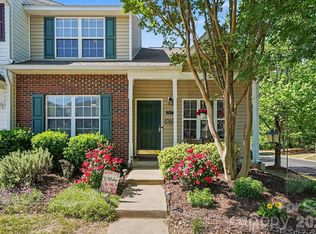 MLS ID #4372101, Sydney Caldwell, COMPASS. Canopy MLS as distributed by MLS GRID
 - $260,0003 bd2 ba1k sqft310 Gamesford Ln, Fort Mill, SC 29715For SaleMLS ID #4397806, Chrissy Epps, RE/MAX Executive. Canopy MLS as distributed by MLS GRID
- $279,0003 bd2 ba1.1k sqft1537 McGill St, Rock Hill, SC 29732For SaleMLS ID #4406764, Kim Bigach, Keller Williams Connected. Canopy MLS as distributed by MLS GRID
- $295,0003 bd2 ba1.1k sqft225 Old Friendship Rd, Rock Hill, SC 29730For SaleMLS ID #4405861, Christopher Hendrickson, Mark Spain Real Estate. Canopy MLS as distributed by MLS GRID
- $250,0003 bd3 ba1.3k sqftSheffield Pointe, Fort Mill, SC 29715For SaleMLS ID #4373820, Kaylin Stewart, Better Homes and Gardens Real Estate Paracle. Canopy MLS as distributed by MLS GRID
- $280,0002 bd3 ba1k sqftWaterstone, Fort Mill, SC 29708For SaleMLS ID #4399863, Lauren Fox, Howard Hanna Allen Tate Charlotte South. Canopy MLS as distributed by MLS GRID
- $234,9002 bd2 ba1k sqft105 David Ct, Fort Mill, SC 29715For SaleMLS ID #4395780, Calla Wilcox, Helen Adams Realty. Canopy MLS as distributed by MLS GRID
- $285,0003 bd3 ba1.3k sqft247 Water Oak Dr, Pineville, NC 28134For SaleMLS ID #4401849, Matt Stone, Stone Realty Group. Canopy MLS as distributed by MLS GRID
- $300,0003 bd3 ba1.7k sqft7044 Woodsbay Ln, Rock Hill, SC 29732For SaleMLS ID #4392704, Sarah McCain Sanders, Real Broker, LLC. Canopy MLS as distributed by MLS GRID
- $285,0002 bd3 ba1.1k sqft5236 Avon Ct, Indian Land, SC 29707For SaleMLS ID #4371795, Samantha Borte, RE/MAX Executive. Canopy MLS as distributed by MLS GRID
- $340,0003 bd3 ba1.9k sqft173 Snead Rd, Fort Mill, SC 29715For SaleMLS ID #4380395, Amie Lam, Stephen Cooley Real Estate. Canopy MLS as distributed by MLS GRID
- $269,8502 bd3 ba1.6k sqft929 Coolsprings Ln, Rock Hill, SC 29730For SaleMLS ID #4398665, Natasha Fairman, Berkshire Hathaway HomeServices Carolinas Realty. Canopy MLS as distributed by MLS GRID
- $275,0003 bd2 ba1.2k sqft20 Wright St, Rock Hill, SC 29730For SaleMLS ID #4406823, Mike Morrell, Keller Williams Connected. Canopy MLS as distributed by MLS GRID
- $275,0003 bd2 ba1.2k sqftBrookchase, Indian Land, SC 29707For SaleMLS ID #4338383, Leah Richi, Howard Hanna Allen Tate Rock Hill. Canopy MLS as distributed by MLS GRID
- $285,0003 bd1 ba1.5k sqft1411 Oakdale Rd, Rock Hill, SC 29730For SaleMLS ID #4399512, Deanna Terry, Rinehart Realty Corporation. Canopy MLS as distributed by MLS GRID
- $415,0003 bd2 ba1.6k sqft104 Hallett St, Fort Mill, SC 29715For SaleMLS ID #4377654, Joey Lindsey, Keller Williams Ballantyne Area. Canopy MLS as distributed by MLS GRID
- $330,0003 bd2 ba1.3k sqft699 Wyndale Dr, Rock Hill, SC 29730For SaleMLS ID #4395303, Chrissy Epps, RE/MAX Executive. Canopy MLS as distributed by MLS GRID
