*** New Improved Price*** Wonderful 3-bedroom 2-bath, full brick, ranch home in sought-after Fort Mill. This meticulously maintained home in the secluded neighborhood of Whiteville Park is perfect for the first-time home buyer or the downsizer who is looking for a maintenance-free exterior, mature lawn, and oversized corner lot. The kitchen has granite countertops with stainless steel appliances. Hardwood flooring in the main living area, fireplace in the family room, formal dining area, and eat-in kitchen as well. The primary bedroom has an en-suite bath. Beautiful ceilings in the home give it a sophisticated feel. Great back deck with Trex-style flooring. Roof replaced in 2024. HVAC is maintained under a service plan. Great Schools. Traffic in the neighborhood is minimal. If you don't live there, you may not know the neighborhood exists. Perfect for the privacy you are looking for in a home.
Active
Price cut: $15K (10/2)
$400,000
104 Hallett St, Fort Mill, SC 29715
3beds
1,605sqft
Single Family Residence
Built in 1985
0.34 Acres Lot
$397,400 Zestimate®
$249/sqft
$-- HOA
What's special
Mature lawnOversized corner lotEat-in kitchenStainless steel appliancesBeautiful ceilingsMaintenance-free exteriorFormal dining area
- 141 days
- 1,034
- 39
Zillow last checked:
Listing updated:
Listed by:
Joey Lindsey joeurrealtor@gmail.com,
Keller Williams Ballantyne Area
Source: Canopy MLS as distributed by MLS GRID,MLS#: 4377654
Facts & features
Interior
Bedrooms & bathrooms
- Bedrooms: 3
- Bathrooms: 2
- Full bathrooms: 2
- Main level bedrooms: 3
Primary bedroom
- Level: Main
- Area: 180 Square Feet
- Dimensions: 15' 0" X 12' 0"
Heating
- Heat Pump
Cooling
- Central Air
Appliances
- Included: Dishwasher, Electric Range, Electric Water Heater, Microwave, Refrigerator with Ice Maker
- Laundry: In Hall
Features
- Has basement: No
- Fireplace features: Family Room, Gas
Interior area
- Total structure area: 1,605
- Total interior livable area: 1,605 sqft
- Finished area above ground: 1,605
- Finished area below ground: 0
Property
Parking
- Parking features: Driveway
- Has uncovered spaces: Yes
Features
- Levels: One
- Stories: 1
- Exterior features: Storage
- Waterfront features: None
Lot
- Size: 0.34 Acres
- Dimensions: 100 x 150
- Features: Corner Lot
Details
- Parcel number: 0200416029
- Zoning: R-15
- Special conditions: Standard
- Horse amenities: None
Construction
Type & style
- Home type: SingleFamily
- Property subtype: Single Family Residence
Materials
- Brick Full
- Foundation: Crawl Space
Condition
- New construction: No
- Year built: 1985
Utilities & green energy
- Sewer: Public Sewer
- Water: City
- Utilities for property: Cable Connected, Electricity Connected
Community & HOA
Community
- Features: None
- Subdivision: Whiteville Park
Location
- Region: Fort Mill
Financial & listing details
- Price per square foot: $249/sqft
- Tax assessed value: $207,500
- Annual tax amount: $1,628
- Date on market: 5/23/2026
- Cumulative days on market: 141 days
- Listing terms: Cash,Conventional,FHA,VA Loan
- Electric utility on property: Yes
- Road surface type: Concrete, Paved
Estimated market value
$397,400
$378,000 - $417,000
$2,224/mo
Price history
| Date | Event | Price |
|---|---|---|
| 10/2/2026 | Price change | $400,000-3.6%$249/sqft |
Source:  Canopy MLS as distributed by MLS GRID #4377654 Report a problem Canopy MLS as distributed by MLS GRID #4377654 Report a problem | ||
| 5/23/2026 | Listed for sale | $415,000+131%$259/sqft |
Source: Canopy MLS as distributed by MLS GRID #4377654 Report a problem | ||
| 1/18/2010 | Sold | $179,684+0.5%$112/sqft |
Source: Agent Provided Report a problem | ||
| 10/7/2008 | Sold | $178,825+1214.9%$111/sqft |
Source: Agent Provided Report a problem | ||
| 8/10/2006 | Sold | $13,600-90.8%$8/sqft |
Source: Agent Provided Report a problem | ||
| 8/27/2003 | Sold | $148,400$92/sqft |
Source: Public Record Report a problem | ||
Public tax history
| Year | Property taxes | Tax assessment |
|---|---|---|
| 2025 | $1,628 +13.2% | $6,560 +15% |
| 2024 | $1,439 +2.2% | $5,704 |
| 2023 | $1,408 +2.9% | $5,704 |
| 2022 | $1,368 -27.1% | $5,704 |
| 2021 | $1,876 | $5,704 |
| 2020 | -- | $5,704 +15% |
| 2019 | -- | $4,960 |
| 2018 | -- | $4,960 |
| 2017 | $1,088 | $4,960 |
| 2016 | $1,088 | $4,960 |
| 2014 | $1,088 | $4,960 -2% |
| 2013 | $1,088 | $5,060 |
| 2012 | -- | $5,060 +7.2% |
| 2010 | -- | $4,720 |
| 2009 | -- | $4,720 |
| 2008 | -- | $4,720 |
| 2007 | -- | $4,720 |
| 2006 | -- | $4,720 +12.9% |
| 2005 | -- | $4,180 |
| 2004 | -- | $4,180 |
| 2003 | -- | $4,180 |
| 2002 | -- | $4,180 |
| 2001 | -- | $4,180 +25.1% |
| 2000 | -- | $3,340 |
Find assessor info on the county website
Monthly payment
Est. payment
Payment breakdown
Explore the cost of this home by adjusting the details. Changes won't be saved.Climate risks
Neighborhood: 29715
Nearby schools
Schools provided by the listing agent
- Elementary: Springfield
- Middle: Springfield
- High: Nation Ford
Source: Canopy MLS as distributed by MLS GRID. This data may not be complete. We recommend contacting the local school district to confirm school assignments for this home.
Similar homes
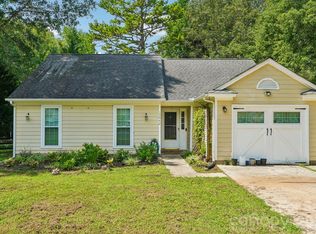
- $414,0003 bd2 ba1.6k sqft131 Spratt St, Fort Mill, SC 29715For Sale

 MLS ID #4417608, Ashleigh Boward, Stephen Cooley Real Estate. Canopy MLS as distributed by MLS GRID
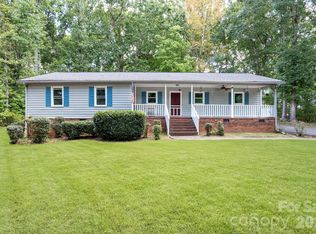
 - $370,0003 bd2 ba1.4k sqft13942 Dannemara Dr, Pineville, NC 28134For Sale
 MLS ID #4413129, Laura Bowman-Messick, Berkshire Hathaway Homeservices Landmark Prop. Canopy MLS as distributed by MLS GRID
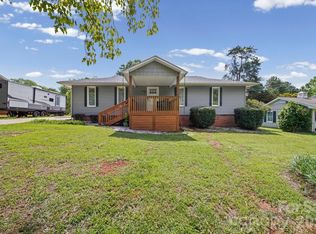
 - $343,0003 bd2 ba1.6k sqft1732 Forest Lake Dr, Rock Hill, SC 29732For Sale
 MLS ID #4423359, Don Gomez, C-A-RE Realty. Canopy MLS as distributed by MLS GRID
 - $344,9003 bd2 ba1.5k sqft1650 Forest Lake Dr, Rock Hill, SC 29732For Sale
 MLS ID #4384321, Troy Reeves, Reeves Realty & Associates. Canopy MLS as distributed by MLS GRID
 - $385,0004 bd3 ba1.9k sqft5421 Woodside Dr, Rock Hill, SC 29732For SaleMLS ID #4423453, Jonathan Yeatts, Simply Brokerage. Canopy MLS as distributed by MLS GRID
- $374,9003 bd3 ba1.8k sqft3319 Kingsfield Rd, Rock Hill, SC 29732For SaleMLS ID #4398122, Jack Howard, Howard Hanna Allen Tate Rock Hill. Canopy MLS as distributed by MLS GRID
- $400,0003 bd2 ba1.7k sqft8004 Agape Ln, Waxhaw, NC 28173For SaleMLS ID #4430325, Sandy Jones, Keller Williams Ballantyne Area. Canopy MLS as distributed by MLS GRID
- $404,9003 bd2 ba1.7k sqft10112 Withers Rd, Charlotte, NC 28278For SaleMLS ID #4392504, Tracy Dowling, Homecoin.com. Canopy MLS as distributed by MLS GRID
- $435,0003 bd3 ba2k sqft25011 Clubview Dr, Tega Cay, SC 29708For SaleMLS ID #4299722, Amy Gamble, Helen Adams Realty. Canopy MLS as distributed by MLS GRID
- $425,0003 bd2 ba1.9k sqft12007 Woodholm Ct, Tega Cay, SC 29708For SaleMLS ID #4386268, Holly Achenberg, Helen Adams Realty. Canopy MLS as distributed by MLS GRID
- $419,9003 bd2 ba1.8k sqft832 Old Cedar Cir, York, SC 29745For SaleMLS ID #4407184, Bryan Killian, Piedmont Carolinas Realty, Inc.. Canopy MLS as distributed by MLS GRID
- $384,9003 bd2 ba1.7k sqft122 Providence Pl, York, SC 29745For SaleMLS ID #4418463, Aaron Reel, Costello Real Estate and Investments LLC. Canopy MLS as distributed by MLS GRID
- $225,0003 bd2 ba1.3k sqft108 Jason Ct, Fort Mill, SC 29715For SaleMLS ID #4395888, Mike Morrell, Keller Williams Connected. Canopy MLS as distributed by MLS GRID
- $415,0004 bd2 ba2.1k sqft4668 Windfield Ct, Rock Hill, SC 29732For SaleMLS ID #4368498, Gail Vincent, NorthGroup Real Estate LLC. Canopy MLS as distributed by MLS GRID
- $399,9003 bd3 ba1.8k sqft1464 Sullivan St, Rock Hill, SC 29730For SaleMLS ID #4421177, Shawna Brown, Fathom Realty NC LLC. Canopy MLS as distributed by MLS GRID
- $399,0003 bd2 ba1.5k sqft442 Patrick Rd, Gastonia, NC 28056For SaleMLS ID #4422614, Sarah Iriarte, Nestlewood Realty LLC. Canopy MLS as distributed by MLS GRID
- $530,0003 bd2 ba1.8k sqft9938 Sandra Ln, Indian Land, SC 29707For SaleMLS ID #4398948, Shanley Vanderbush, Coldwell Banker Realty. Canopy MLS as distributed by MLS GRID
- $347,5003 bd2 ba1.6k sqft248 Hillcrest Ave, Rock Hill, SC 29732For SaleMLS ID #4425348, Pamela Love Orsburn, Howard Hanna Allen Tate Charlotte South. Canopy MLS as distributed by MLS GRID
- $424,9994 bd3 ba2k sqft5381 Woodside Dr, Rock Hill, SC 29732For SaleMLS ID #4398063, Samantha Kerr, EXP Realty LLC Ballantyne. Canopy MLS as distributed by MLS GRID
- $260,0003 bd2 ba1.4k sqft2786 Dogwood Hills Ct, Fort Mill, SC 29715For SaleMLS ID #4429854, Angela Bueno, Keller Williams Ballantyne Area. Canopy MLS as distributed by MLS GRID
