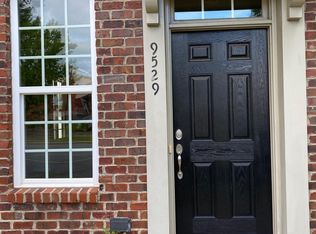
Charming brick townhome in prime location off Ardrey Kell Rd - walkable to Elon Park Elementary and multiple restaurants, and minutes from Blakeney. Open concept main floor with high ceilings and LVP flooring throughout the first and second levels. The living room and dining area flow into the kitchen with brand new quartz countertops, breakfast bar, and stainless appliances. Second level features the primary bedroom and a second en suite bedroom. Spacious loft above the primary suite is ideal for an office, gym, or nursery. Private fenced-in patio in back.
HOA fee INCLUDES cable, internet, water and sewer, along with exterior maintenance. HVAC and water heater were replaced in 2024. A variety of local businesses are just across the parking lot, including Cast Iron Waffles, Lorenzo's Pizzeria, the Clubhouse, ISI gym, 9Round, and more. Zoned for the highly coveted trio of Elon Park, Community House, and Ardrey Kell schools.
Under contract-show
$338,000
9533 Longstone Ln, Charlotte, NC 28277
2beds
1,440sqft
Townhouse
Built in 2011
-- sqft lot
$333,700 Zestimate®
$235/sqft
$293/mo HOA
What's special
High ceilingsBreakfast barCharming brick townhomeStainless appliancesOpen concept main floorBrand new quartz countertopsSecond en suite bedroom
- 46 days
- 425
- 28
Zillow last checked:
Listing updated:
Listed by:
Dena Parry denaparry@hmproperties.com,
Corcoran HM Properties
Source: Canopy MLS as distributed by MLS GRID,MLS#: 4423027
Facts & features
Interior
Bedrooms & bathrooms
- Bedrooms: 2
- Bathrooms: 3
- Full bathrooms: 2
- 1/2 bathrooms: 1
Primary bedroom
- Level: Upper
Bedroom s
- Level: Upper
Bathroom half
- Level: Main
Bathroom full
- Level: Upper
Bathroom full
- Level: Upper
Dining room
- Level: Main
Kitchen
- Level: Main
Living room
- Level: Main
Loft
- Level: Third
Heating
- Forced Air
Cooling
- Central Air
Appliances
- Included: Dishwasher, Disposal, Electric Range, Microwave
- Laundry: In Hall, Laundry Closet, Upper Level
Features
- Flooring: Tile, Vinyl
- Has basement: No
Interior area
- Total structure area: 1,184
- Total interior livable area: 1,440 sqft
- Finished area above ground: 1,440
- Finished area below ground: 0
Property
Parking
- Parking features: On Street, Parking Lot
- Has uncovered spaces: Yes
Features
- Levels: Two and a Half
- Stories: 2.5
- Entry location: Main
- Patio & porch: Patio
- Fencing: Back Yard,Privacy
Details
- Parcel number: 22308308
- Zoning: NS
- Special conditions: Standard
Construction
Type & style
- Home type: Townhouse
- Property subtype: Townhouse
Materials
- Brick Full
- Foundation: Slab
Condition
- New construction: No
- Year built: 2011
Utilities & green energy
- Sewer: Public Sewer
- Water: City
Community & HOA
Community
- Subdivision: Cedar Walk
HOA
- Has HOA: Yes
- HOA fee: $293 monthly
- HOA name: Hawthorne
Location
- Region: Charlotte
Financial & listing details
- Price per square foot: $235/sqft
- Tax assessed value: $312,200
- Date on market: 9/10/2026
- Cumulative days on market: 46 days
- Listing terms: Cash,Conventional,FHA,VA Loan
- Road surface type: None, Paved
Estimated market value
$333,700
$317,000 - $350,000
$1,997/mo
Price history
| Date | Event | Price |
|---|---|---|
| 9/10/2026 | Listed for sale | $338,000+104.2%$235/sqft |
Source:  Canopy MLS as distributed by MLS GRID #4423027 Report a problem Canopy MLS as distributed by MLS GRID #4423027 Report a problem | ||
| 7/31/2014 | Sold | $165,500-0.7%$115/sqft |
Source: Public Record Report a problem | ||
| 6/25/2014 | Listed for sale | $166,750+20.4%$116/sqft |
Source: Dane Warren Real Estate Inc. #3016009 Report a problem | ||
| 6/29/2011 | Sold | $138,500$96/sqft |
Source: Public Record Report a problem | ||
Public tax history
| Year | Property taxes | Tax assessment |
|---|---|---|
| 2025 | -- | $312,200 |
| 2024 | -- | $312,200 |
| 2023 | -- | $312,200 +55.6% |
| 2022 | -- | $200,700 |
| 2021 | $1,976 | $200,700 |
| 2020 | $1,976 +0.3% | $200,700 |
| 2019 | $1,970 +18.2% | $200,700 +60.6% |
| 2018 | $1,667 +1.8% | $125,000 |
| 2017 | $1,639 | $125,000 |
| 2016 | $1,639 | $125,000 |
| 2015 | $1,639 -0.4% | $125,000 -2.3% |
| 2014 | $1,645 | $128,000 |
| 2013 | -- | $128,000 +326.7% |
| 2012 | -- | $30,000 |
| 2011 | -- | $30,000 -33.3% |
| 2010 | -- | $45,000 |
| 2009 | -- | $45,000 |
Find assessor info on the county website
Monthly payment
Est. payment
Payment breakdown
Explore the cost of this home by adjusting the details. Changes won't be saved.Climate risks
Neighborhood: Ballantyne West
Nearby schools
Schools provided by the listing agent
- Elementary: Elon Park
- Middle: Community House
- High: Ardrey Kell
Source: Canopy MLS as distributed by MLS GRID. This data may not be complete. We recommend contacting the local school district to confirm school assignments for this home.

Similar homes
- $310,0002 bd3 ba1.5k sqft10747 Essex Hall Dr, Charlotte, NC 28277For Sale
 MLS ID #4413338, Laura Arthur, ERA Live Moore. Canopy MLS as distributed by MLS GRID
 - $330,0002 bd3 ba1.4k sqft14208 Castle Abbey Ln, Charlotte, NC 28277For Sale
 MLS ID #4430141, Kym Gallo, COMPASS. Canopy MLS as distributed by MLS GRID
 - $385,0003 bd2 ba1.5k sqft8810 Scotch Heather Way, Charlotte, NC 28277For Sale
 MLS ID #4410151, Lesa McGary, RE/MAX Executive. Canopy MLS as distributed by MLS GRID
 - $384,0002 bd2 ba1.3k sqftSouthbrook Villas, Charlotte, NC 28277For Sale
 MLS ID #4400315, Joe Brancatto, Joseph Randall Realty LLC. Canopy MLS as distributed by MLS GRID
 - $349,9003 bd3 ba1.9k sqft4228 Piccadilly Ln, Indian Land, SC 29707For SaleMLS ID #4418765, Jennifer Coates, ERA Live Moore. Canopy MLS as distributed by MLS GRID
- $325,0002 bd3 ba1.6k sqftHadley at Arrowood Station, Charlotte, NC 28273For SaleMLS ID #4421828, Anne Spencer, Corcoran HM Properties. Canopy MLS as distributed by MLS GRID
- $350,0002 bd3 ba1.6k sqft7914 Denmark Rd, Charlotte, NC 28273For SaleMLS ID #4342539, Liz Khodak, Helen Adams Realty. Canopy MLS as distributed by MLS GRID
- $440,0002 bd3 ba1.5k sqft11546 Red Rust Ln, Charlotte, NC 28277For SaleMLS ID #4397788, Ryan Pagano, Mission Realty. Canopy MLS as distributed by MLS GRID
- $340,0003 bd3 ba1.9k sqft8118 English Clover Ln, Indian Land, SC 29707For SaleMLS ID #4429810, Adrienne Priest, Helen Adams Realty. Canopy MLS as distributed by MLS GRID
- $339,9003 bd3 ba1.9k sqft6027 Turkey Oak Ln, Indian Land, SC 29707For SaleMLS ID #4428897, Susan Axton, COMPASS. Canopy MLS as distributed by MLS GRID
- $340,0003 bd2 ba1.1k sqft4165 Segundo Ln, Indian Land, SC 29707For SaleMLS ID #4412831, Sheree Conner, Keller Williams Ballantyne Area. Canopy MLS as distributed by MLS GRID
- $325,0002 bd3 ba1.5k sqft1020 Archibald Ave, Fort Mill, SC 29708For SaleMLS ID #4432759, Jennifer Masucci, Sun Valley Realty. Canopy MLS as distributed by MLS GRID
- $320,0003 bd3 ba1.6k sqft7020 Swamp Chestnut Ln, Indian Land, SC 29707For SaleMLS ID #4418512, Yvonne Ward, Keller Williams Ballantyne Area. Canopy MLS as distributed by MLS GRID
- $345,0002 bd3 ba1.5k sqft790 Rock Lake Gln, Fort Mill, SC 29715For SaleMLS ID #4381481, Stephanie Burton, Coldwell Banker Realty. Canopy MLS as distributed by MLS GRID
- $307,5002 bd3 ba1.3k sqft12429 Stratfield Place Cres, Pineville, NC 28134For SaleMLS ID #4353711, Michelle Horne, ProStead Realty. Canopy MLS as distributed by MLS GRID
- $329,9003 bd3 ba1.8k sqftBarclay Woods Townhomes, Fort Mill, SC 29715For SaleMLS ID #4369721, Eileen Mudrey, Better Homes and Garden Real Estate Paracle. Canopy MLS as distributed by MLS GRID
- $323,0003 bd3 ba1.3k sqft12221 Whiteside Dr, Charlotte, NC 28278For SaleMLS ID #4360078, Thania Ortiz, NorthGroup Real Estate LLC. Canopy MLS as distributed by MLS GRID
- $365,0003 bd3 ba2k sqftGRANTHAM PLACE, Fort Mill, SC 29715For SaleMLS ID #4418348, Pete Lazzopina, EXP Realty LLC Ballantyne. Canopy MLS as distributed by MLS GRID
- $350,0003 bd3 ba1.6k sqft347 Kennebel Pl, Fort Mill, SC 29715For SaleMLS ID #4402744, Amy Barrow, Premier South. Canopy MLS as distributed by MLS GRID
- $349,9903 bd3 ba1.7k sqft14136 Castle Nook Dr, Charlotte, NC 28273For SaleMLS ID #4376440, Karla Bush, Southern Homes of the Carolinas, Inc. Canopy MLS as distributed by MLS GRID
