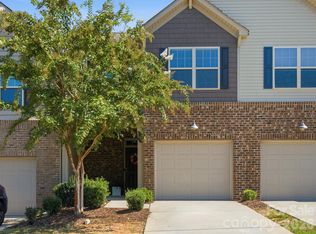
Welcome to this beautifully maintained 3-bedroom, 2-bath ranch nestled in the sought-after Arlington community. From the moment you enter, the bright and airy floor plan creates a welcoming sense of space, with comfortable living areas designed for everyday enjoyment. Luxury vinyl and ceramic tile flooring offer a polished look with easy-care and convenience throughout. The spacious primary suite provides a private retreat with an en suite bath and walk-in closet, while two additional bedrooms offer versatile space for family, guests, a home office, or hobbies. Step outside to the fully fenced backyard, offering a private setting to relax and enjoy the outdoors.
Ideally located near Ballantyne, Costco, premier shopping and dining, entertainment, parks, schools, and major highways This home delivers the perfect blend of comfort, convenience, and lifestyle. Come experience all that Indian Land has to offer!
Active
$340,000
4165 Segundo Ln, Indian Land, SC 29707
3beds
1,179sqft
Single Family Residence
Built in 2004
0.07 Acres Lot
$333,600 Zestimate®
$288/sqft
$-- HOA
What's special
Spacious primary suiteFully fenced backyardWalk-in closet
- 50 days
- 858
- 62
Zillow last checked:
Listing updated:
Listed by:
Sheree Conner shereeconner@kw.com,
Keller Williams Ballantyne Area
Source: Canopy MLS as distributed by MLS GRID,MLS#: 4412831
Facts & features
Interior
Bedrooms & bathrooms
- Bedrooms: 3
- Bathrooms: 2
- Full bathrooms: 2
- Main level bedrooms: 3
Primary bedroom
- Features: Walk-In Closet(s)
- Level: Main
Bedroom s
- Level: Main
Bathroom full
- Level: Main
Dining area
- Level: Main
Family room
- Level: Main
Kitchen
- Level: Main
Laundry
- Level: Main
Heating
- Central
Cooling
- Central Air
Appliances
- Included: Dishwasher, Disposal, Electric Range, Gas Water Heater, Microwave, Refrigerator with Ice Maker, Self Cleaning Oven, Washer/Dryer
- Laundry: Laundry Room, Main Level
Features
- Flooring: Tile, Vinyl
- Doors: Sliding Doors
- Has basement: No
- Attic: Pull Down Stairs
Interior area
- Total structure area: 1,179
- Total interior livable area: 1,179 sqft
- Finished area above ground: 1,179
- Finished area below ground: 0
Property
Parking
- Total spaces: 1
- Parking features: Driveway, Attached Garage, Garage on Main Level
- Attached garage spaces: 1
- Has uncovered spaces: Yes
Features
- Levels: One
- Stories: 1
- Patio & porch: Patio
- Pool features: Community
- Fencing: Back Yard
Lot
- Size: 0.07 Acres
Details
- Parcel number: 0008A0D005.00
- Zoning: PDD
- Special conditions: Standard
Construction
Type & style
- Home type: SingleFamily
- Architectural style: Traditional
- Property subtype: Single Family Residence
Materials
- Vinyl
- Foundation: Slab
Condition
- New construction: No
- Year built: 2004
Utilities & green energy
- Sewer: County Sewer
- Water: County Water
Community & HOA
Community
- Security: Smoke Detector(s)
- Subdivision: Arlington
HOA
- Has HOA: Yes
Location
- Region: Indian Land
Financial & listing details
- Price per square foot: $288/sqft
- Tax assessed value: $289,000
- Annual tax amount: $1,227
- Date on market: 8/8/2026
- Cumulative days on market: 51 days
- Listing terms: Cash,Conventional,FHA,USDA Loan,VA Loan
- Road surface type: Concrete, Paved
Estimated market value
$333,600
$317,000 - $350,000
$1,916/mo
Price history
| Date | Event | Price |
|---|---|---|
| 8/9/2026 | Listed for sale | $340,000+13.7%$288/sqft |
Source:  Canopy MLS as distributed by MLS GRID #4412831 Report a problem Canopy MLS as distributed by MLS GRID #4412831 Report a problem | ||
| 12/15/2021 | Sold | $299,000$254/sqft |
Source: Public Record Report a problem | ||
| 9/28/2021 | Listed for sale | $299,000+68.9%$254/sqft |
Source: Owner Report a problem | ||
| 3/24/2021 | Listing removed | -- |
Source: Owner Report a problem | ||
| 1/26/2019 | Listing removed | $1,750$1/sqft |
Source: Owner Report a problem | ||
| 1/25/2019 | Listed for rent | $1,750$1/sqft |
Source: Owner Report a problem | ||
| 10/30/2018 | Sold | $177,000+45.1%$150/sqft |
Source: Public Record Report a problem | ||
| 8/4/2004 | Sold | $121,990$103/sqft |
Source: Public Record Report a problem | ||
Public tax history
| Year | Property taxes | Tax assessment |
|---|---|---|
| 2025 | $1,227 -51.1% | $8,350 +15% |
| 2024 | $2,510 +0.1% | $7,264 |
| 2023 | $2,508 +2% | $7,264 |
| 2022 | $2,459 -33.3% | $7,264 -33.3% |
| 2021 | $3,688 +10.8% | $10,896 +10.8% |
| 2020 | $3,329 +0.1% | $9,834 |
| 2019 | $3,325 +429.8% | $9,834 +94.8% |
| 2018 | $628 -7.5% | $5,048 |
| 2017 | $679 | -- |
| 2016 | $679 | -- |
| 2015 | $679 | -- |
| 2014 | -- | -- |
| 2011 | -- | $126,000 +4.4% |
| 2010 | -- | $120,700 |
| 2009 | -- | $120,700 |
| 2007 | -- | $120,700 |
| 2006 | -- | $120,700 +2955.7% |
| 2005 | -- | $3,950 +163.3% |
| 2003 | $354 | $1,500 |
Find assessor info on the county website
Monthly payment
Est. payment
Payment breakdown
Explore the cost of this home by adjusting the details. Changes won't be saved.Climate risks
Neighborhood: Indian Land
Nearby schools
Schools provided by the listing agent
- Elementary: Harrisburg
- Middle: Indian Land
- High: Indian Land
Source: Canopy MLS as distributed by MLS GRID. This data may not be complete. We recommend contacting the local school district to confirm school assignments for this home.

Similar homes

- $367,7003 bd3 ba1.5k sqft1406 Juniper Hills Ln, Indian Land, SC 29707For Sale

 MLS ID #4413399, Michael Burns, EXP Realty LLC Ballantyne. Canopy MLS as distributed by MLS GRID
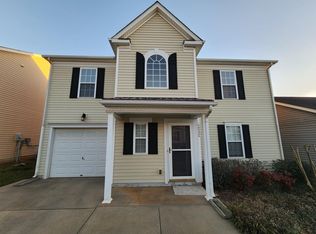
 - $338,5003 bd3 ba1.7k sqft4037 Black Walnut Way, Indian Land, SC 29707For Sale
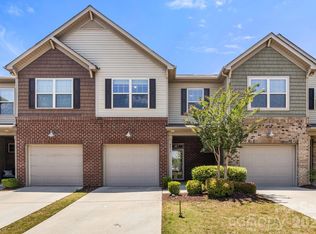 MLS ID #4390497, Emperatriz Frazzetto Monasterio, NorthGroup Real Estate LLC. Canopy MLS as distributed by MLS GRID
 - $330,0003 bd3 ba1.6k sqft3096 Des Prez Ave, Indian Land, SC 29707For Sale
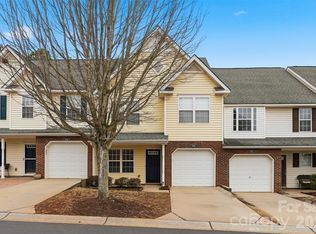 MLS ID #4353274, Jill Leonard, COMPASS. Canopy MLS as distributed by MLS GRID
 - $325,0003 bd3 ba1.6k sqft7020 Swamp Chestnut Ln, Indian Land, SC 29707For Sale
 MLS ID #4418512, Yvonne Ward, Keller Williams Ballantyne Area. Canopy MLS as distributed by MLS GRID
 - $338,0002 bd3 ba1.4k sqft9533 Longstone Ln, Charlotte, NC 28277For SaleMLS ID #4423027, Dena Parry, Corcoran HM Properties. Canopy MLS as distributed by MLS GRID
- $350,0003 bd3 ba1.6k sqft11907 Maria Ester Ct, Charlotte, NC 28277For SaleMLS ID #4422571, Chirag Santwani, Coldwell Banker Realty. Canopy MLS as distributed by MLS GRID
- $323,9993 bd2 ba1.2k sqftBelle Vista, Charlotte, NC 28277For SaleMLS ID #4409266, Kari McGregor, EXP Realty LLC Ballantyne. Canopy MLS as distributed by MLS GRID
- $340,0002 bd3 ba1.3k sqft15409 Tully House Ct, Charlotte, NC 28277For SaleMLS ID #4384524, Chandra Mavuluri, Tech Realty LLC. Canopy MLS as distributed by MLS GRID
- $400,0003 bd2 ba1.5k sqft167 Sea Island Blvd, Fort Mill, SC 29708For SaleMLS ID #4420678, Carl Patterson, EXP Realty LLC Rock Hill. Canopy MLS as distributed by MLS GRID
- $320,0003 bd2 ba1.2k sqft3201 Brookstone Trl, Indian Trail, NC 28079For SaleMLS ID #4392073, Tanya Carlson, IT Realty, LLC. Canopy MLS as distributed by MLS GRID
- $369,5003 bd2 ba1.6k sqft3355 Kingsfield Rd, Rock Hill, SC 29732For SaleMLS ID #4398847, Linda Hall, Century 21 First Choice. Canopy MLS as distributed by MLS GRID
- $339,9003 bd3 ba1.7k sqft105 Tigris Trl, Fort Mill, SC 29715For SaleMLS ID #4394329, Meagan Blake, NorthGroup Real Estate LLC. Canopy MLS as distributed by MLS GRID
- $335,0003 bd2 ba1.3k sqft8208 Idlewild Rd, Indian Trail, NC 28079For SaleMLS ID #4420036, Adam Woodring, Mainstay Brokerage LLC. Canopy MLS as distributed by MLS GRID
- $310,0002 bd3 ba1.5k sqft10747 Essex Hall Dr, Charlotte, NC 28277For SaleMLS ID #4413338, Laura Arthur, ERA Live Moore. Canopy MLS as distributed by MLS GRID
- $469,9002 bd2 ba1.7k sqft2027 Maned Goose Ct, Indian Land, SC 29707For SaleMLS ID #4400613, Janelle Warren, Real Broker, LLC. Canopy MLS as distributed by MLS GRID
- $334,9003 bd2 ba1.2k sqft3428 Fortis Ln, Matthews, NC 28105For SaleMLS ID #4408244, Robert Salmons, Entera Realty LLC. Canopy MLS as distributed by MLS GRID
- $320,0003 bd3 ba1.6k sqftGlenridge, Fort Mill, SC 29715For SaleMLS ID #4408766, Steve Jarrell, EXP Realty LLC Ballantyne. Canopy MLS as distributed by MLS GRID
- $235,0002 bd2 ba1k sqftWindsor Trace, Indian Land, SC 29707For SaleMLS ID #4389915, Jon Widdifield, EXP Realty LLC Ballantyne. Canopy MLS as distributed by MLS GRID
- $349,0003 bd3 ba1.6k sqft9021 Cedar Run Way, Charlotte, NC 28273For SaleMLS ID #4389601, Danielle Scurry, Coldwell Banker Realty. Canopy MLS as distributed by MLS GRID
- $325,0003 bd3 ba1.4k sqft231 Dawn Mist Ln, Fort Mill, SC 29708For SaleMLS ID #4409273, Jill Leonard, COMPASS. Canopy MLS as distributed by MLS GRID
