Welcome to Belle Vista - a gated community in the heart of the highly sought-after Ballantyne Village area! This beautifully maintained 3 bed, 2bath condo offers an open, light-filled floor plan designed for comfortable everyday living and effortless entertaining.
The spacious kitchen features solid surface countertops, large island, and opens to the dining area and inviting living room, complete with a cozy gas log fireplace. Step outside onto the covered balcony, the perfect place to enjoy your morning coffee or unwind at the end of the day.
The generous primary suite offers a walk-in closet and private bath, while two additional bedrooms provide flexibility for secondary bedrooms or home office. Refrigerator, washer, and dryer convey, making this home truly move-in ready. Conveniently located on the second floor, the building also features an elevator for easy access.
Residents enjoy a community an outdoor pool, along with an unbeatable location just steps from Ballantyne Village's shops, restaurants, and entertainment. Walk to the Ballantyne Corporate Park, The Bowl at Ballantyne, medical offices, greenways, grocery and more. Experience low-maintenance living in one of Charlotte's most desirable neighborhoods with easy access to everything Ballantyne has to offer!
Active
$325,000
14425 San Paolo Ln, Charlotte, NC 28277
3beds
1,284sqft
Condominium
Built in 2004
-- sqft lot
$318,200 Zestimate®
$253/sqft
$483/mo HOA
What's special
Cozy gas log fireplaceSpacious kitchenLarge islandCovered balconySolid surface countertopsGenerous primary suiteWalk-in closet
- 17 days |
- 250 |
- 13 |
Zillow last checked:
Listing updated:
Listed by:
Kari McGregor 704-806-9797,
EXP Realty LLC Ballantyne
Source: Canopy MLS as distributed by MLS GRID,MLS#: 4409266
Facts & features
Interior
Bedrooms & bathrooms
- Bedrooms: 3
- Bathrooms: 2
- Full bathrooms: 2
- Main level bedrooms: 3
Primary bedroom
- Level: Main
Bedroom s
- Level: Main
Bedroom s
- Level: Main
Bathroom full
- Level: Main
Bathroom full
- Level: Main
Dining area
- Level: Main
Kitchen
- Level: Main
Laundry
- Level: Main
Living room
- Level: Main
Heating
- Central
Cooling
- Ceiling Fan(s), Central Air
Appliances
- Included: Dishwasher, Disposal, Dryer, Electric Range, Microwave, Refrigerator, Washer, Washer/Dryer
- Laundry: Laundry Room, Main Level
Features
- Breakfast Bar, Elevator, Kitchen Island, Open Floorplan, Pantry, Walk-In Closet(s)
- Flooring: Bamboo, Carpet, Tile
- Has basement: No
- Fireplace features: Gas Log
Interior area
- Total structure area: 1,284
- Total interior livable area: 1,284 sqft
- Finished area above ground: 1,284
- Finished area below ground: 0
Property
Parking
- Parking features: Parking Lot
Features
- Levels: One
- Stories: 1
- Entry location: Main
- Patio & porch: Balcony, Covered
- Pool features: Community
Details
- Parcel number: 22354651
- Zoning: res condo
- Special conditions: Standard
Construction
Type & style
- Home type: Condo
- Architectural style: Transitional
- Property subtype: Condominium
Materials
- Brick Partial, Vinyl
- Foundation: Slab
Condition
- New construction: No
- Year built: 2004
Utilities & green energy
- Sewer: Public Sewer
- Water: City
Community & HOA
Community
- Features: Cabana, Gated, Pond
- Subdivision: Bella Vista
HOA
- Has HOA: Yes
- HOA fee: $483 monthly
- HOA name: Cusick
Location
- Region: Charlotte
- Elevation: 1000 Feet
Financial & listing details
- Price per square foot: $253/sqft
- Tax assessed value: $291,420
- Annual tax amount: $2,399
- Date on market: 7/31/2026
- Cumulative days on market: 105 days
- Listing terms: Cash,Conventional,FHA,VA Loan
- Road surface type: Asphalt, Paved
Estimated market value
$318,200
$302,000 - $334,000
$1,984/mo
Price history
| Date | Event | Price |
|---|---|---|
| 7/31/2026 | Listed for sale | $325,000-1.2%$253/sqft |
Source:  Canopy MLS as distributed by MLS GRID #4409266 Report a problem Canopy MLS as distributed by MLS GRID #4409266 Report a problem | ||
| 7/21/2026 | Listing removed | $329,000$256/sqft |
Source: Canopy MLS as distributed by MLS GRID #4366246 Report a problem | ||
| 4/24/2026 | Listed for sale | $329,000+77.8%$256/sqft |
Source: Canopy MLS as distributed by MLS GRID #4366246 Report a problem | ||
| 6/2/2016 | Sold | $185,000-3.9%$144/sqft |
Source: Public Record Report a problem | ||
| 4/1/2016 | Price change | $192,500-1%$150/sqft |
Source: Zillow Rental Manager Report a problem | ||
| 3/3/2016 | Listed for sale | $194,500+43.5%$151/sqft |
Source: Zillow Rental Manager Report a problem | ||
| 11/27/2013 | Listing removed | $1,250$1/sqft |
Source: iHOUSEWeb Solutions, Inc #2187972 Report a problem | ||
| 10/25/2013 | Listed for rent | $1,250$1/sqft |
Source: iHOUSEWeb Solutions, Inc #2187972 Report a problem | ||
| 12/30/2011 | Sold | $135,500-3.9%$106/sqft |
Source: Public Record Report a problem | ||
| 9/20/2011 | Price change | $140,990-2.8%$110/sqft |
Source: Wilkinson & Associates #2041764 Report a problem | ||
| 9/13/2011 | Listed for sale | $145,000+11.1%$113/sqft |
Source: Wilkinson & Associates #2041764 Report a problem | ||
| 8/2/2010 | Sold | $130,500-27.5%$102/sqft |
Source: Public Record Report a problem | ||
| 11/1/2007 | Sold | $180,000+20.4%$140/sqft |
Source: Public Record Report a problem | ||
| 8/27/2004 | Sold | $149,500$116/sqft |
Source: Public Record Report a problem | ||
Public tax history
| Year | Property taxes | Tax assessment |
|---|---|---|
| 2025 | $2,399 +1.6% | $291,420 |
| 2024 | $2,360 +3.7% | $291,420 |
| 2023 | $2,277 +14.7% | $291,420 +51.3% |
| 2022 | $1,984 +0.6% | $192,600 |
| 2021 | $1,973 +0.4% | $192,600 |
| 2020 | $1,966 +0.8% | $192,600 |
| 2019 | $1,950 +4.8% | $192,600 +41.4% |
| 2018 | $1,860 +2.4% | $136,200 |
| 2017 | $1,816 | $136,200 |
| 2016 | $1,816 | $136,200 |
| 2015 | $1,816 +1.6% | $136,200 |
| 2014 | $1,788 | $136,200 |
| 2013 | -- | $136,200 |
| 2012 | -- | $136,200 |
| 2011 | -- | $136,200 -11.3% |
| 2010 | -- | $153,600 |
| 2009 | -- | $153,600 |
| 2008 | -- | $153,600 |
| 2007 | -- | $153,600 |
| 2006 | -- | $153,600 |
| 2005 | -- | $153,600 |
Find assessor info on the county website
Monthly payment
Est. payment
Payment breakdown
Explore the cost of this home by adjusting the details. Changes won't be saved.Climate risks
Neighborhood: Ballantyne West
Nearby schools
GreatSchools rating
- 8/10Ballantyne ElementaryGrades: K-5Distance: 1 mi
- 10/10Community House MiddleGrades: 6-8Distance: 2 mi
- 9/10Ardrey Kell HighGrades: 9-12Distance: 2.2 mi
Schools provided by the listing agent
- Elementary: Ballantyne
- Middle: Cato Ridge
Source: Canopy MLS as distributed by MLS GRID. This data may not be complete. We recommend contacting the local school district to confirm school assignments for this home.
- $323,9003 bd2 ba1.2k sqft14305 San Paolo Ln, Charlotte, NC 28277Off Market
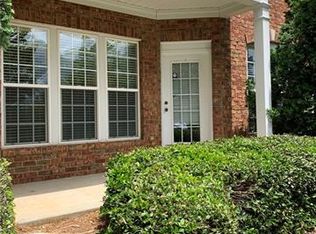
- $300,0003 bd2 ba1k sqft14307 San Paolo Ln, Charlotte, NC 28277Sold

- $329,0003 bd2 ba1.4k sqft14309 San Paolo Ln, Charlotte, NC 28277Off Market

- $345,7003 bd2 ba1.5k sqft14315 San Paolo Ln, Charlotte, NC 28277Off Market
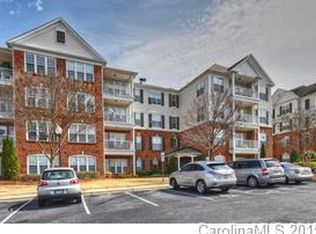
- $337,6003 bd2 ba1.3k sqft14317 San Paolo Ln, Charlotte, NC 28277Off Market
- $275,0002 bd2 ba1k sqft14321 San Paolo Ln, Charlotte, NC 28277Sold
- $328,6003 bd2 ba1.3k sqft14323 San Paolo Ln, Charlotte, NC 28277Off Market
- $335,7003 bd2 ba1.2k sqft14325 San Paolo Ln, Charlotte, NC 28277Off Market
- $290,2002 bd2 ba1k sqft14327 San Paolo Ln, Charlotte, NC 28277Off Market
A local agent can set up tours, give advice and negotiate with sellers.
Similar homes
- $342,0003 bd2 ba1.4k sqft14957 Santa Lucia Dr, Charlotte, NC 28277For Sale

 MLS ID #4386787, Rob Bilbro, EXP Realty LLC Ballantyne. Canopy MLS as distributed by MLS GRID
 - $315,0002 bd2 ba1.2k sqft8314 Chippenham Ln, Charlotte, NC 28277For Sale
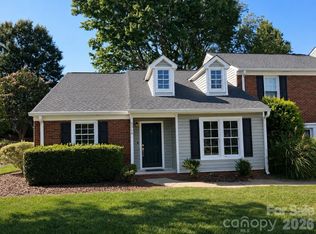 MLS ID #4412110, Tracey Vail, Vail Realty LLC. Canopy MLS as distributed by MLS GRID
 - $310,0002 bd3 ba1.5k sqft10747 Essex Hall Dr, Charlotte, NC 28277For Sale
 MLS ID #4413338, Laura Arthur, ERA Live Moore. Canopy MLS as distributed by MLS GRID
 - $347,0002 bd3 ba1.3k sqft15409 Tully House Ct, Charlotte, NC 28277For Sale
 MLS ID #4384524, Chandra Mavuluri, Tech Realty LLC. Canopy MLS as distributed by MLS GRID
 - $275,0003 bd2 ba1.4k sqftCopper Ridge, Charlotte, NC 28277For SaleMLS ID #4363892, Meghan Connor, Mackey Realty LLC. Canopy MLS as distributed by MLS GRID
- $259,9003 bd2 ba1.3k sqftCopper Ridge, Charlotte, NC 28277For SaleMLS ID #4360142, Don Holsclaw, NorthGroup Real Estate LLC. Canopy MLS as distributed by MLS GRID
- $400,0003 bd2 ba1.5k sqft8810 Scotch Heather Way, Charlotte, NC 28277For SaleMLS ID #4410151, Lesa McGary, RE/MAX Executive. Canopy MLS as distributed by MLS GRID
- $250,0002 bd2 ba1.2k sqft11721 Ridgeway Park Dr, Charlotte, NC 28277For SaleMLS ID #4397407, Jared Calhoun, My Townhome. Canopy MLS as distributed by MLS GRID
- $340,0003 bd2 ba1.1k sqft4165 Segundo Ln, Indian Land, SC 29707For SaleMLS ID #4412831, Sheree Conner, Keller Williams Ballantyne Area. Canopy MLS as distributed by MLS GRID
- $320,0003 bd3 ba1.6k sqftGlenridge, Fort Mill, SC 29715For SaleMLS ID #4408766, Steve Jarrell, EXP Realty LLC Ballantyne. Canopy MLS as distributed by MLS GRID
- $369,9003 bd3 ba1.5k sqft1406 Juniper Hills Ln, Indian Land, SC 29707For SaleMLS ID #4413399, Michael Burns, EXP Realty LLC Ballantyne. Canopy MLS as distributed by MLS GRID
- $394,0003 bd3 ba1.7k sqft16936 Commons Creek Dr, Charlotte, NC 28277For SaleMLS ID #4393429, KC Regis, Dickens Mitchener & Associates Inc. Canopy MLS as distributed by MLS GRID
- $459,9003 bd3 ba1.7k sqft16852 Dunaverty Pl, Charlotte, NC 28277For SaleMLS ID #4411587, Jay White, Keller Williams Ballantyne Area. Canopy MLS as distributed by MLS GRID
- $320,0003 bd3 ba1.4k sqft7495 Red Mulberry Way, Charlotte, NC 28273For SaleMLS ID #4400539, Liana Matheney, Berkshire Hathaway HomeServices Carolinas Realty. Canopy MLS as distributed by MLS GRID
- $345,0003 bd3 ba1.3k sqft3186 Mannington Dr, Charlotte, NC 28270For SaleMLS ID #4385897, Jan Konetchy, NorthGroup Real Estate LLC. Canopy MLS as distributed by MLS GRID
- $337,0003 bd3 ba1.3k sqftWillowmere, Charlotte, NC 28270For SaleMLS ID #4363224, Scott Toney, Savvy + Co Real Estate. Canopy MLS as distributed by MLS GRID
- $300,0003 bd3 ba1.6k sqft13838 Singleleaf Ln, Charlotte, NC 28278For SaleMLS ID #4410883, Daniel Rushing, Real Broker, LLC. Canopy MLS as distributed by MLS GRID
- $279,8993 bd2 ba1k sqft7616 Silver Arrow Dr, Charlotte, NC 28273For SaleMLS ID #4383749, Cecilia Carbajal, America's Real Estate Group Inc. Canopy MLS as distributed by MLS GRID
- $315,0003 bd3 ba1.3k sqft207 Dawn Mist Ln, Fort Mill, SC 29708For SaleMLS ID #4402183, Kaeli McLiverty, Premier South. Canopy MLS as distributed by MLS GRID
- $289,0003 bd3 ba1.4k sqft220 Township Dr, Fort Mill, SC 29715For SaleMLS ID #4409133, Tyler Goldsmith, Real Broker, LLC. Canopy MLS as distributed by MLS GRID
