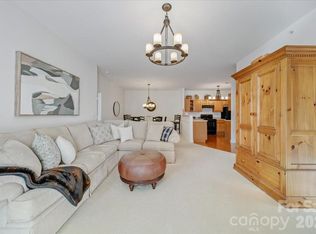
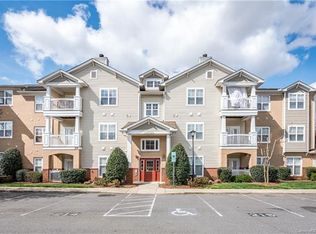
Located just minutes from the Bowl at Ballantyne, this 2 Bedroom 2 Bathroom 2nd floor condo with vaulted ceilings includes 1 car garage, dedicated parking and a flex room that could be used as a 3rd if desired. This split-bedroom floor plan features a roomy primary suite with an oversized walk-in closet. The kitchen has ample storage space with many cabinets and an optimal layout. The open floor plan allows for the living and dining room to have large furniture.
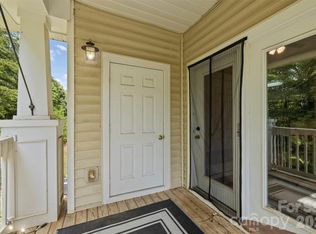
Relax on your private, covered patio overlooking peaceful green space — with bonus storage included. Living in Copper Ridge mean’s you’ll enjoy proximity to shops, dining, and major highways, plus resort-style amenities— two pools, tennis courts, fitness center, and clubhouse.
Under contract-show
Price cut: $17K (8/17)
$250,000
11721 Ridgeway Park Dr, Charlotte, NC 28277
2beds
1,266sqft
Condominium
Built in 2006
-- sqft lot
$246,800 Zestimate®
$197/sqft
$-- HOA
What's special
Private covered patioVaulted ceilingsFlex roomOpen floor planSplit-bedroom floor planOverlooking peaceful green spaceOversized walk-in closet
- 103 days
- 234
- 11
Zillow last checked:
Listing updated:
Listed by:
Jared Calhoun jared@myhomenorthcarolina.com,
My Townhome
Source: Canopy MLS as distributed by MLS GRID,MLS#: 4397407
Facts & features
Interior
Bedrooms & bathrooms
- Bedrooms: 2
- Bathrooms: 2
- Full bathrooms: 2
- Main level bedrooms: 2
Primary bedroom
- Level: Main
Bedroom s
- Level: Main
Bonus room
- Level: Main
Laundry
- Level: Main
Heating
- Electric
Cooling
- Central Air
Appliances
- Included: Dishwasher, Disposal, Electric Cooktop, Electric Oven, Electric Water Heater
- Laundry: Electric Dryer Hookup, Washer Hookup
Features
- Flooring: Vinyl
- Has basement: No
Interior area
- Total structure area: 1,266
- Total interior livable area: 1,266 sqft
- Finished area above ground: 1,266
- Finished area below ground: 0
Property
Parking
- Total spaces: 1
- Parking features: Assigned, Garage on Main Level
- Garage spaces: 1
Features
- Levels: One
- Stories: 1
- Entry location: Main
- Patio & porch: Balcony, Covered
- Pool features: Community
Details
- Parcel number: 22351672
- Zoning: res
- Special conditions: Standard
Construction
Type & style
- Home type: Condo
- Property subtype: Condominium
Materials
- Hardboard Siding
- Foundation: Slab
Condition
- New construction: No
- Year built: 2006
Utilities & green energy
- Sewer: Public Sewer
- Water: City
Community & HOA
Community
- Features: Street Lights
- Subdivision: Copper Ridge
HOA
- Has HOA: Yes
Location
- Region: Charlotte
Financial & listing details
- Price per square foot: $197/sqft
- Tax assessed value: $218,461
- Annual tax amount: $1,840
- Date on market: 7/4/2026
- Cumulative days on market: 110 days
- Listing terms: Conventional,FHA,VA Loan
- Road surface type: Asphalt, Paved
Estimated market value
$246,800
$234,000 - $259,000
$1,966/mo
Price history
| Date | Event | Price |
|---|---|---|
| 8/17/2026 | Price change | $250,000-6.4%$197/sqft |
Source:  Canopy MLS as distributed by MLS GRID #4397407 Report a problem Canopy MLS as distributed by MLS GRID #4397407 Report a problem | ||
| 7/4/2026 | Listed for sale | $267,000+89.4%$211/sqft |
Source: Canopy MLS as distributed by MLS GRID #4397407 Report a problem | ||
| 3/14/2016 | Sold | $141,000+6%$111/sqft |
Source: Public Record Report a problem | ||
| 3/14/2016 | Listed for sale | $132,999$105/sqft |
Source: Berkshire Hathaway Home Services #3145517 Report a problem | ||
| 2/14/2016 | Pending sale | $132,999$105/sqft |
Source: Berkshire Hathaway Home Services #3145517 Report a problem | ||
| 2/7/2016 | Listed for sale | $132,999+17.7%$105/sqft |
Source: Berkshire Hathaway Home Services #3145517 Report a problem | ||
| 1/23/2015 | Sold | $113,000+42.7%$89/sqft |
Source: Agent Provided Report a problem | ||
| 11/14/2013 | Sold | $79,200+1484%$63/sqft |
Source: Public Record Report a problem | ||
| 11/26/2012 | Sold | $5,000-96.9%$4/sqft |
Source: Public Record Report a problem | ||
| 9/29/2006 | Sold | $160,500$127/sqft |
Source: Public Record Report a problem | ||
Public tax history
| Year | Property taxes | Tax assessment |
|---|---|---|
| 2025 | $1,840 +1.8% | $218,461 |
| 2024 | $1,808 +3.8% | $218,461 |
| 2023 | $1,742 +8.6% | $218,461 +42.6% |
| 2022 | $1,604 +0.7% | $153,200 |
| 2021 | $1,593 +0.5% | $153,200 |
| 2020 | $1,586 +1% | $153,200 |
| 2019 | $1,570 +9% | $153,200 +47% |
| 2018 | $1,441 +2.7% | $104,200 |
| 2017 | $1,402 | $104,200 |
| 2016 | $1,402 | $104,200 |
| 2015 | $1,402 +1.8% | $104,200 |
| 2014 | $1,377 | $104,200 |
| 2013 | -- | $104,200 -0.1% |
| 2012 | -- | $104,300 |
| 2011 | -- | $104,300 -29.1% |
| 2010 | -- | $147,100 |
| 2009 | -- | $147,100 |
| 2008 | -- | $147,100 |
| 2007 | -- | -- |
Find assessor info on the county website
Monthly payment
Est. payment
Payment breakdown
Explore the cost of this home by adjusting the details. Changes won't be saved.Climate risks
Neighborhood: Ballantyne West
- $266,0002 bd2 ba1.2k sqft12324 Copper Mountain Blvd, Charlotte, NC 28277For Sale
- $240,0002 bd2 ba1.1k sqft12451 Copper Mountain Blvd, Charlotte, NC 28277For Sale
- $285,9002 bd2 ba1.1k sqft17108 Red Feather Dr, Charlotte, NC 28277Off Market
- $1,5002 bd2 ba1.1k sqft16242 Redstone Mountain Ln, Charlotte, NC 28277For Rent
Similar homes
- $266,0002 bd2 ba1.2k sqft12324 Copper Mountain Blvd, Charlotte, NC 28277For Sale
 MLS ID #4434918, Jon Widdifield, EXP Realty LLC Ballantyne. Canopy MLS as distributed by MLS GRID
 - $247,5003 bd2 ba1.2k sqftCopper Ridge, Charlotte, NC 28277For Sale
 MLS ID #4377942, Nick Hill, Howard Hanna Allen Tate SouthPark. Canopy MLS as distributed by MLS GRID
 - $239,9003 bd2 ba1.3k sqftCopper Ridge, Charlotte, NC 28277For Sale
 MLS ID #4360142, Don Holsclaw, NorthGroup Real Estate LLC. Canopy MLS as distributed by MLS GRID
 - $284,9002 bd2 ba1.3k sqftCopper Ridge, Charlotte, NC 28277For Sale
 MLS ID #4378280, Patrick Nooney, RE/MAX Executive. Canopy MLS as distributed by MLS GRID
 - $309,5003 bd2 ba1.4k sqft12368 Copper Mountain Blvd, Charlotte, NC 28277For SaleMLS ID #4350742, Nikunj Patel, Vimal Realty LLC. Canopy MLS as distributed by MLS GRID
- $295,0003 bd2 ba1.3k sqft11530 Costigan Ln, Charlotte, NC 28277For SaleMLS ID #4421530, Jolene Butterworth, Helen Adams Realty. Canopy MLS as distributed by MLS GRID
- $299,9002 bd3 ba1.3k sqftMaplecrest, Charlotte, NC 28277For SaleMLS ID #4429502, Bill Charles, RE/MAX Executive. Canopy MLS as distributed by MLS GRID
- $330,0002 bd3 ba1.4k sqft14208 Castle Abbey Ln, Charlotte, NC 28277For SaleMLS ID #4430141, Kym Gallo, COMPASS. Canopy MLS as distributed by MLS GRID
- $335,0002 bd3 ba1.3k sqft15409 Tully House Ct, Charlotte, NC 28277For SaleMLS ID #4384524, Chandra Mavuluri, Tech Realty LLC. Canopy MLS as distributed by MLS GRID
- $335,0003 bd2 ba1.4k sqft14957 Santa Lucia Dr, Charlotte, NC 28277For SaleMLS ID #4386787, Rob Bilbro, EXP Realty LLC Ballantyne. Canopy MLS as distributed by MLS GRID
- $374,0002 bd2 ba1.3k sqft8368 Windsor Ridge Dr, Charlotte, NC 28277For SaleMLS ID #4409492, Jill Moyer, Redfin Corporation. Canopy MLS as distributed by MLS GRID
- $230,0002 bd2 ba1k sqft6025 Leek Ct, Indian Land, SC 29707For SaleMLS ID #4427332, Melanie Outlaw, Northgroup Real Estate. Canopy MLS as distributed by MLS GRID
- $340,0002 bd3 ba1.3k sqftOakbrooke, Charlotte, NC 28277For SaleMLS ID #4332532, Versha Anand, Versha Anand Realty. Canopy MLS as distributed by MLS GRID
- $275,0002 bd2 ba1.2k sqftPreston Flats, Charlotte, NC 28209For SaleMLS ID #4420305, Lou Meagher, Meagher Real Estate. Canopy MLS as distributed by MLS GRID
- $250,0002 bd3 ba1.4k sqft207 Tail Race Ln, Fort Mill, SC 29715For SaleMLS ID #4431316, Bob Katz, Southern Nest Realty Inc. Canopy MLS as distributed by MLS GRID
- $249,9993 bd2 ba1.3k sqft932 Heritage Pkwy, Fort Mill, SC 29715For SaleMLS ID #4401644, Cecilia Carbajal, America's Real Estate Group Inc. Canopy MLS as distributed by MLS GRID
- $260,0002 bd3 ba1.2k sqftLennox Square, Charlotte, NC 28210For SaleMLS ID #4396839, Elvis Pham, NorthGroup Real Estate LLC. Canopy MLS as distributed by MLS GRID
- $235,0002 bd2 ba1k sqftWindsor Trace, Indian Land, SC 29707For SaleMLS ID #4389915, Jon Widdifield, EXP Realty LLC Ballantyne. Canopy MLS as distributed by MLS GRID
- $249,9002 bd2 ba1.1k sqft6112 Creft Cir Unit 117, Indian Trail, NC 28079For SaleMLS ID #4416294, Victoria Rhodes Singleton, EXP Realty LLC Ballantyne. Canopy MLS as distributed by MLS GRID
- $254,0002 bd3 ba1.3k sqft687 Rock Lake Gln, Fort Mill, SC 29715For SaleMLS ID #4378757, Rae Hoyal, EXP Realty LLC Rock Hill. Canopy MLS as distributed by MLS GRID
